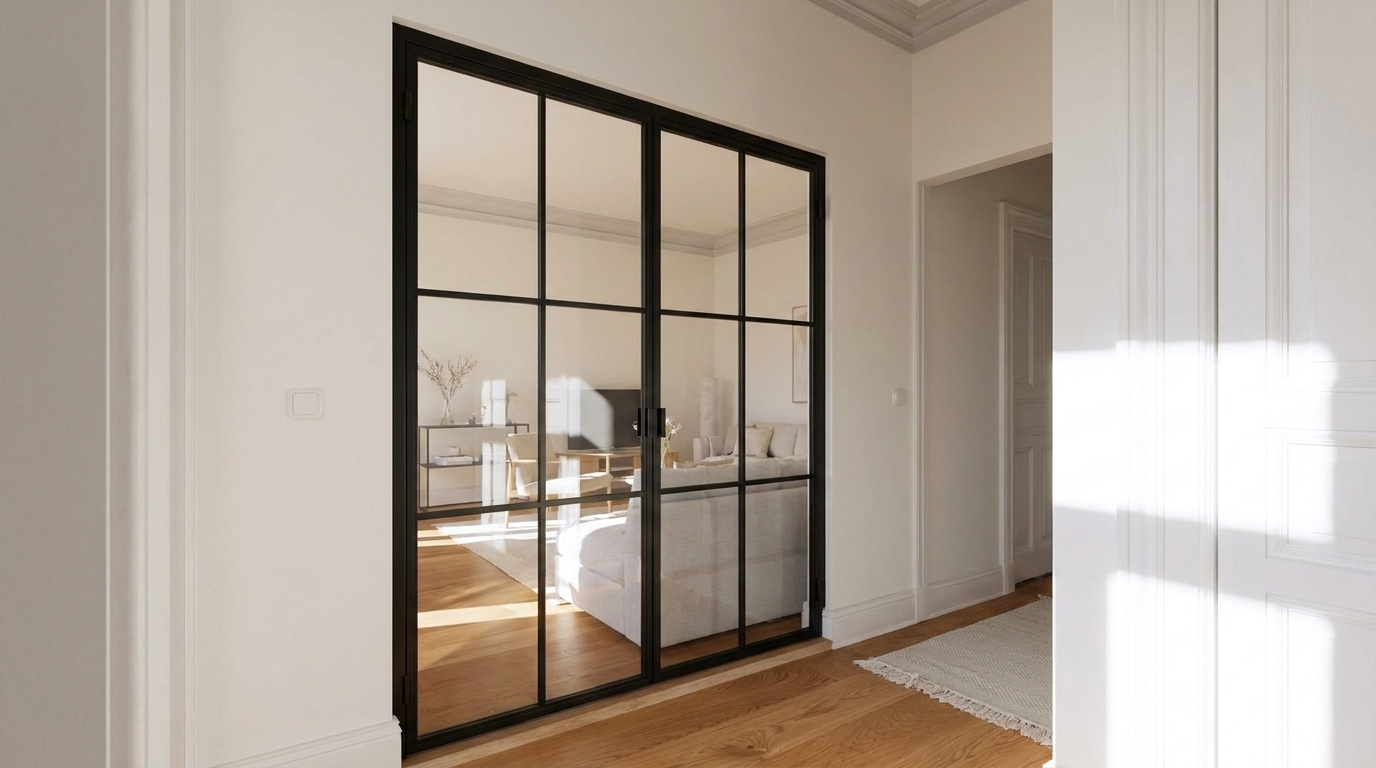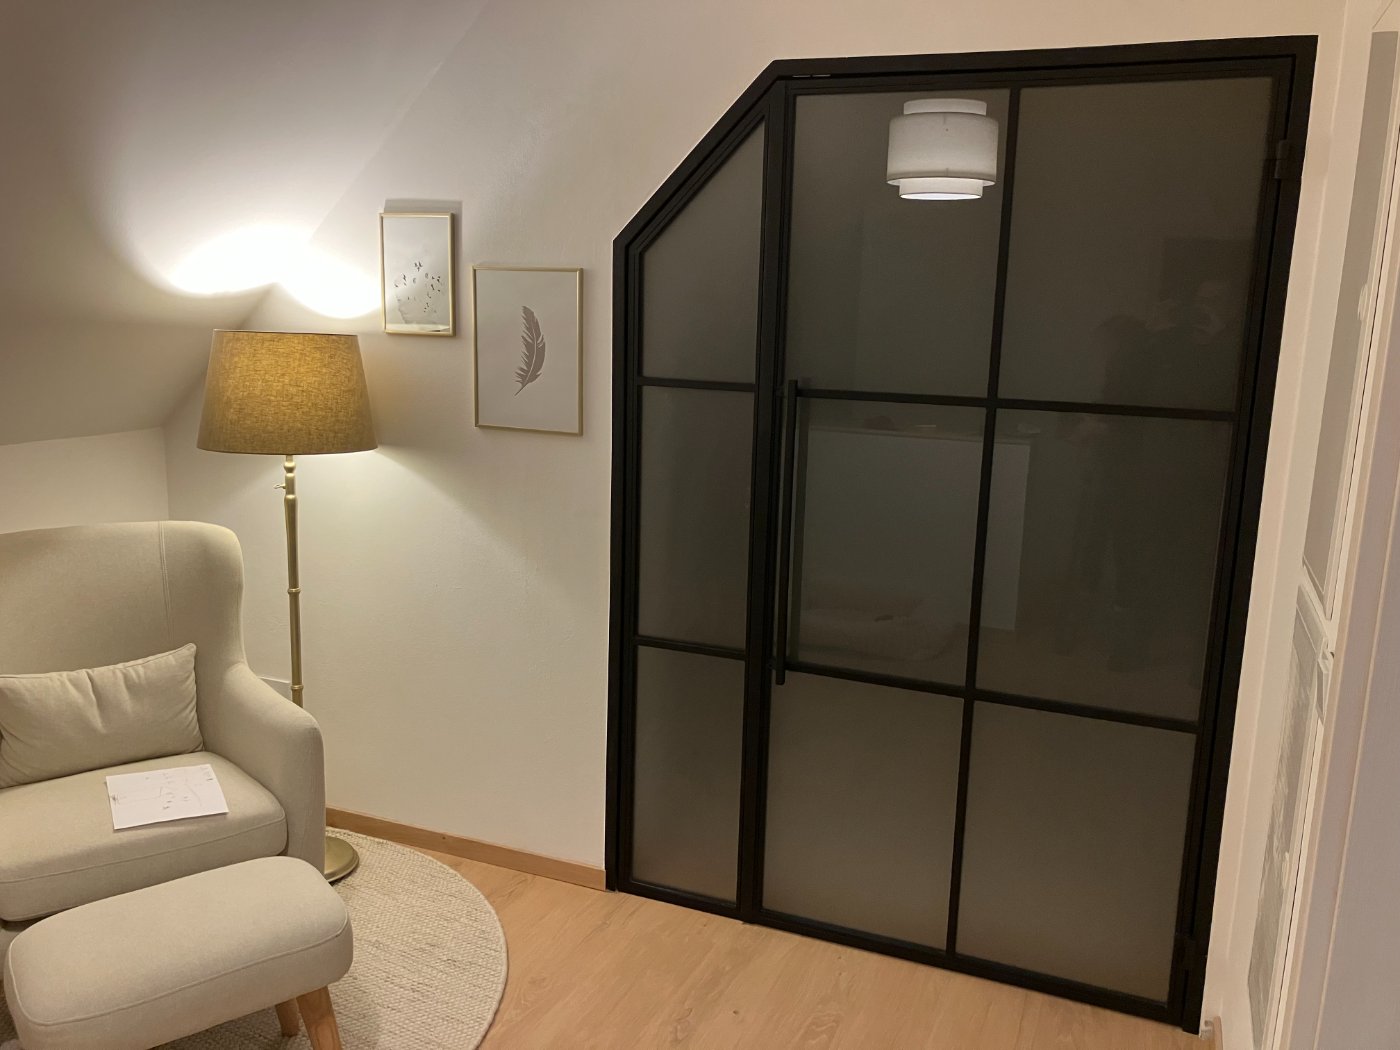
There is a moment every homeowner recognises: you find the perfect spot for a shelving unit, a dining table, or a room divider — and then discover that nothing available in standard sizes actually fits. The wall is 2,870 mm wide. The ceiling reaches 2.9 metres. The alcove has an angle that no catalogue product was ever designed to accommodate. Custom furniture exists precisely for these situations. This guide walks you through the entire process: from understanding whether a custom piece is the right choice for your project, to selecting materials, configuring your order, and preparing for delivery.
Custom vs. Standard: How to Decide What Your Space Actually Needs
Standard furniture is engineered around predictable dimensions. Shelving units typically max out at around 2,200 mm in height. Dining tables rarely exceed 2,000 mm in length. Room dividers in catalogue ranges almost never come wider than 1,800 mm. If your room falls outside these parameters — and many do, especially in older buildings with irregular floor plans, sloped ceilings, or deep alcoves — standard products leave you either compromising on fit or leaving space unused.
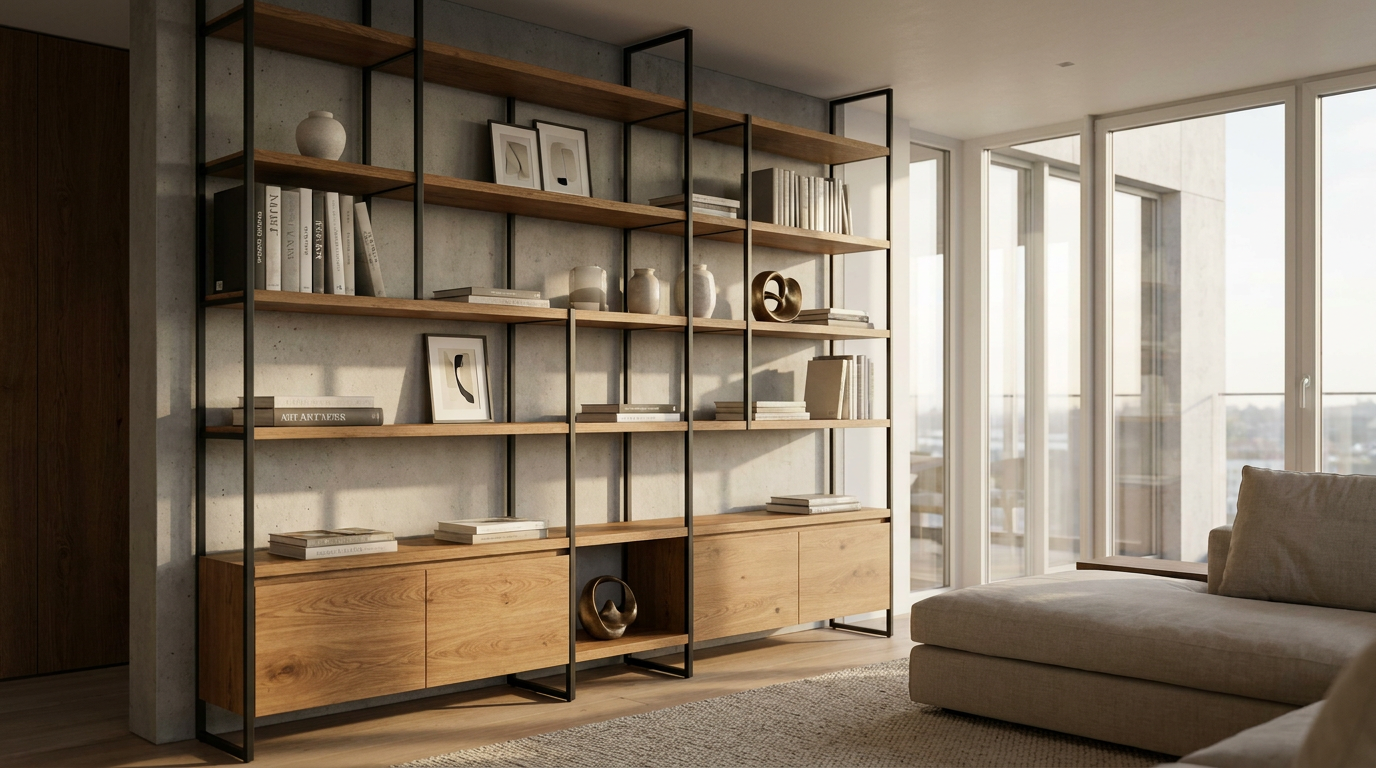
Consider a practical scenario: a living room with a sloped ceiling on two sides. A custom shelf built with angled tops to follow each slope can unlock roughly 0.8 m² of usable storage per side. Across both slopes, that amounts to a full additional shelf section — space that a standard unit would simply ignore. Similarly, a dining room measuring 2,870 mm across cannot be furnished proportionally with off-the-shelf tables. A solid wood dining table made to exactly the right length solves this cleanly, without workarounds.
That said, custom furniture is not the automatic answer for every situation. If your room has straightforward dimensions, you have no particular requirements around materials or surface finishes, and you expect to use the piece for a relatively short time, standard products are more cost-effective. The case for a custom piece becomes genuinely compelling when room geometry, unusual measurements, or specific material requirements make adaptation necessary — not as a blanket recommendation, but as a considered decision.
Why Longevity Changes the Calculation
The difference between custom and standard furniture goes beyond dimensions. Solid wood — oak, beech, ash, walnut, cherry, or pine — can be sanded, re-oiled, and repaired after damage. MDF and particleboard surfaces cannot. Steel frames finished with powder coating (Pulverbeschichtung) are corrosion-resistant, mechanically robust, and can be recoated if needed. These are not just aesthetic qualities; they are durability characteristics that affect the real cost of ownership over time.
Think of it this way: a solid wood and steel shelf that lasts 20 years and can be repaired along the way represents a fundamentally different investment than four successive standard shelves purchased over the same period. The annual cost per piece can end up comparable — but only the custom piece adapts to a new home's different dimensions, improves with maintenance rather than degrading, and carries no scheduled replacement date.
Your Roadmap: Five Steps from Idea to Finished Piece
| Step | What it involves |
|---|---|
| 1. Define your needs | Analyse the room, its uses, required functions, and your design preferences |
| 2. Measure and select materials | Measure multiple times, use the smallest figure, choose wood species and surface finish |
| 3. Configure online | Build your piece in the 3D configurator and watch pricing update in real time |
| 4. Review your configuration | Check every dimension and material detail in your basket before confirming |
| 5. Order and prepare for delivery | Place your order, plan delivery access, and organise installation |
Step 1 — Understanding What You Actually Need
Before any dimensions are written down or materials considered, take time to analyse your room and how you genuinely use it. This phase prevents the most common planning mistakes and forms the foundation for every decision that follows.
Start with the basics: which room are you furnishing, and how many people use it day to day? What activities happen there? A home office has entirely different requirements from a dining area or an open-plan living space. The more precisely you can answer these questions, the better your finished piece will serve you.
- Functional requirements: How much storage, what work surfaces, what specific features do you need?
- Room constraints: Where are the windows, doors, radiators, and power sockets? Are there alcoves, sloped ceilings, or structural columns?
- Usage patterns: Will children use this piece? Will it carry heavy loads? Is it for occasional or daily use?
- Aesthetic direction: What style fits your existing interior — and what do you want the room to feel like?
- Future flexibility: Could the piece move with you to a different home, or adapt if your needs change?
Write everything down and photograph the space from multiple angles. Creating a simple mood board — whether on paper or digitally — helps you identify patterns in what you are drawn to and makes the configuration process considerably more focused. A useful practical step: use masking tape on the floor to mark out the footprint of the proposed piece. Standing in the room with the outline in front of you reveals immediately whether the proportions work and whether movement around the space remains comfortable.
| Style direction | Typical palette | Common materials |
|---|---|---|
| Contemporary | Greys, white, black | Steel, glass, smooth wood |
| Classic | Beige, brown, dark green | Oak, solid wood, leather |
| Scandinavian | Light pastels, off-white | Light solid wood, linen |
| Industrial | Anthracite, raw wood, rust tones | Steel, exposed concrete, solid wood |
Time spent in this phase is never wasted. The more clearly you define what you need, the more precisely your finished piece will deliver it.
Step 2 — Measuring Accurately and Choosing Your Materials
This is where your intentions become specifications. Precise measurement and thoughtful material selection are the two factors most likely to determine whether your finished piece feels exactly right or slightly off.
Measuring: Always Use the Smallest Figure
Measure height, width, and depth at multiple points — not just once. Walls in older buildings are rarely perfectly straight; floor plans from architects can differ from the actual built space by 2 to 5 centimetres. The rule is straightforward: always work from the smallest measurement you record. You enter your exact desired dimensions into the configurator, and that is precisely what gets made.
- Height: Measure floor to ceiling at the left edge, centre, and right edge of the intended space
- Width: Measure at the top, middle, and bottom of the wall section
- Depth: Account for anything that projects from the wall — skirting boards, radiators, pipe runs
- Note the precise positions of sockets, light switches, door frames, and window reveals
Sketch the space with all measurements marked. If you are ordering a loft door: subtract approximately 5 mm clearance per side (left, right, and top) from your smallest measured dimension. This installation gap is essential — a door made to the exact opening size with no clearance cannot be fitted.
A laser distance meter makes this process faster and more accurate than a tape measure, particularly for ceiling heights. Document your measurements with photographs alongside your written notes.
Choosing Your Wood: Character, Hardness, and Suitability
ManufakturX works exclusively with solid hardwoods. The choice of species should follow the demands of how the piece will be used — not just how a particular wood looks on a product image.
| Wood species | Character and appearance | Best suited for | Key property |
|---|---|---|---|
| Oak | Pronounced grain, warm, classic | Shelves, dining tables, loft doors, high-traffic surfaces | Brinell hardness ~3.7 — highly resistant to wear |
| Beech | Uniform, pale, very stable | Worktops, benches, wide shelf spans | Brinell hardness ~3.8 — consistent grain, very strong |
| Ash | Light, lively grain, modern feel | Dining tables, coffee tables, contemporary interiors | Brinell hardness ~3.5 — elastic, absorbs impact well |
Ash typically costs around 10–15% less than oak; beech sits approximately 5–10% below oak. These differences reflect availability and processing rather than any quality hierarchy. For a dining table used daily by a family, oak or beech is the more practical choice on durability grounds. Ash photographs particularly well in bright, airy settings — but for heavy daily use, its slightly lower hardness is worth factoring in. Walnut, cherry, and pine are also available, each bringing its own character to different design contexts.
Surface Finishes: Stains, Powder Coating, and What to Watch
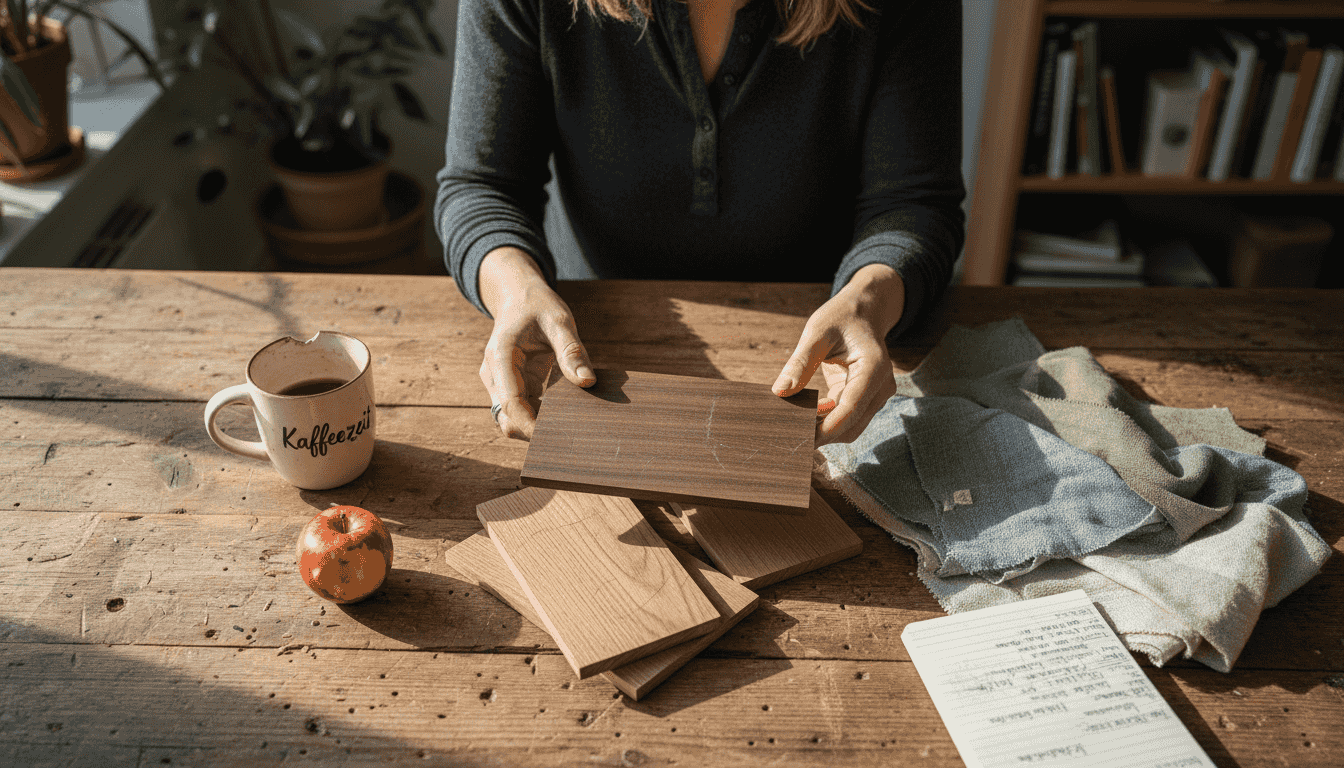
Surface choices shape how a finished piece reads in a room just as much as the material itself. For the wood, more than 50 different stain finishes are available — from pale, natural tones through to deep, rich patinas. Steel frames are finished with powder coating (Pulverbeschichtung), available in any RAL colour. Powder coating is scratch-resistant, produces an even, consistent surface, and is considerably more environmentally responsible than liquid paint processes.
An important note on RAL colour selection: Screen calibration, ambient light conditions, and surface texture all affect how a powder-coated colour appears in reality. RAL 7016 Anthracite Grey, for example, can read almost as black on some monitors; in a well-lit room with indirect light, the same finish appears considerably lighter. Always assess physical colour samples in the actual light conditions of the space where the piece will live. Matt finishes are more susceptible to this variation than gloss surfaces.
Oiled solid wood draws the protective oil into the grain rather than forming a film on top. This means scratches can be sanded back and re-oiled without stripping the entire surface — a significant practical advantage over lacquered finishes, which require full resurfacing if damaged. Note that changing the surface treatment after a piece has been made requires complete sanding back to bare wood; select your finish carefully before ordering.
Step 3 — Building Your Piece in the Online Configurator
This is where your planning becomes a product. The Manufaktur X 3D configurator lets you visualise and adjust your piece in real time — every change to dimensions, material, or colour updates the preview and the price instantly. There are no estimates or provisional figures; the price shown is the price you pay. Delivery costs and lead times are displayed transparently in the basket before you confirm anything.
- Select your product — loft door, dining table, large shelf, bench, and others
- Enter your exact desired dimensions — always use the smallest measured figure
- Choose your wood species and stain finish
- Select your RAL colour and surface type for the steel frame
- Configure details such as handles and fittings
- Explore variations — compare different wood species, RAL tones, or dimension combinations side by side
Once you have a configuration you are happy with, cross-reference it against a floor plan sketch. A dining table that is dimensionally correct in the configurator can still feel disproportionate in the actual room if the clearance to the nearest door is less than 900 mm. The configurator gives you the product; the floor plan check gives you the context.
If your project involves an unusual room situation that falls outside the standard configurator options, you can upload a sketch and request a custom quote. The team reviews the feasibility and responds with a concrete proposal.
The configurator lets you experiment freely without commitment — change dimensions, swap materials, try different colour combinations. The price updates with every adjustment, so you always know exactly where you stand.
Step 4 — Reviewing Your Configuration Before It Goes into Production
Before your piece enters the production queue, give the full configuration a careful, critical review. This is the last opportunity to catch errors or make adjustments.
Work through every element systematically:
- Dimensions: Do the height, width, and depth figures match what you measured on site?
- Clearances: Have you accounted for doors, windows, radiators, and skirting boards?
- Installation gap: For loft doors, have you subtracted the 5 mm clearance per side?
- Materials: Is the wood species appropriate for the intended use, not just the visual appeal?
- Glass type: Have you considered both the glass design (bar patterns) and the glass type (clear, frosted, ESG, VSG) separately?
- Fittings and handles: Do the handle style and opening direction match your practical needs?
- RAL colour: Have you reviewed a physical sample in the room's actual light?
The complete configuration summary — including all dimensions, materials, and delivery costs — is available in the basket. Review it in full before confirming.
| Common issue | Likely cause | How to resolve it |
|---|---|---|
| Poor fit after delivery | Measurements taken from plans rather than on site | Measure at three points per dimension; use the smallest figure |
| Wrong material for the use case | Decision based on screen appearance alone | Choose wood by hardness requirements; assess RAL samples in room light |
| Proportions feel off in the room | No floor plan check after configuration | Mark the footprint with tape on the floor before finalising |
| Installation problems | Installation gap not factored in | Subtract 5 mm clearance per side for loft doors; plan assembly support in advance |
| Colour looks different in the room | RAL chosen from screen only | Request a physical sample; assess under the room's own lighting conditions |
A thorough review at this stage costs nothing. Changes after production has begun are not possible — so take the time to get it right before confirming.
Step 5 — Placing Your Order and Preparing for Delivery
With your configuration confirmed and reviewed, the final step is placing the order and thinking ahead to delivery and installation.
- Production and delivery timing: Production takes 5–6 weeks. Plan your schedule accordingly, particularly if you are coordinating with other renovation work or a move.
- Contact details: Double-check that your delivery address and phone number are correct so the courier can reach you.
- Access: Consider whether large furniture can reach its destination without difficulty — stairwells, lift dimensions, and corridor widths are all worth checking in advance.
- Space preparation: Clear the area where the piece will be installed. Protect existing floors and walls if needed.
- Tools and help: Organise what you need for assembly ahead of time — a drill, screwdrivers, and an extra pair of hands for unpacking and positioning larger pieces.
- Documentation: Photograph the packaging and the piece itself at the point of delivery, before installation. This protects you if any transit damage needs to be reported.
Keep all order confirmations and receipts. If you are replacing existing furniture, plan in advance how it will be removed or rehomed before the new piece arrives.
Materials in Detail: Glass, Steel, and Surface Options
Glass Types: ESG and VSG
ESG (toughened safety glass) and VSG (laminated safety glass) are visually indistinguishable from one another. The difference lies in how they behave when broken. ESG shatters into small, blunt-edged fragments — safer than standard glass, but the fragments do scatter. VSG consists of two glass layers bonded by a plastic interlayer; when broken, the interlayer holds the pane together and prevents fragments from falling. For larger glass panes — particularly in loft doors and room dividers — VSG is generally the more appropriate choice.
Glass design (bar and Sprossen patterns) and glass type are separate decisions. The pattern determines the visual character of the piece; the type determines its safety properties. Both choices are made independently in the configurator.
Five glass types are available for loft doors and room dividers:
- Clear glass — maximum transparency, open and connected feel between spaces
- Frosted glass — soft privacy with good light transmission
- Smoked glass — tinted, reduced transparency
- Dark smoked glass — stronger tint for greater privacy
- Textured glass — patterned surface with a decorative quality
Handle Options for Loft Doors
Three handle designs are available for loft doors: Elongated, Minimal, and Half-moon. The handle is a detail that reads clearly at close range — choose one that sits comfortably within your overall design direction.
Steel Frames and Powder Coating
Steel frames are fabricated from raw steel and finished with RAL powder coating — corrosion-resistant, mechanically durable, and recoatable if required. The full RAL colour palette is available. Powder coating produces a more even, consistent finish than liquid paint and withstands daily contact considerably better. Combining powder-coated steel with solid wood creates a material contrast that works across industrial, contemporary, and Scandinavian-influenced interiors.
Which Custom Piece Works Where? A Room-by-Room Overview
Custom furniture proves its value most clearly in situations where standard products simply cannot be made to work. Here is a practical summary of common applications:
- Loft doors: Divide spaces while preserving light and visual connection — well suited to open-plan layouts and industrial or contemporary interiors. Entry price from 1,157 €.
- Room dividers: Create zones in living areas, studios, or home offices without building permanent walls — configurable to any width requirement.
- Dining tables: Made to the exact length and width your room requires — including dimensions that fall between standard catalogue sizes.
- Large shelves: Floor-to-ceiling solutions that integrate alcoves, slopes, and irregular wall sections into a coherent storage system.
- Coffee tables: Proportioned to your specific sofa and seating arrangement rather than a generic standard.
- Benches: Custom-length solutions for hallways, dining areas, window seats, and reading nooks.
What Custom Furniture Costs — and How to Think About It
The cost of a custom piece depends on its dimensions, the materials chosen, and the complexity of the configuration. The most significant cost factors are solid wood (species and grade), the powder coating finish on steel, and the level of craft involved in fabrication. When planning your budget, it is worth thinking in terms of total cost of ownership rather than purchase price alone. A piece that lasts 20 years and can be repaired along the way represents a different value proposition than one replaced every five years.
The entry price for a loft door from ManufakturX starts at 1,157 €. Current starting prices for all products are shown in the configurator, where the price updates in real time with every configuration change. What you see is what you pay — no additions at checkout, no surprises after ordering. Delivery costs and production lead times are shown transparently in the basket.
| Product | From | Note |
|---|---|---|
| Lofttür | 1.157 € | Lowest possible option |
| Raumteiler | 2.212 € | Steel + laminated glass, custom width |
| Großes Regal | 3.200 € | Solid wood, steel frame, floor-to-ceiling |
| Esstisch | 1.580 € | Solid wood, steel frame |
| Couchtisch | 1.155 € | Solid wood, steel frame |
| Sitzbank | 1.100 € | Solid wood, steel frame |
| Rohrregal | 1.065 € | Modular pipe shelf |
Custom Furniture for Workspaces
Office environments present their own set of requirements. Custom pieces in a workplace context need to address room proportions, workflow, and — increasingly — the need to adapt as teams grow and working patterns evolve. Furniture that fits the room precisely also signals a level of care and investment that has a measurable effect on how a workspace feels to the people using it daily.
Typical applications include:
- Full-height shelving systems that use every centimetre of wall height for storage or display
- Conference tables sized to the actual dimensions of the meeting room
- Reception counters built to reflect brand identity as well as practical requirements
- Loft doors as internal dividers that maintain a sense of openness while defining separate zones
- Shelving for awkward corners, sloped ceilings, or irregular alcoves that standard products cannot address
Ergonomic considerations worth factoring in: work surfaces between 68 and 76 cm in height support comfortable arm positioning; under-desk clearance should allow at least 60 cm of depth; storage should be positioned within reach without requiring the user to twist or overextend. Modular configurations are particularly valuable in workplace settings, where team sizes, technology requirements, and working models tend to shift over time. Involving the people who will use the space in the planning process — even informally — tends to produce better outcomes than planning in isolation.
Caring for Solid Wood, Steel, and Glass
Well-maintained custom furniture from solid wood, steel, and glass remains both functional and visually appealing for decades. Each material has its own straightforward requirements:
- Solid wood: Re-oil or wax every 12 to 18 months. Clean with a lightly damp cloth; avoid harsh chemical cleaners. Oiled surfaces can be sanded back and re-treated if scratched — the surface does not need to be fully stripped.
- Powder-coated steel: Wipe with a dry cloth to remove dust. The coating is robust and requires minimal maintenance under normal conditions.
- Glass: Clean with a standard glass cleaner and a lint-free cloth.
- General: Avoid positioning pieces in direct, sustained sunlight — UV exposure causes fading in both wood finishes and powder coatings over time. Inspect periodically for any signs of wear that can be addressed before they develop further.
The Most Common Planning Mistakes — and How to Avoid Them
Mistake 1: Relying on Architectural Plans Instead of On-Site Measurement
Architectural drawings document the intended design, not the finished building. In older properties especially, the two can diverge by 2 to 5 centimetres — occasionally more. A piece made to plan dimensions rather than actual site measurements may arrive and not fit. Always measure on site, at a minimum of three points per dimension, and use the smallest figure as your input.
Mistake 2: Choosing Materials by Appearance Alone
Ash looks lighter and more contemporary in product photography than oak — but for a dining table in daily household use, its lower hardness rating makes it the less practical choice. ESG and VSG glass look identical; only their behaviour under impact differs. Make material decisions based on how the piece will actually be used, not on how it renders on screen. Neither choice can be changed after production.
Mistake 3: Selecting a RAL Colour Without a Physical Sample
Monitor calibration, screen brightness, and the ambient light in your room will all affect how a powder-coated RAL colour appears to you on screen. Request a physical sample and assess it in the actual space where the piece will be installed — at different times of day if possible. Matt finishes show greater variation between screen and reality than gloss alternatives.
Mistake 4: Forgetting the Installation Gap for Loft Doors
A loft door made to the exact dimensions of the opening with no clearance cannot be installed. Subtract approximately 5 mm per side — left, right, and top — from your smallest measured dimension when configuring. This gap is necessary for fitting and allows for minor variations in the opening across its height and width.
Start Configuring Your Custom Furniture
The ManufakturX 3D configurator lets you design your custom piece in precise detail — choosing dimensions, materials, finishes, and hardware — with pricing updating live at every step. Explore custom loft doors from 1,157 €, or browse the full range of solid wood, powder-coated steel, and safety glass furniture at manufakturx.com. If your project involves an unusual space that goes beyond the standard options, upload a sketch and request a bespoke quote — the team will assess the feasibility and come back with a concrete proposal.
Frequently Asked Questions About Custom Furniture
When does custom furniture make sense, and when does standard furniture suffice?
Custom furniture is the right choice when room geometry, unusual dimensions, sloped ceilings, alcoves, or specific material requirements make standard products impractical. It also makes sense when you want full control over materials, proportions, and surface finishes. If your room has straightforward dimensions and you have no particular requirements beyond size, standard furniture is more cost-effective. ManufakturX works with solid wood (oak, beech, ash, walnut, cherry, pine), powder-coated steel, and safety glass.
How do I measure my room correctly for a custom piece?
Measure height, width, and depth at multiple points — walls and floors are rarely perfectly even. Always use the smallest figure you record, as this is the dimension entered into the configurator and the one your piece will be made to. Account for skirting boards, radiators, door frames, and window reveals. For loft doors, subtract approximately 5 mm clearance per side (left, right, and top) from your smallest measured opening dimension.
What wood species are available?
Solid hardwoods available include oak, beech, ash, walnut, cherry, and pine. Over 50 stain finishes are available for the wood surface, from light natural tones through to deep, dark patinas. The choice of species should be guided by how intensively the piece will be used — oak and beech offer the highest hardness ratings for heavy daily use.
How does the configurator work?
You enter your desired dimensions, select materials, choose wood species, glass types, RAL colour, and fittings. The price and 3D preview update in real time with every change. Delivery costs and production timelines are shown in the basket before you confirm. There are no hidden charges. For projects that go beyond the standard options, you can upload a sketch and request a custom quote.
What is the starting price for a custom loft door?
The entry price for a loft door is 1,157 €. The exact price depends on dimensions, glass type, handle selection, and RAL colour, and is calculated and displayed in real time in the configurator.
How do I care for solid wood and powder-coated steel furniture?
Solid wood surfaces benefit from oiling or waxing every 12 to 18 months. Clean with a lightly damp cloth and avoid aggressive cleaning products. Scratches in oiled wood can be sanded back and re-treated without full resurfacing. Powder-coated steel requires only occasional dusting with a dry cloth. Glass surfaces clean easily with standard glass cleaner. Avoid prolonged direct sunlight, which causes fading in both wood finishes and powder coatings over time.
What happens if my space is unusual or doesn't fit standard configurator options?
If the standard configurator options do not cover your situation, upload a sketch of your space and submit a request for a custom quote. The team will review the feasibility of your project and respond with a concrete proposal tailored to your requirements.
How long does production take?
Production takes 5–6 weeks. The exact delivery timeline is shown transparently in the basket before you place your order, so you can plan your schedule with confidence. Factor in additional time for delivery and installation when coordinating with other work in your home.