Standard furniture rarely fits the way you need it to. A doorway that's slightly off-square, a room height that doesn't match any catalogue size, a design vision that no flat-pack product can honour — these are everyday realities for homeowners who care about how their spaces look and function. Custom-made furniture exists precisely to solve these problems. This guide covers everything you need to know: what Manufaktur X makes, which materials and glass options are available, how the online configurator works, what custom pieces cost, and how to measure correctly before you order.
Why Custom-Made Furniture Makes Sense
The case for custom furniture is straightforward: you define the dimensions, the materials, the finish, and the style — and the result fits your space exactly. No shimming, no gap-filling, no settling for "close enough".
What that means in practice:
- Perfect fit for any opening, alcove, or unusual room geometry
- No awkward gaps or tripping hazards caused by ill-fitting standard components
- Full design freedom over colour, material, and bar pattern
- Lasting quality through solid hardwood and safety glass rather than mass-produced alternatives
- Style flexibility — minimalist, industrial, Scandinavian, and everything in between
Every piece that leaves the Manufaktur X workshop is a one-off. There are no stock products, no standard sizes waiting in a warehouse.
The Manufaktur X Product Range at a Glance
The collection spans steel-and-glass constructions and steel-and-solid-wood combinations. Understanding which category a product falls into makes configuration much easier.
Steel and Glass Products
Two products are built from steel and glass:
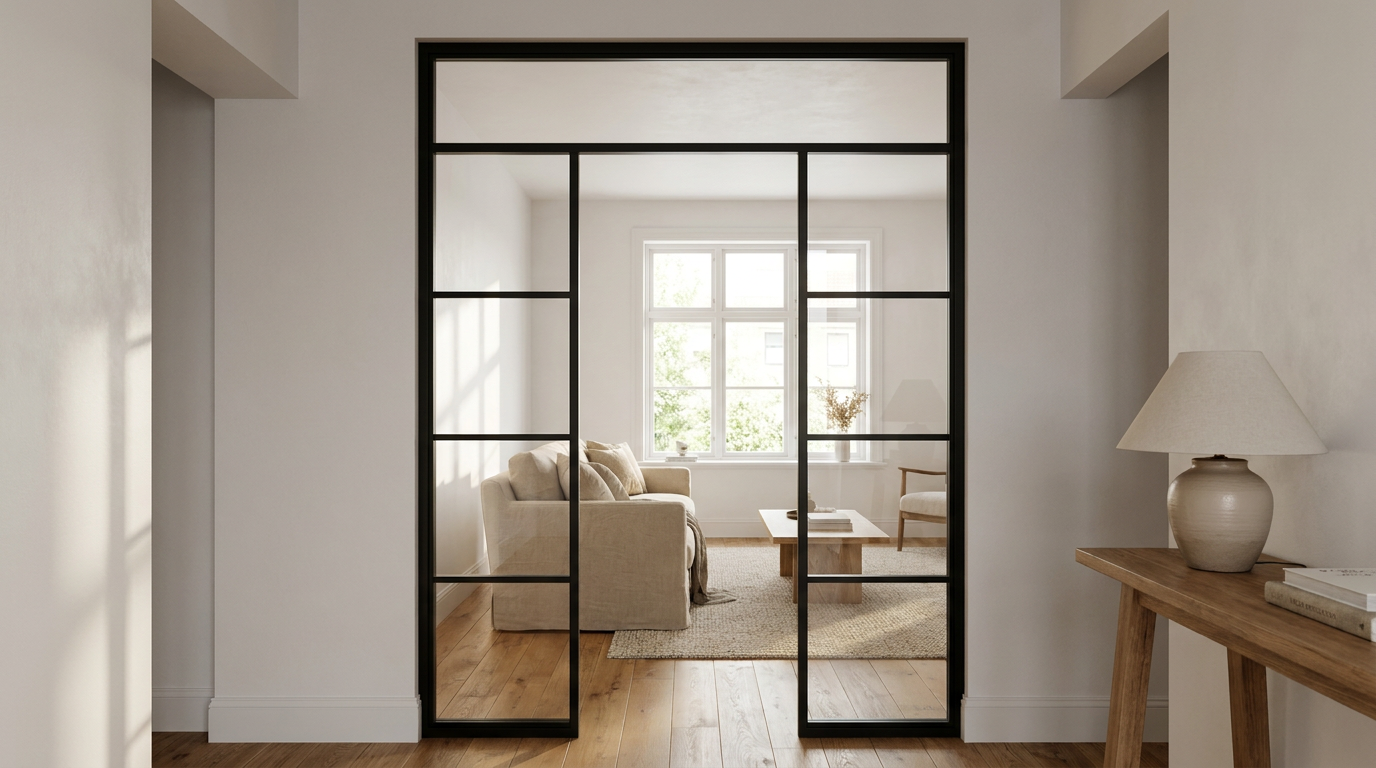
- Loft Door — a fully functional hinged interior door with a door stop (left or right), opening direction, opening angle, door handle, and hinges. The frame is powder-coated steel; the glass panels are safety glass.
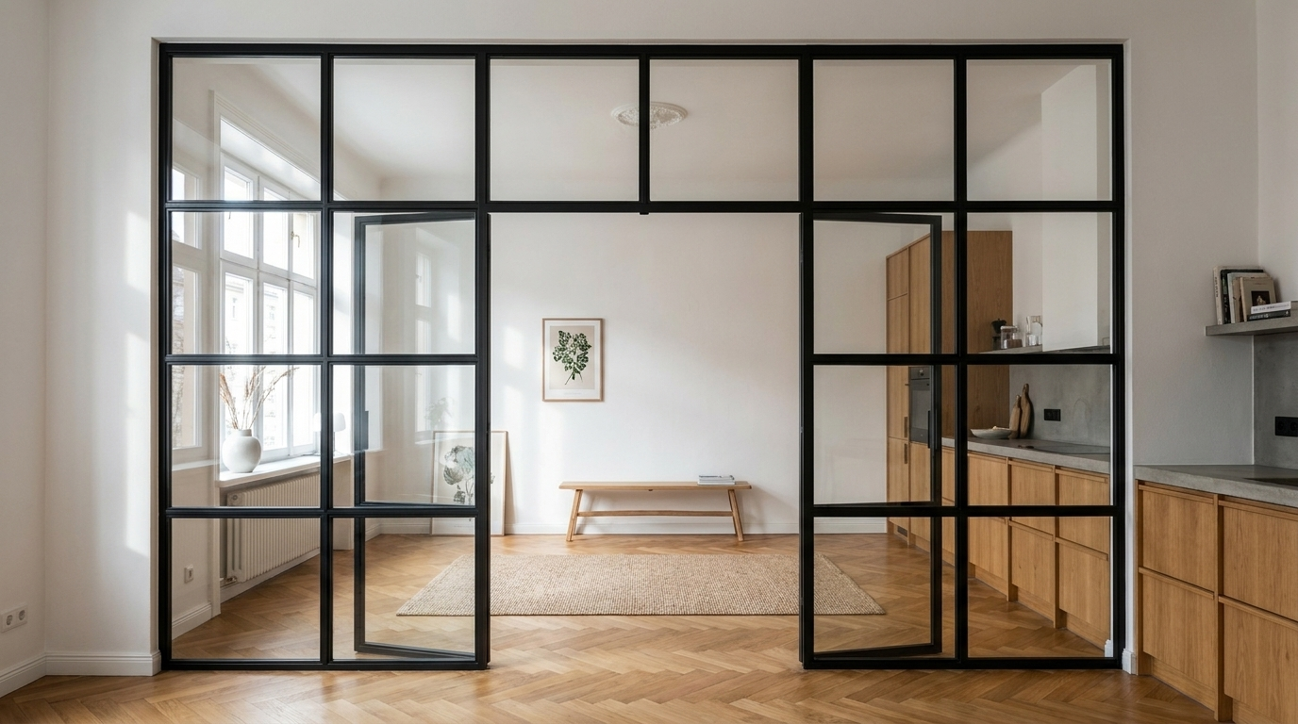
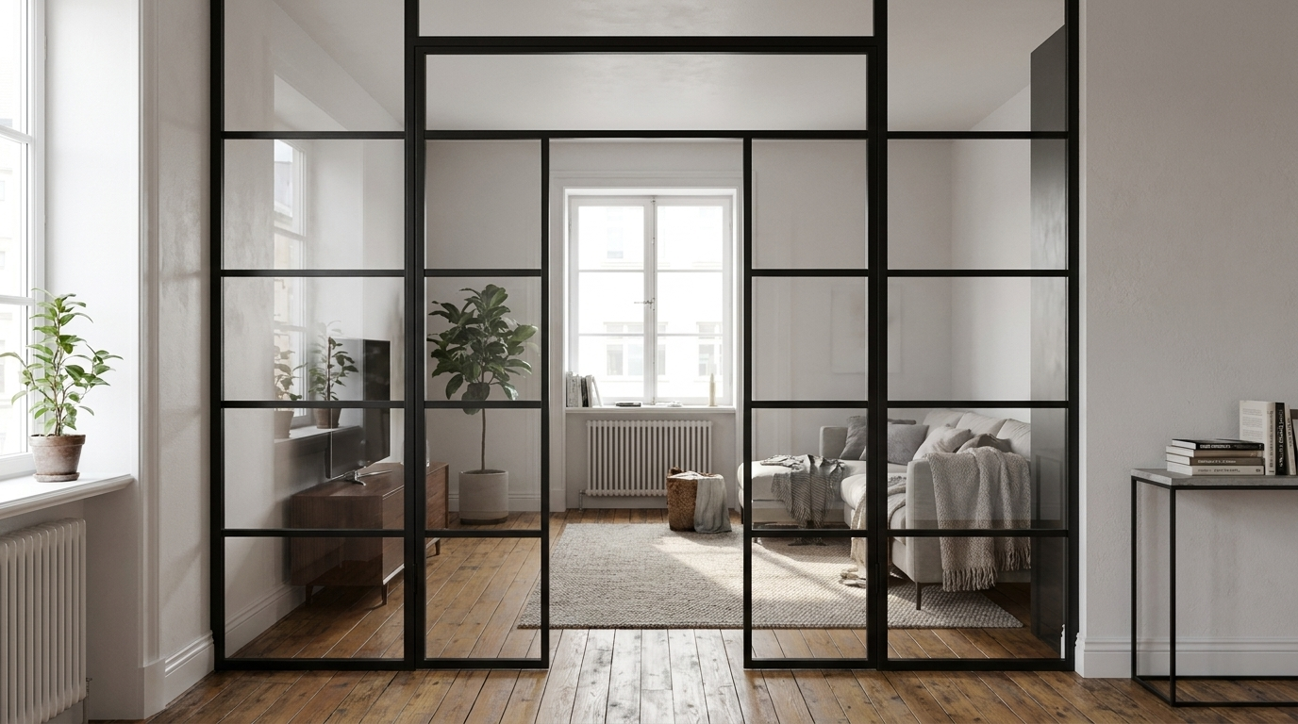
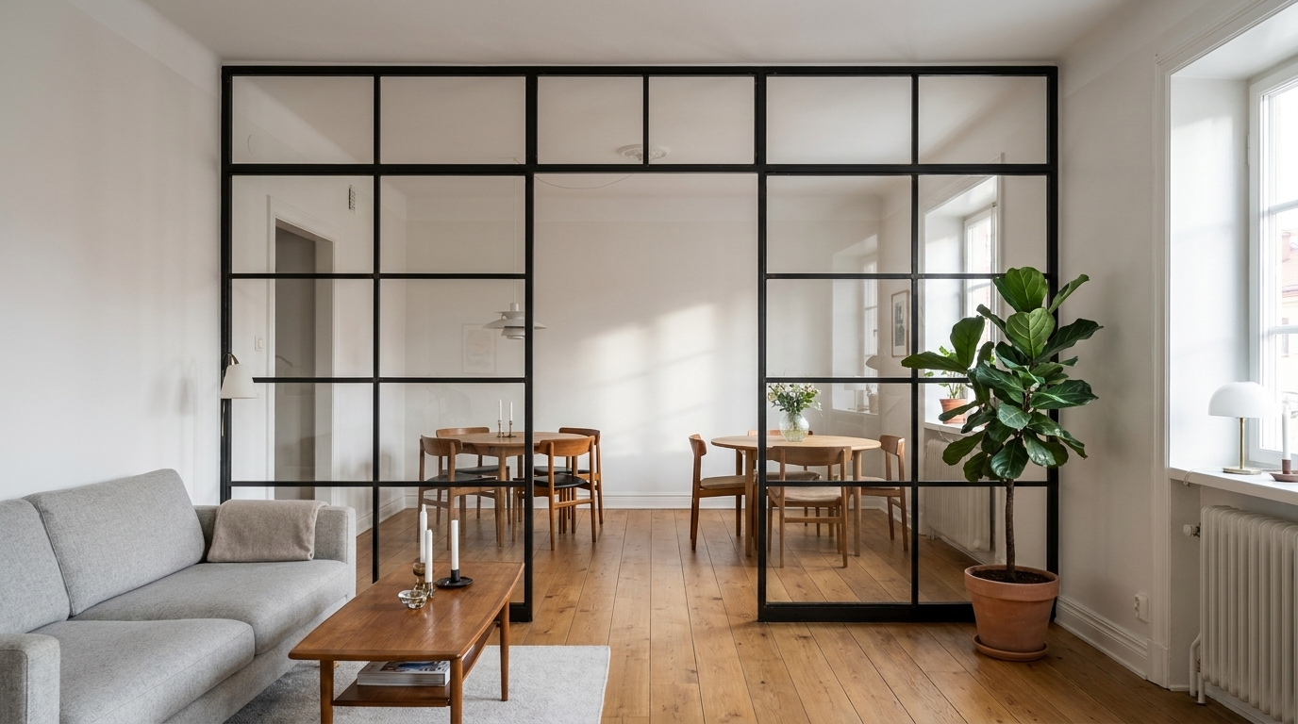
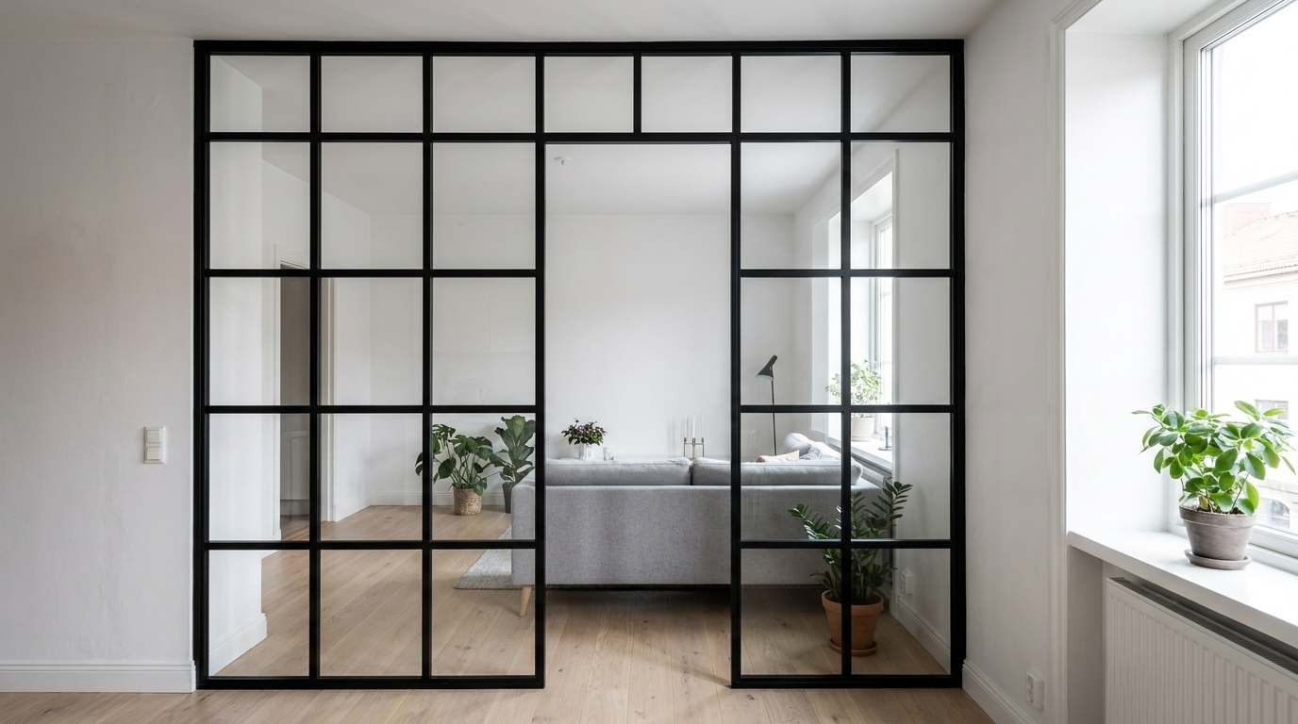
- Room Divider — a fixed steel-and-glass partition wall, not a door. No door stop, no opening direction, no handle, no hinges. An open passageway can optionally be integrated as a cutout without a door.
Steel and Solid Wood Products (No Glass)
- Large Shelf — steel frame with solid wood compartments, optionally with integrated wooden cabinets
- Dining Table — solid wood top on a steel base
- Coffee Table — solid wood top on a steel base
- Bench — solid wood with a steel frame
- Pipe Shelf — steel pipe construction with solid wood shelves
None of these products include glass, but they share the same core principles: solid hardwood from oak, beech, pine, ash, walnut, or cherry; powder-coated steel in any RAL colour; millimetre-precise manufacturing.
Materials: Wood, Steel, and Glass Options
Solid Wood: Oak, Beech, and More
Manufaktur X works with solid hardwoods chosen for their density, workability, and longevity — oak, beech, pine, ash, walnut, and cherry. Each species has its own character: oak brings strong, prominent grain; ash offers a finer, more uniform texture; beech is exceptionally hard and takes stains evenly.
More than 50 stain options are available for finishing. The range covers everything from light natural tones and warm honey browns through to deep tobacco and near-black — always on a real wood surface where the natural grain remains visible.
Steel: Powder-Coated in Any RAL Colour
All steel frames and bases are finished by powder coating — a process that delivers a scratch-resistant, evenly coloured, and genuinely durable surface. Unlike liquid paint, powder coating bonds electrostatically before curing in an oven, producing a finish that is also more environmentally friendly. Any RAL colour is available: deep black (RAL 9005), pure white, petrol, terracotta, anthracite, or any other shade that fits your interior concept.
Glass Options for Loft Doors and Room Dividers
Five glass types are available for loft doors and room dividers:
- Clear glass — maximum transparency, optimal light flow, no privacy screening
- Frosted glass — matt white, allows light through while blocking direct views
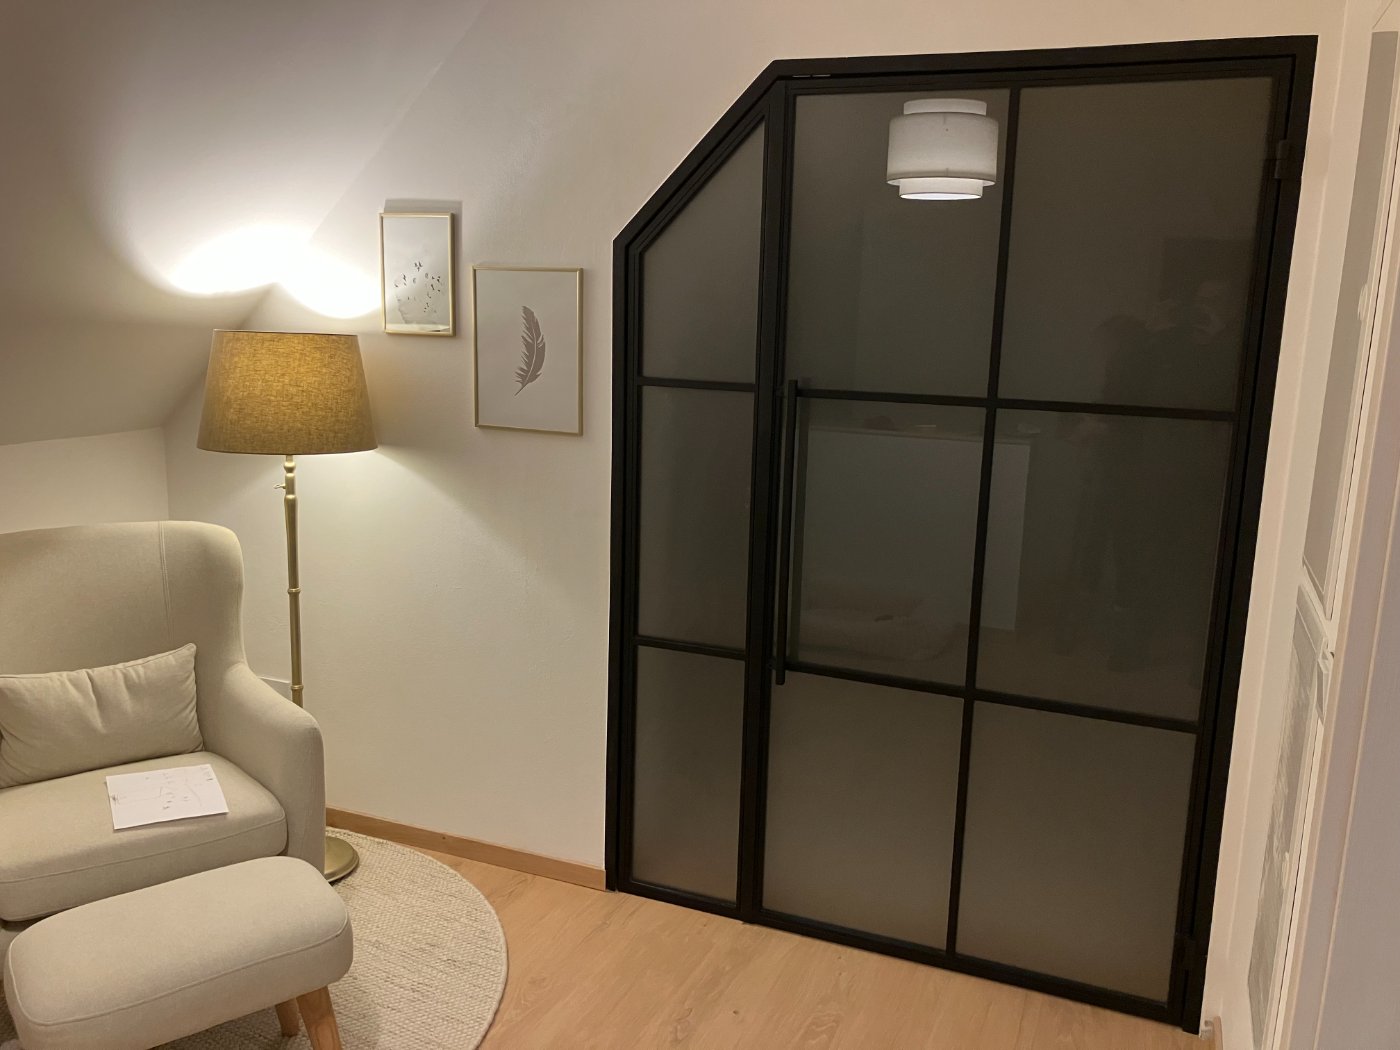
- Smoked glass — slightly blue-grey tint, contemporary look, mild light reduction
- Dark smoked glass — stronger tint, greater privacy and visual impact
- Textured glass — embossed surface, moderate privacy, interesting light diffusion
Each option appears as a single clear choice in the configurator — no subtypes, no varying opacity grades to navigate.
Safety Glass: ESG and VSG
Independently of which glass type you choose, you can also select between two safety glass formats.
ESG (toughened safety glass) is produced by heating standard float glass to around 620 °C, then rapidly cooling it with cold air jets. This creates compressive stress at the surface, making the glass roughly five times stronger than untreated glass. If it does break, ESG shatters into small, blunt fragments rather than sharp shards — significantly reducing injury risk. One important consequence: once toughened, ESG cannot be cut or drilled. Every dimension, hole, and cutout must be finalised before the tempering process begins. This is one more reason why accurate measuring before you order is so important.
VSG (laminated safety glass) consists of at least two glass panes bonded together by a flexible plastic interlayer. If the glass is damaged, the fragments remain adhered to the film — the pane holds together rather than collapsing. For larger widths and heights, Manufaktur X recommends VSG because the laminated structure offers greater overall stability in those formats.
Alarm glass and other specialist glazing types are outside the product range. All loft doors and room dividers from Manufaktur X are designed for residential interior use.
The Loft Door: Everything You Need to Know
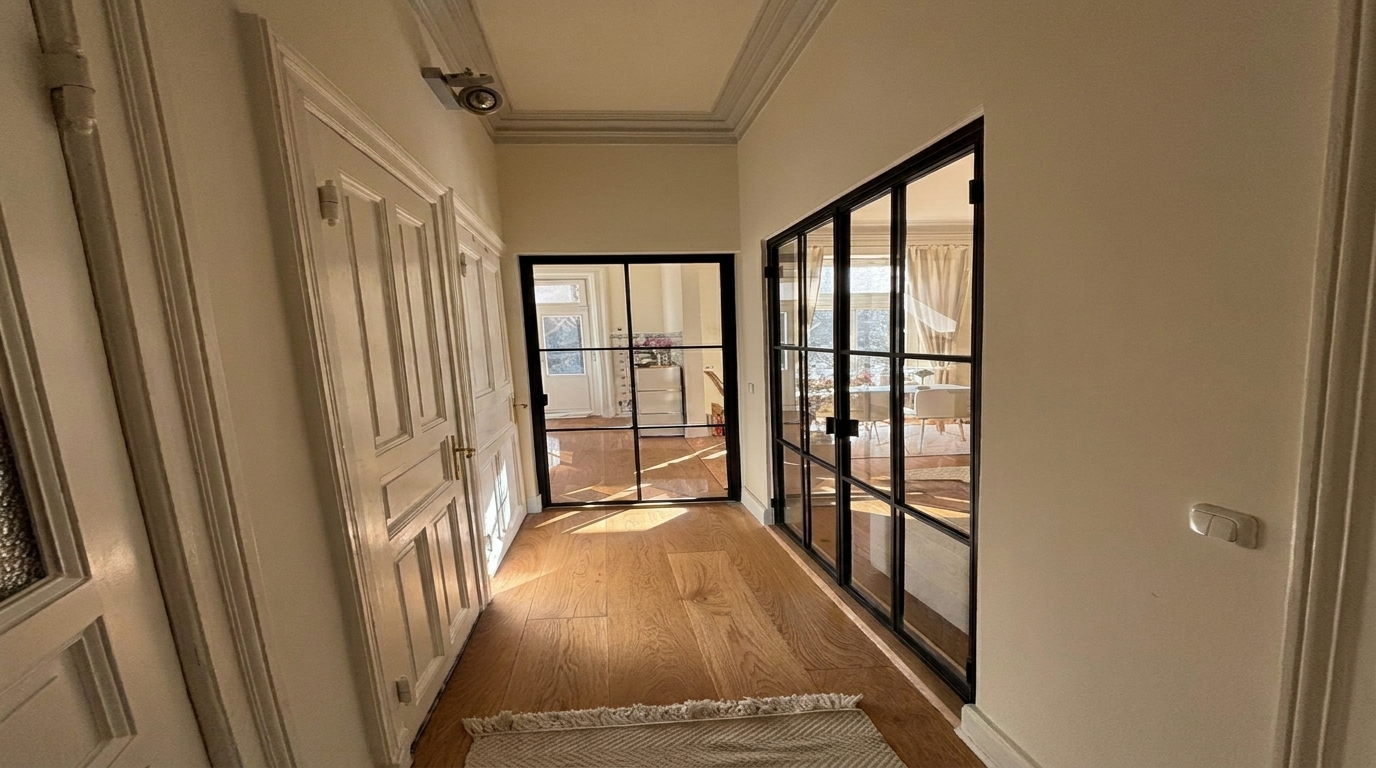
The loft door is a fully functional interior door in the industrial style: powder-coated steel frame, safety glass panels, hinges, door stop, and handle. It divides rooms acoustically and visually without sealing them off — light continues to pass through the glass, keeping connected spaces feeling open.
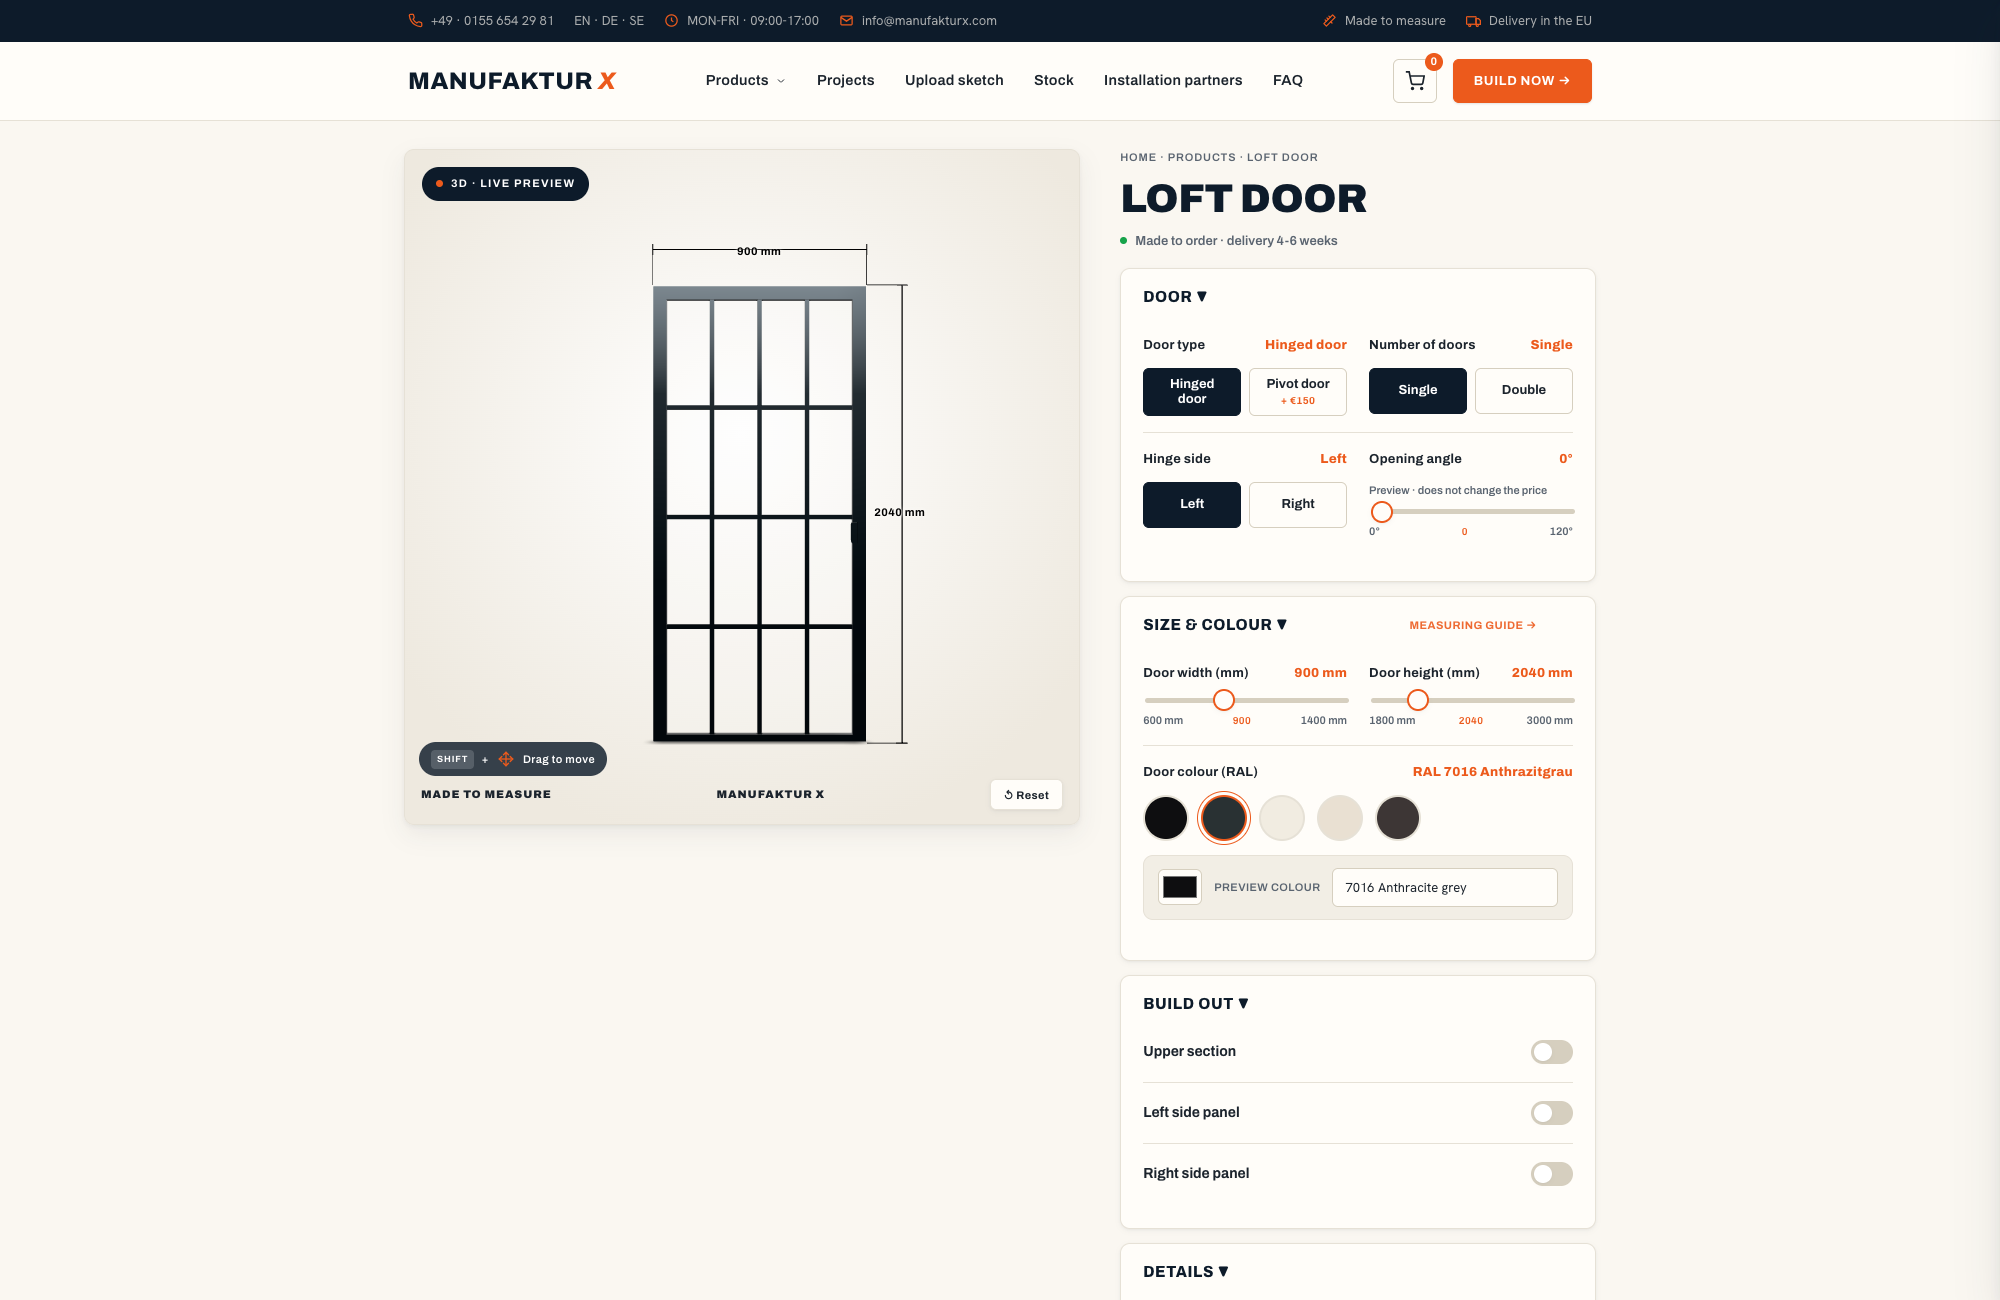
What You Can Configure on the Loft Door
- Width and height in millimetre precision
- Door stop: left or right
- Opening direction and opening angle
- Number and arrangement of bars (horizontal and vertical)
- Glass type (clear, frosted, smoked, dark smoked, or textured)
- Safety glass format (ESG or VSG)
- Frame colour (any RAL colour, powder-coated)
- Door handle: three designs — Elongated, Discreet, Half-Moon
Door Handle Designs
Handles are exclusive to the loft door — the room divider, being a fixed partition, does not have one. Three options are available:
- Elongated — a classic bar handle with a clean horizontal line
- Discreet — a restrained, slim-profile design that sits quietly in the frame
- Half-Moon — a curved form that makes a subtle but modern statement
Where Loft Doors Work Well
- Kitchen / living room: Connect two spaces while still being able to contain cooking smells when needed
- Home office: Acoustic separation with a visual connection — focused working without total isolation
- Bedroom: Privacy through frosted or textured glass without blocking daylight
- Bathroom: Full discretion with maximum light flow using frosted or textured glass
- Entrance hall: A design statement that lifts the first impression of your home
The entry price for the most basic loft door configuration is €1,157. The actual price depends on dimensions, glass type, bar arrangement, and other parameters — it is calculated in real time within the configurator.
The Room Divider: A Fixed Steel-and-Glass Partition
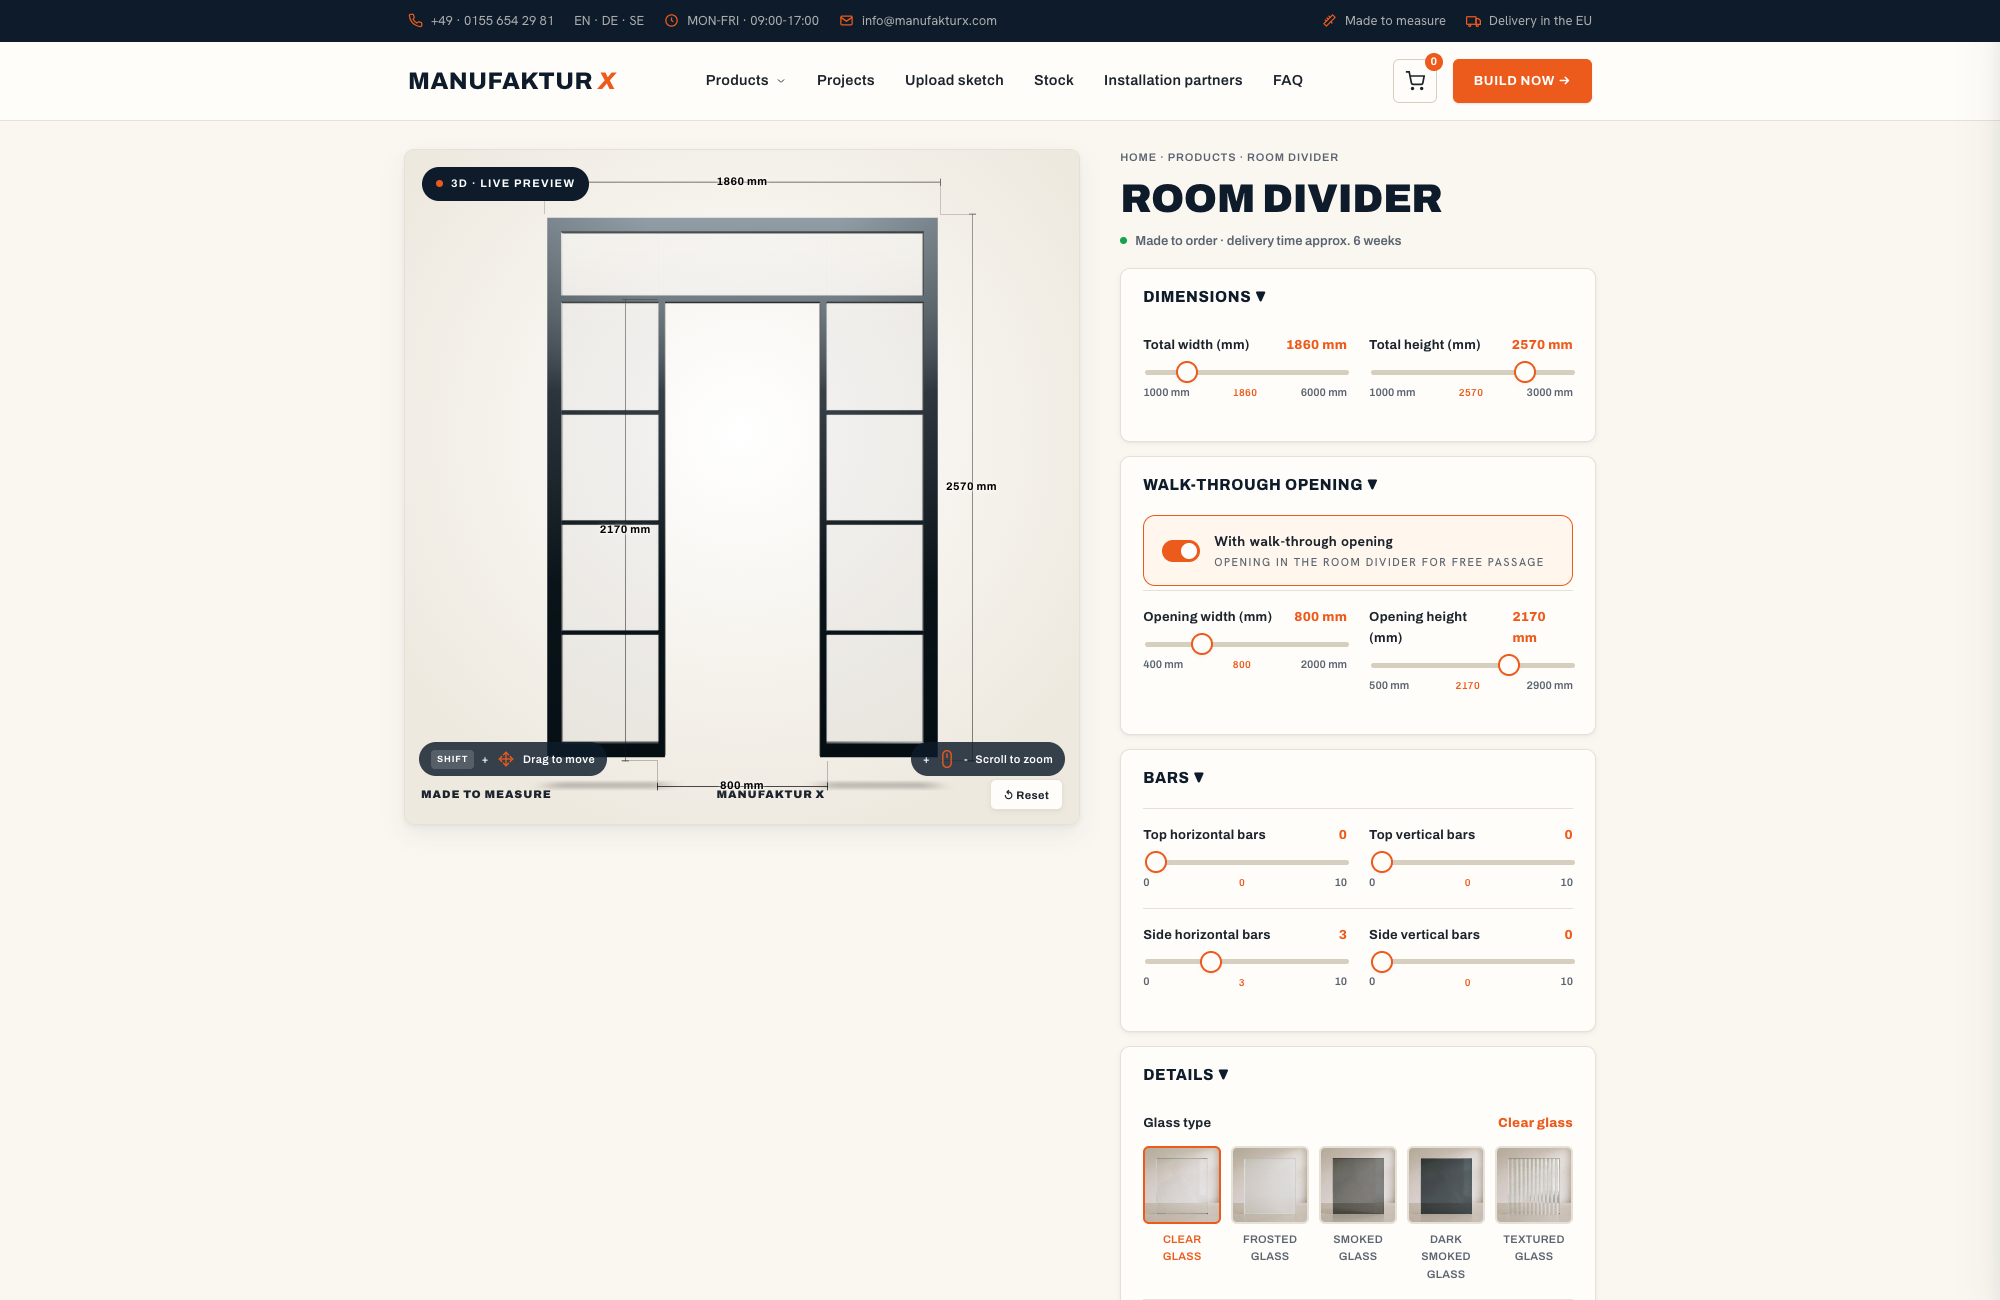
Where the loft door opens and closes, the room divider stays put. It is a fixed partition wall — no hinges, no handle, no door stop, no opening direction. It structures space permanently without fully enclosing it. If you need a passage through the divider, an open cutout can be integrated without adding a door.
Common applications include:
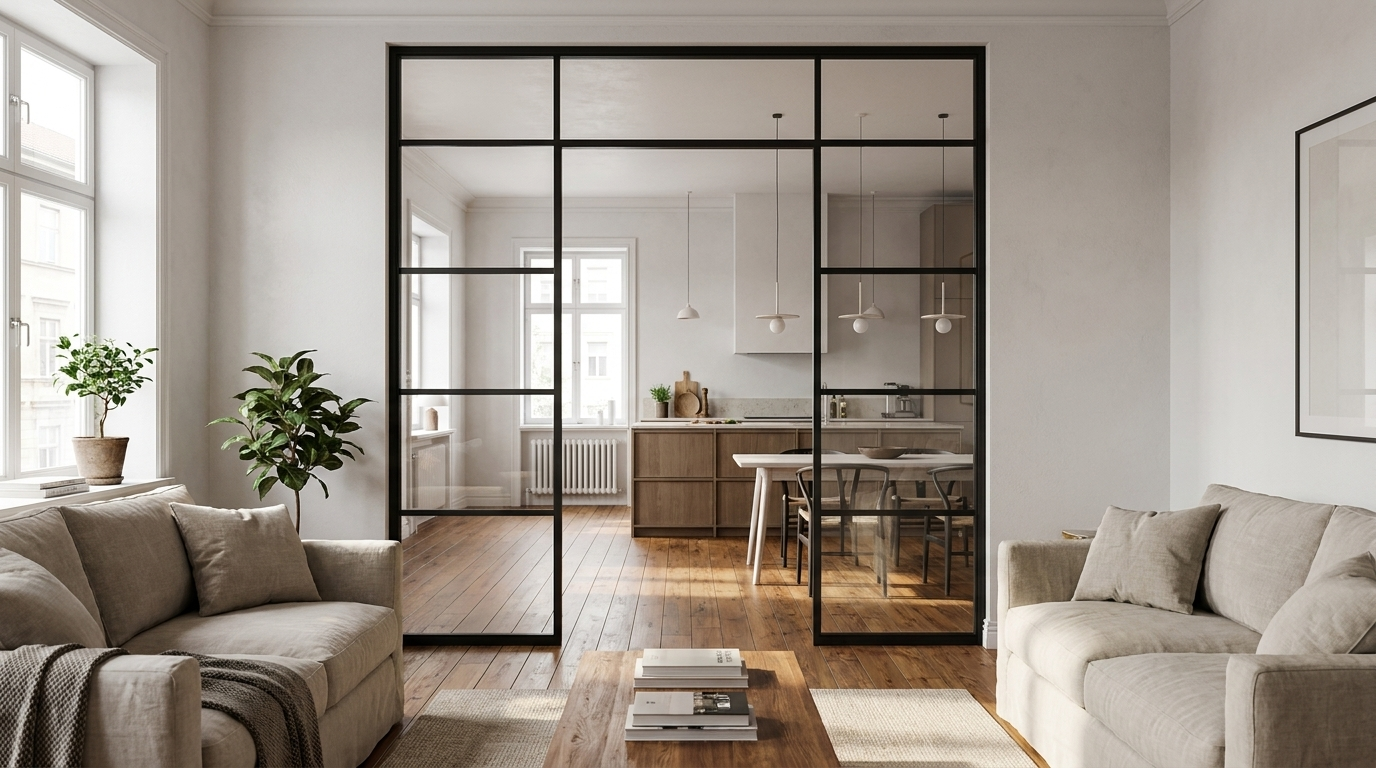
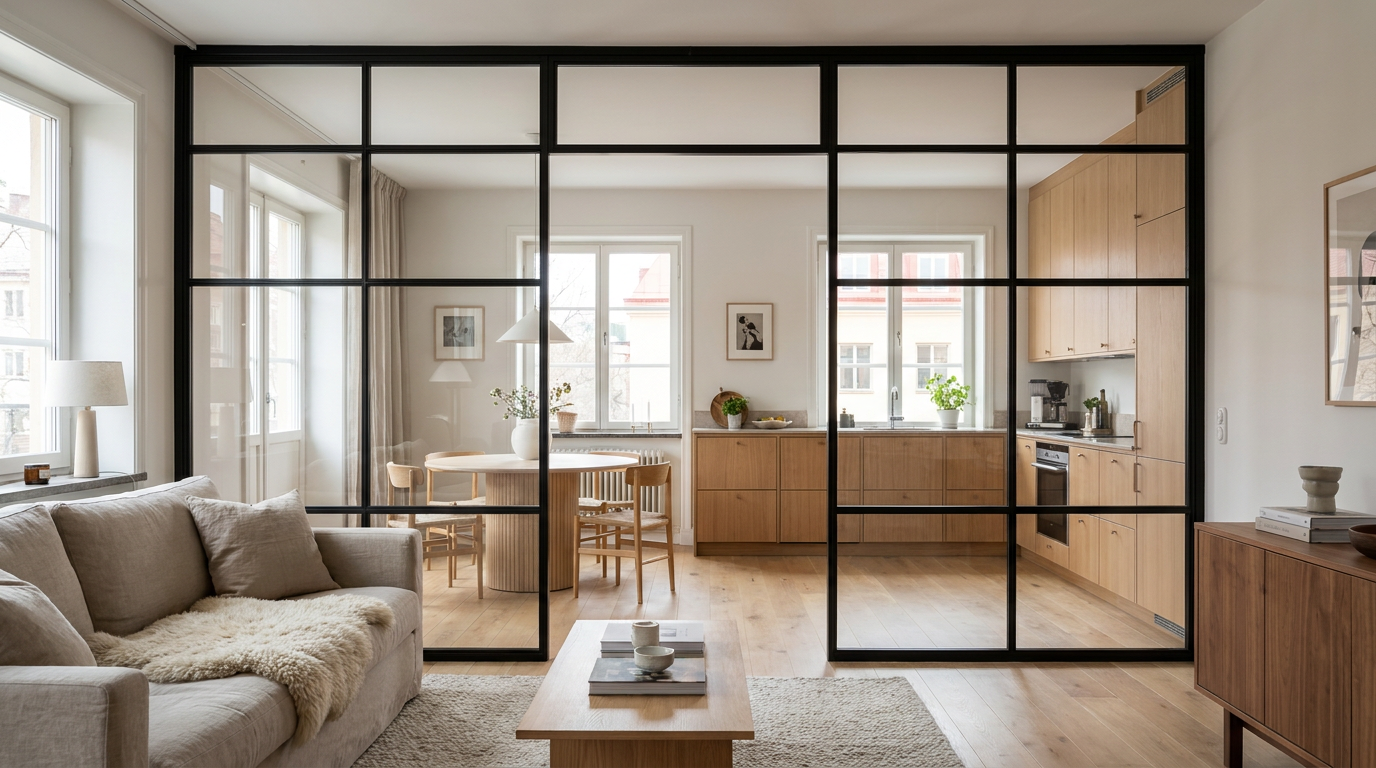
- Defining zones within open-plan living areas without building a wall
- Separating a dining area from a sitting area while keeping both spaces bright
- Carving out a dedicated home office corner within a larger room
- Creating a visual boundary between an entrance hall and a living space
The same five glass types and the full range of RAL frame colours are available for the room divider — all door-specific parameters simply do not apply.
How the Manufaktur X Online Configurator Works
The configurator shows every change in real time: adjust the dimensions, swap the glass type, change the bar layout, pick a different frame colour — and the 3D preview and price update instantly. Delivery costs and lead times are shown transparently in the shopping basket before checkout.
The process step by step:
- Choose your product (loft door or room divider)
- Enter your exact desired dimensions (width and height)
- Set up the bar pattern (number and arrangement of horizontal and vertical bars)
- Select a glass type (one of the five options)
- Choose the safety glass format (ESG or VSG)
- Pick a frame colour (RAL colour)
- For loft doors: set door stop side, opening direction, opening angle, and handle design
- Read the live price and proceed to order
Technical drawing downloads from the configurator are not available. For unusual projects or bespoke solutions, you can upload a sketch at manufakturx.com — the team will assess technical feasibility and provide an individual quote.
Measuring Correctly Before You Order
Accurate measurement is the single most critical step before placing a custom order. Errors here cannot be corrected after the fact — especially with ESG glass, which cannot be cut or modified once toughened. Take your time, use good tools, and follow the method below.
Measure in Multiple Places, Use the Smallest Reading
Walls, floors, and ceilings are rarely perfectly straight — particularly in older buildings. Measure both the width and the height of your opening at a minimum of three positions each (top, middle, and bottom for width; left, centre, and right for height). Always use the smallest measurement as your reference. The piece will be manufactured to exactly the dimensions you enter in the configurator.
Installation Clearance for the Loft Door
A loft door also needs installation clearance — a small gap on each side to allow the door to fit even if the opening is very slightly out of square. Subtract approximately 5 mm per side from your smallest measurement: left, right, and top each lose around 5 mm.
Example: If the smallest measured clear width is 990 mm, enter 980 mm in the configurator (5 mm clearance on each side).
Measurement Checklist
- Measure width at a minimum of three heights
- Measure height at a minimum of three lateral positions
- Record the smallest reading from each set of measurements
- For loft doors: subtract installation clearance (approx. 5 mm per side)
- Check the squareness of the opening with a spirit level and plumb line
Choosing the Right Glass: Transparency vs. Privacy
The glass type you choose determines how much light passes through and how much visual privacy the door or partition provides. The table below offers a practical overview:
| Glass Type | Transparency | Privacy | Typical Application |
|---|---|---|---|
| Clear glass | Very high | None | Living rooms, hallways, open-plan areas |
| Frosted glass | Diffuse | High | Bathrooms, bedrooms, dressing rooms |
| Smoked glass | Medium | Slight | Living areas, home offices, contemporary interiors |
| Dark smoked glass | Low | Medium to high | Design accents, spaces requiring more privacy |
| Textured glass | Diffuse, structured | Moderate | Bathrooms, work areas, decorative highlights |
Frosted glass delivers the strongest privacy while still allowing generous light transmission — the natural choice wherever discretion matters most. Textured glass creates dynamic light patterns through its embossed surface, with moderate screening. Clear glass maximises brightness and makes spaces flow visually into one another, with no privacy at all.
ESG or VSG: Which Safety Glass Format Is Right for You?
ESG: The Standard Choice for Interior Use
For most residential interior applications — standard door and partition dimensions in a typical living environment — ESG is an excellent choice. It is significantly stronger than ordinary glass, more temperature-resistant, and more scratch-resistant. In the event of breakage, it crumbles into small, blunt pieces rather than dangerous shards. The key constraint to keep in mind: all dimensions, drill holes, and cutouts must be specified before the glass enters the tempering furnace. No modifications are possible afterwards.
VSG: Recommended for Larger Formats
When a loft door or room divider has larger-than-average dimensions, VSG is the recommended choice. The laminated interlayer holds the glass together after impact — the pane remains in place rather than creating a dangerous opening. For generous glass surfaces, this structural advantage is meaningful. You can select your preferred safety glass format freely in the configurator; for any questions, the FAQ section or direct contact via the website can help.
Steel and Glass in Interior Design: A Style That Endures
The combination of slim steel profiles and large glass surfaces has its roots in early twentieth-century industrial architecture — factory buildings, workshop halls, and the converted warehouse lofts of major cities. What was once purely functional has become one of the most versatile and enduring directions in residential interior design. The appeal is easy to explain:
- Glass carries light through a space and connects rooms visually without merging them entirely
- Steel provides structure and precise geometry — a counterpoint to softer furnishings and warm wood tones
- Together, they produce a look that sits comfortably alongside minimalism, Scandinavian design, vintage aesthetics, and contemporary modernism
Across Europe, open-plan living has become the dominant residential preference — and steel-and-glass partitions are one of the most effective ways to introduce definition into those spaces without sacrificing the sense of openness that makes them attractive in the first place. A loft door or room divider does not just divide; it frames and articulates space.
Matching Styles and Design Directions
- Industrial: Black powder-coated frame, clear or smoked glass, multiple bars — the classic converted-loft look
- Minimalist: Slender profiles, few bars, clear glass, neutral RAL colour
- Scandinavian: Light or white frame, clear glass, warm wood tones as contrast
- Vintage / Retro: More bars, textured glass, darker frame colours
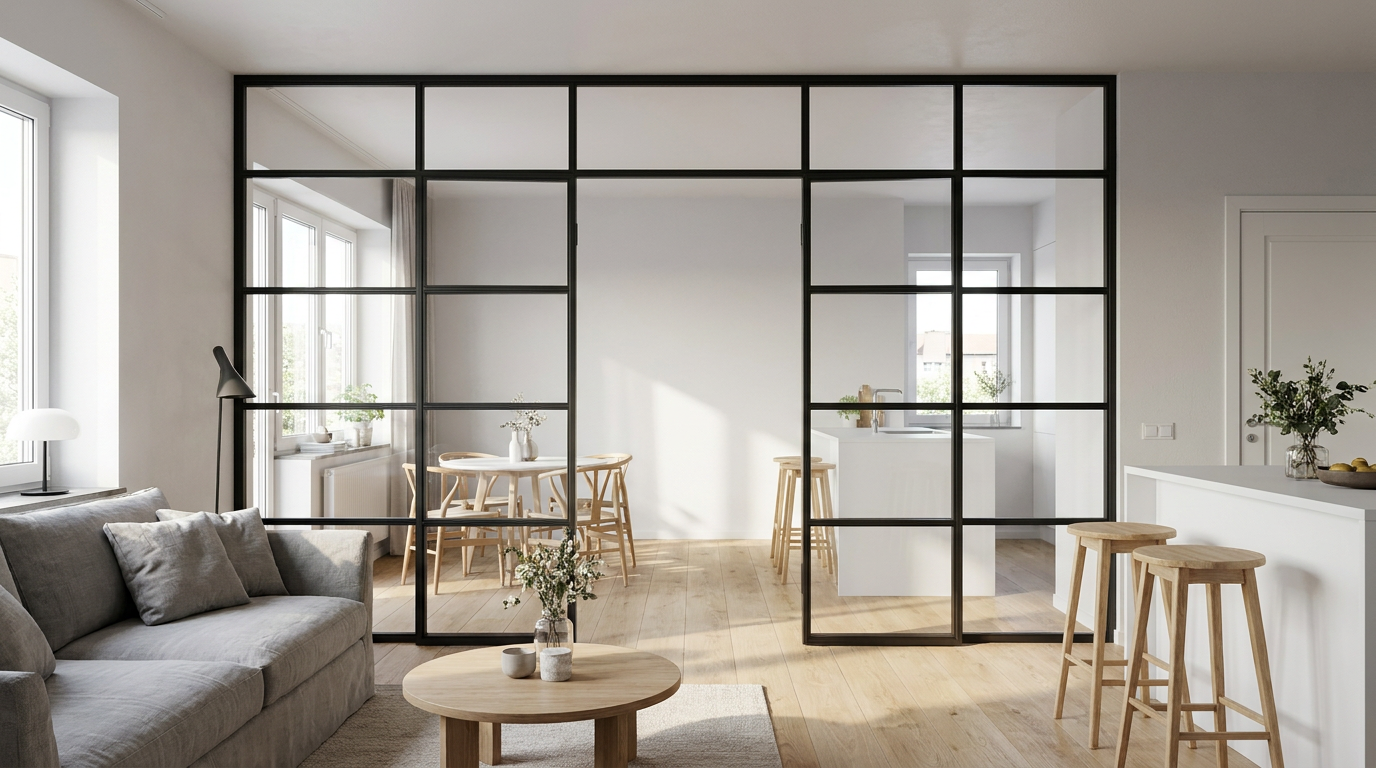
Steel profiles are 3 cm wide as standard. Variations can be discussed on request for bespoke projects.
Caring for Your Loft Door or Room Divider
Cleaning the Glass Panels
- Use a microfibre cloth or a soft, lint-free cloth
- A streak-free glass cleaner or isopropyl alcohol works well for stubborn marks
- For frosted and textured glass: use soft cotton cloths rather than microfibre, which can leave microscopic scratches on matt surfaces
- For textured glass: a soft brush helps reach the recessed areas — avoid heavy pressure
- Clean on overcast days or in the evening — direct sunlight causes cleaner to dry too quickly, leaving streaks
- Never use steel wool or abrasive pads
Maintaining the Powder-Coated Steel Frame
- Wipe with a damp cloth — no harsh or abrasive cleaning products
- Avoid anything that could scratch or chemically attack the powder coating
- Lubricate the loft door hinges once a year with a light machine oil to prevent squeaking
- Check all fittings periodically to ensure they remain tight
Caring for Solid Wood Surfaces
- Wipe regularly with a lightly damp cloth
- Do not leave standing moisture on wood surfaces
- Use care products appropriate to the finish (oiled, stained, or lacquered)
- Avoid prolonged direct sunlight, which can cause gradual fading
Pricing: What Does Custom Furniture from Manufaktur X Cost?
The entry price for the most basic loft door configuration starts at €1,157. The final price is determined by your chosen dimensions, glass type, safety glass format, bar arrangement, and other parameters — all calculated live in the configurator as you build your design. Delivery costs and lead times are displayed transparently in the basket before you confirm your order. Production takes 5 to 6 weeks from order confirmation, reflecting the made-to-order nature of every piece.
Current prices for all products:
| Product | From | Note |
|---|---|---|
| Lofttür | 1.157 € | Lowest possible option |
| Raumteiler | 2.212 € | Steel + laminated glass, custom width |
| Großes Regal | 3.200 € | Solid wood, steel frame, floor-to-ceiling |
| Esstisch | 1.580 € | Solid wood, steel frame |
| Couchtisch | 1.155 € | Solid wood, steel frame |
| Sitzbank | 1.100 € | Solid wood, steel frame |
| TV-Board | 1.540 € | Solid wood, steel frame |
| Rohrregal | 1.065 € | Modular pipe shelf |
Custom Projects and Bespoke Solutions
Some projects fall outside what the standard configurator can handle — an opening with irregular geometry, a multi-panel installation spanning an entire wall, or a combination of a fixed panel and a hinged door within one frame. For these situations, you can submit a sketch directly through the website. The Manufaktur X team will review it, assess technical feasibility, and respond with a tailored quote. This service is particularly useful for:
- Openings with non-standard shapes or uneven reveals
- Multi-section room divider installations
- Combined elements featuring both a fixed glass panel and a hinged door
- Non-standard profile widths or special construction details
Custom-Made vs. Off-the-Shelf: A Direct Comparison
| Criterion | Standard Product | Custom-Made by Manufaktur X |
|---|---|---|
| Size | Fixed catalogue dimensions | Exact fit for any opening |
| Design | Limited options | Complete freedom of configuration |
| Fit precision | Compromises, often visible gaps | Millimetre-accurate manufacturing |
| Colour | A handful of standard options | Any RAL colour |
| Material | Often mass-produced composites | Solid hardwood and safety glass throughout |
| Price transparency | Often unclear until checkout | Live price displayed at every step in the configurator |
In older buildings with non-standard openings and walls that are not perfectly plumb, custom manufacturing is often the only solution that fits correctly without additional remedial work. The same applies to contemporary open-plan homes, where a room divider needs to span an exact, architect-specified dimension.
Frequently Asked Questions
Which wood species does Manufaktur X work with?
The range includes solid hardwoods: oak, beech, pine, ash, walnut, and cherry. All are chosen for their durability and quality of finish. More than 50 stain options are available for surface finishing.
What is the difference between a loft door and a room divider?
The loft door is a fully functional hinged door — it has a door stop (left or right), opening direction, opening angle, hinges, and a door handle. The room divider is a fixed partition wall with none of these features: no door stop, no opening direction, no hinges, and no handle. An open passageway can optionally be incorporated into the room divider as an unframed cutout.
How do I measure correctly for a loft door?
Measure the opening at a minimum of three positions for both width and height, and always use the smallest reading. Then subtract the installation clearance: approximately 5 mm per side (left, right, and top). The piece is manufactured to exactly the dimensions you enter in the configurator.
When should I choose VSG instead of ESG?
For larger door or partition dimensions, VSG is recommended because the laminated interlayer holds the glass together after impact, preventing a dangerous opening. For standard residential dimensions, ESG is an excellent and very common choice. If you are unsure, the FAQ section or direct contact with the team can help clarify.
Can ESG glass be modified after it has been toughened?
No. Once the glass has been through the tempering process, it cannot be cut, drilled, or modified in any way. Attempting to do so would disrupt the internal stress structure and cause the glass to shatter. This makes precise measurement before ordering essential — there is no possibility of correction after production begins.
Which handle designs are available for the loft door?
Three designs are available: Elongated, Discreet, and Half-Moon. Handles are only available for the loft door — the room divider is a fixed partition and does not require one.
Can I download a technical drawing from the configurator?
No. The configurator provides a real-time 3D preview and live pricing, but does not generate downloadable technical drawings. For bespoke or unusual projects, you can submit a hand-drawn or digital sketch through the website for a custom quotation.
What is the starting price for a loft door?
The most basic loft door configuration starts at €1,157. The final price depends on your chosen dimensions, glass type, safety glass format, bar arrangement, and other parameters — it is shown live in the configurator as you configure your door.
Where are Manufaktur X products made?
All products are made in the EU. Every piece is manufactured to order — there are no stock items. Production takes 5 to 6 weeks from order confirmation.