Open floor plans are one of the defining features of modern living — but an open plan without any zoning quickly becomes a floor plan without any privacy. A custom steel and glass room divider from Manufaktur X resolves this contradiction: it draws a clear boundary between two areas while allowing daylight to continue moving through the space. This guide covers everything you need to plan your divider correctly — glass choices, safety glass options, how to measure accurately, construction variants, typical use cases, maintenance, and pricing.
Why Choose a Steel and Glass Room Divider?
Defining Space Without Building Walls
A floor-to-ceiling steel and glass partition creates a genuine room enclosure — without the need for structural alterations, planning permission, or permanent changes to the building fabric. The steel frame anchors into the existing opening, and the entire construction can be removed at a later date without leaving meaningful damage. For apartment renovations, conversions, and rental properties, this reversibility is a significant practical advantage.
Off-the-shelf partitions from home improvement retailers typically stop at around 2,100 mm in height. Many apartments and loft spaces across Europe — particularly in older city-centre buildings — have ceiling heights of 2,800 mm to 3,200 mm or more. That gap of up to 1,100 mm between the top of a standard product and the ceiling is rarely a design feature; it is simply a limitation of mass-produced dimensions. A custom-made steel and glass construction fills the full height of any opening, up to 3,500 mm, without touching load-bearing structure.
Keeping Natural Light Moving Through the Floor Plan
In deep floor plans with windows on only one side — common in converted industrial buildings, older apartments, and open-plan new builds — natural light rarely reaches interior zones unaided. A solid wall between a living area and a sleeping area will permanently block daylight from entering the inner zone. A glass partition between the same two areas preserves the light connection entirely. For home offices, dressing rooms, and hallways that sit away from exterior walls, this is not a stylistic preference — it is often the only workable solution for avoiding permanent artificial lighting during daylight hours.
A Real Enclosure, Not Just a Visual Break
Bookshelves and curtains are popular ways to suggest a zone boundary, but they do not create one. Sound, cooking smells, and light all pass freely above, below, and around open shelving. A steel and glass partition, fitted flush into a wall opening from floor to ceiling, produces an actual enclosure. In a kitchen-living room situation, for example, the glass panel contains cooking odours and reduces noise transfer without darkening either space — something a 180 cm bookcase in a room with 280 cm ceilings simply cannot achieve.
Being Honest About Limitations
Three constraints are worth knowing before you begin planning. First, a standard glass room divider without specialist glazing is not suitable where fire-rated separation is required — commercial and public spaces with specific regulatory requirements need a different solution entirely. Second, single-pane glazing will not deliver high-level acoustic separation; for significant noise reduction, laminated safety glass (VSG) is the right choice. Third, a glass partition does not carry structural loads from above — it is a space-dividing element, not a replacement for a load-bearing wall.
Room Divider Options Compared: What Actually Works?
Curtains and Mobile Screens
Mobile partitions and curtains offer genuine flexibility — you can reposition them without tools. But that flexibility comes with functional limits. A curtain provides almost no measurable acoustic separation. It does not reach the ceiling in a high-ceilinged space, so sound travels freely over it. For temporary arrangements these solutions are pragmatic; as a permanent zoning strategy in a loft or period apartment with 3-metre ceilings, they fall short.
Open Shelving Units
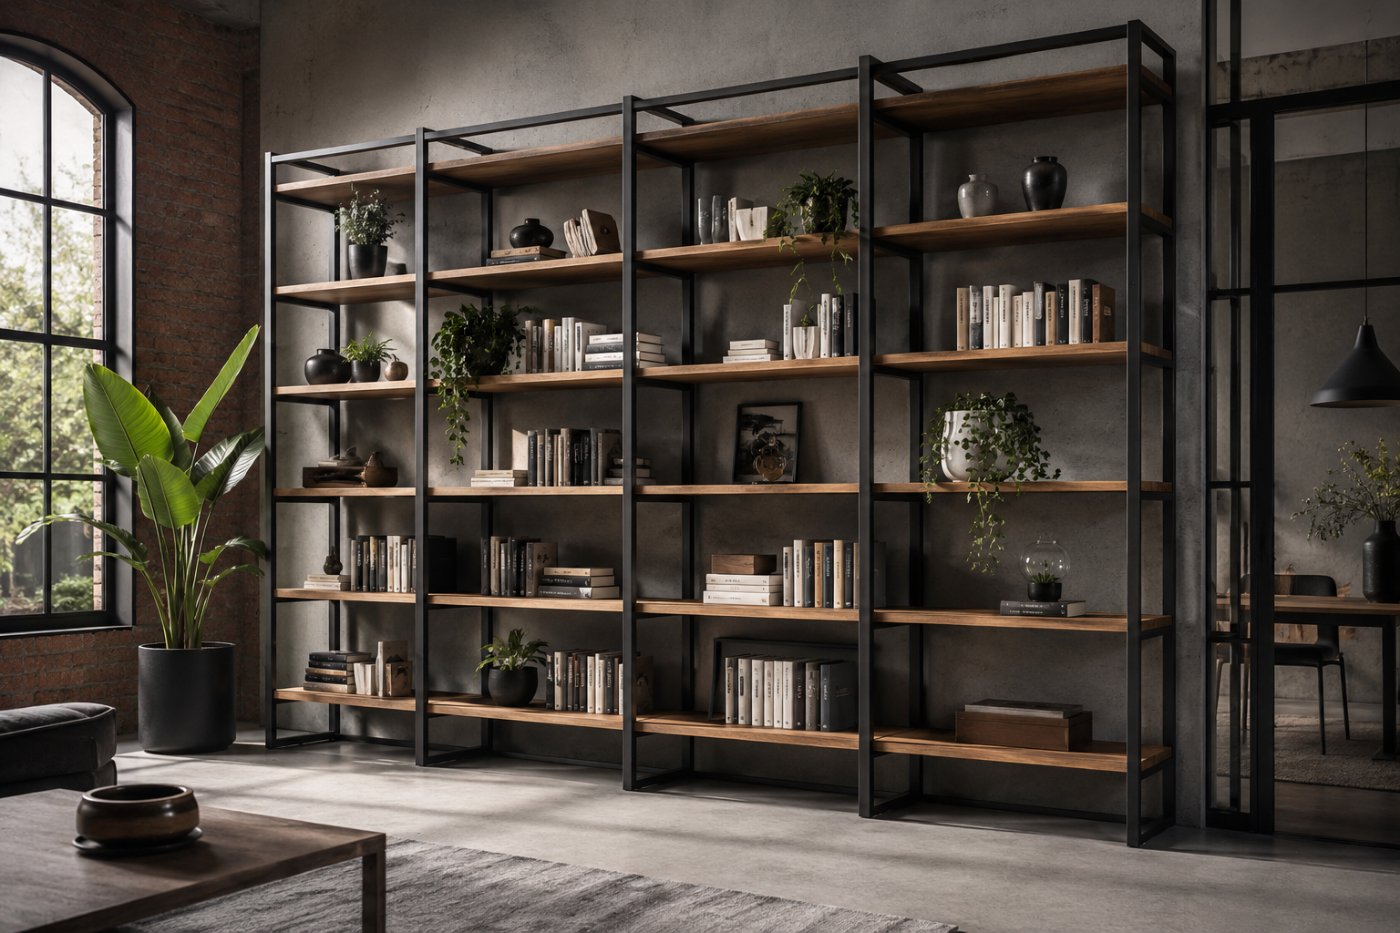
A shelving wall creates a visual division without any structural work. But the difference between a shelf and a true room partition is structural, not aesthetic. Shelves suggest a boundary; a fitted partition creates one. They work well as complementary furniture, but not as substitutes for a genuine enclosure.
Solid Wood Partitions
A solid wood room divider delivers genuine privacy and a warm, natural aesthetic that steel and glass cannot replicate. It is well suited to living areas where an industrial look would feel out of place. The drawback is obvious: no daylight passes through. A solid wood divider only makes practical sense when both separated zones have their own access to natural light. Manufaktur X uses only hardwood species for solid wood elements — oak, beech, and ash.
Full-Height Steel and Glass Partitions
A steel and glass construction addresses all three functional requirements simultaneously: it encloses the space fully from floor to ceiling, maintains daylight flow through transparent glazing, and — with laminated safety glass — provides meaningful acoustic separation. No other partition type delivers all three at once. The powder-coated steel frame allows for slender profiles that complement, rather than contradict, the architectural character of loft spaces, converted buildings, and open-plan homes.
| Type | Acoustic separation | Natural light | Full-height enclosure | Custom sizing |
|---|---|---|---|---|
| Curtain / mobile screen | Minimal | Blocked | Rarely | No |
| Open shelving unit | None | Partial | Rarely | Limited |
| Solid wood partition | Good | None | Possible | Yes |
| Steel and glass divider (Manufaktur X) | Good (with VSG) | Yes (depends on glass type) | Yes, up to 3.5 m | Fully custom |
Room Divider or Loft Door — Which One Solves Your Problem?
Permanent Zone vs. On-Demand Separation
A room divider is a fixed steel and glass wall with no moving parts. It divides the floor plan permanently and provides no passage function. A loft door, on the other hand, separates and connects as needed — closing a space acoustically and visually when required, and opening it completely when not. Both are built from the same steel and glass system at Manufaktur X, with identical profile details. The question to answer first is not which looks better, but whether you want a permanent boundary or one you can open at will.
If you are uncertain at the point of ordering whether you might occasionally want a passageway, plan for one from the start — even as an open, doorless cutout. Retrofitting a passage into an already-installed steel and glass construction typically requires dismantling the entire frame and replacing the glass panels.
Ordering Both Together
Sourcing a loft door and room divider from different suppliers introduces a common problem: mismatched steel profile thicknesses, slightly different powder-coat colours, or inconsistent glass weights that read as patchwork when installed side by side. Manufaktur X produces both as a coordinated unit — RAL colour, glass type, profile dimensions, and surface treatment are configured together. When ordered in combination, everything ships in a single delivery, reducing both coordination effort and scheduling risk.
Practical Scenarios
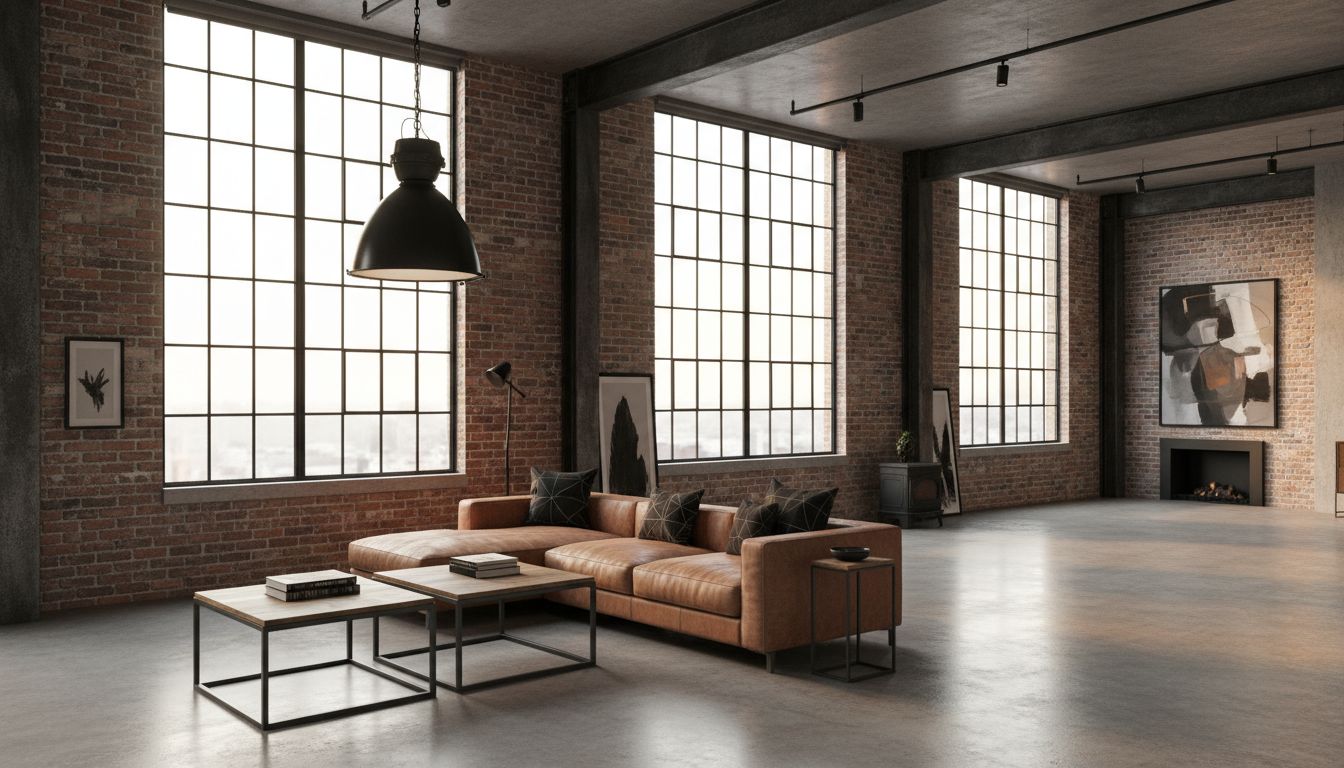
A fixed room divider suits zoning between a dining and living area where no through-passage is needed or wanted — the boundary is architectural, not functional. A loft door is the right choice for a home office, bedroom, or dressing room that needs to close fully when in use. With remote working now a permanent feature of daily life for many people across Europe, the ability to create genuine acoustic and visual separation within the home has moved from a luxury to a practical necessity. Steel and glass constructions sit naturally alongside the materials found in lofts and period buildings: exposed concrete, timber beam ceilings, brick, and steel window frames.
Which Floor Plans Benefit Most from a Room Divider?
Lofts and Converted Industrial Spaces
The defining challenge of a loft floor plan is its openness. Ceiling heights of 3,000 to 3,500 mm, no natural zoning between sleeping, living, and working areas, and a single open volume that standard furniture cannot meaningfully divide. A shelving unit at 180 cm in a room with 3,200 mm ceilings occupies less than 60% of the wall height — the unenclosed strip above it is larger than most people's front doors.
Period Apartments with High Ceilings
Older apartment buildings — particularly those constructed before the mid-twentieth century — frequently share two characteristics: ceiling heights between 2,800 and 3,200 mm, and interconnected room layouts without corridors, where spaces flow directly into one another. Standard-dimension products address neither of these features. Custom manufacturing is not a premium option in these floor plans; it is simply the only option that fits.
Open-Plan New Builds
Open kitchen-dining-living areas are increasingly being zoned after the fact. In new builds with concrete ceilings and smooth hard floors, sound carries particularly well because there are few absorptive surfaces. A steel and glass room divider is one of the few solutions that simultaneously provides separation and maintains daylight flow — both of which matter in a home office context.
When Daylight Access Is Non-Negotiable
If the zone you want to separate has no exterior window of its own — common in deep floor plans where only one wall faces outside — glass is not a stylistic choice. It is the only material that avoids creating a permanently dark room. Before committing to any partition material, apply this test: does the separated zone have its own access to daylight? If not, glass is the functional requirement, not the design preference.
Construction Variants: Which Configuration Fits Your Opening?
Overview of Available Configurations
- Fixed panel, no passage: Fully glazed, no moving parts. Suited to separations where no through-access is needed — for example between a living area and a study with its own entrance. Because there are no hinges or locking mechanisms, this is also the most cost-effective configuration.
- Fixed panel with open passageway: A cutout in the frame allows movement between zones without any door. Useful where a passage is wanted but a closing door is not.
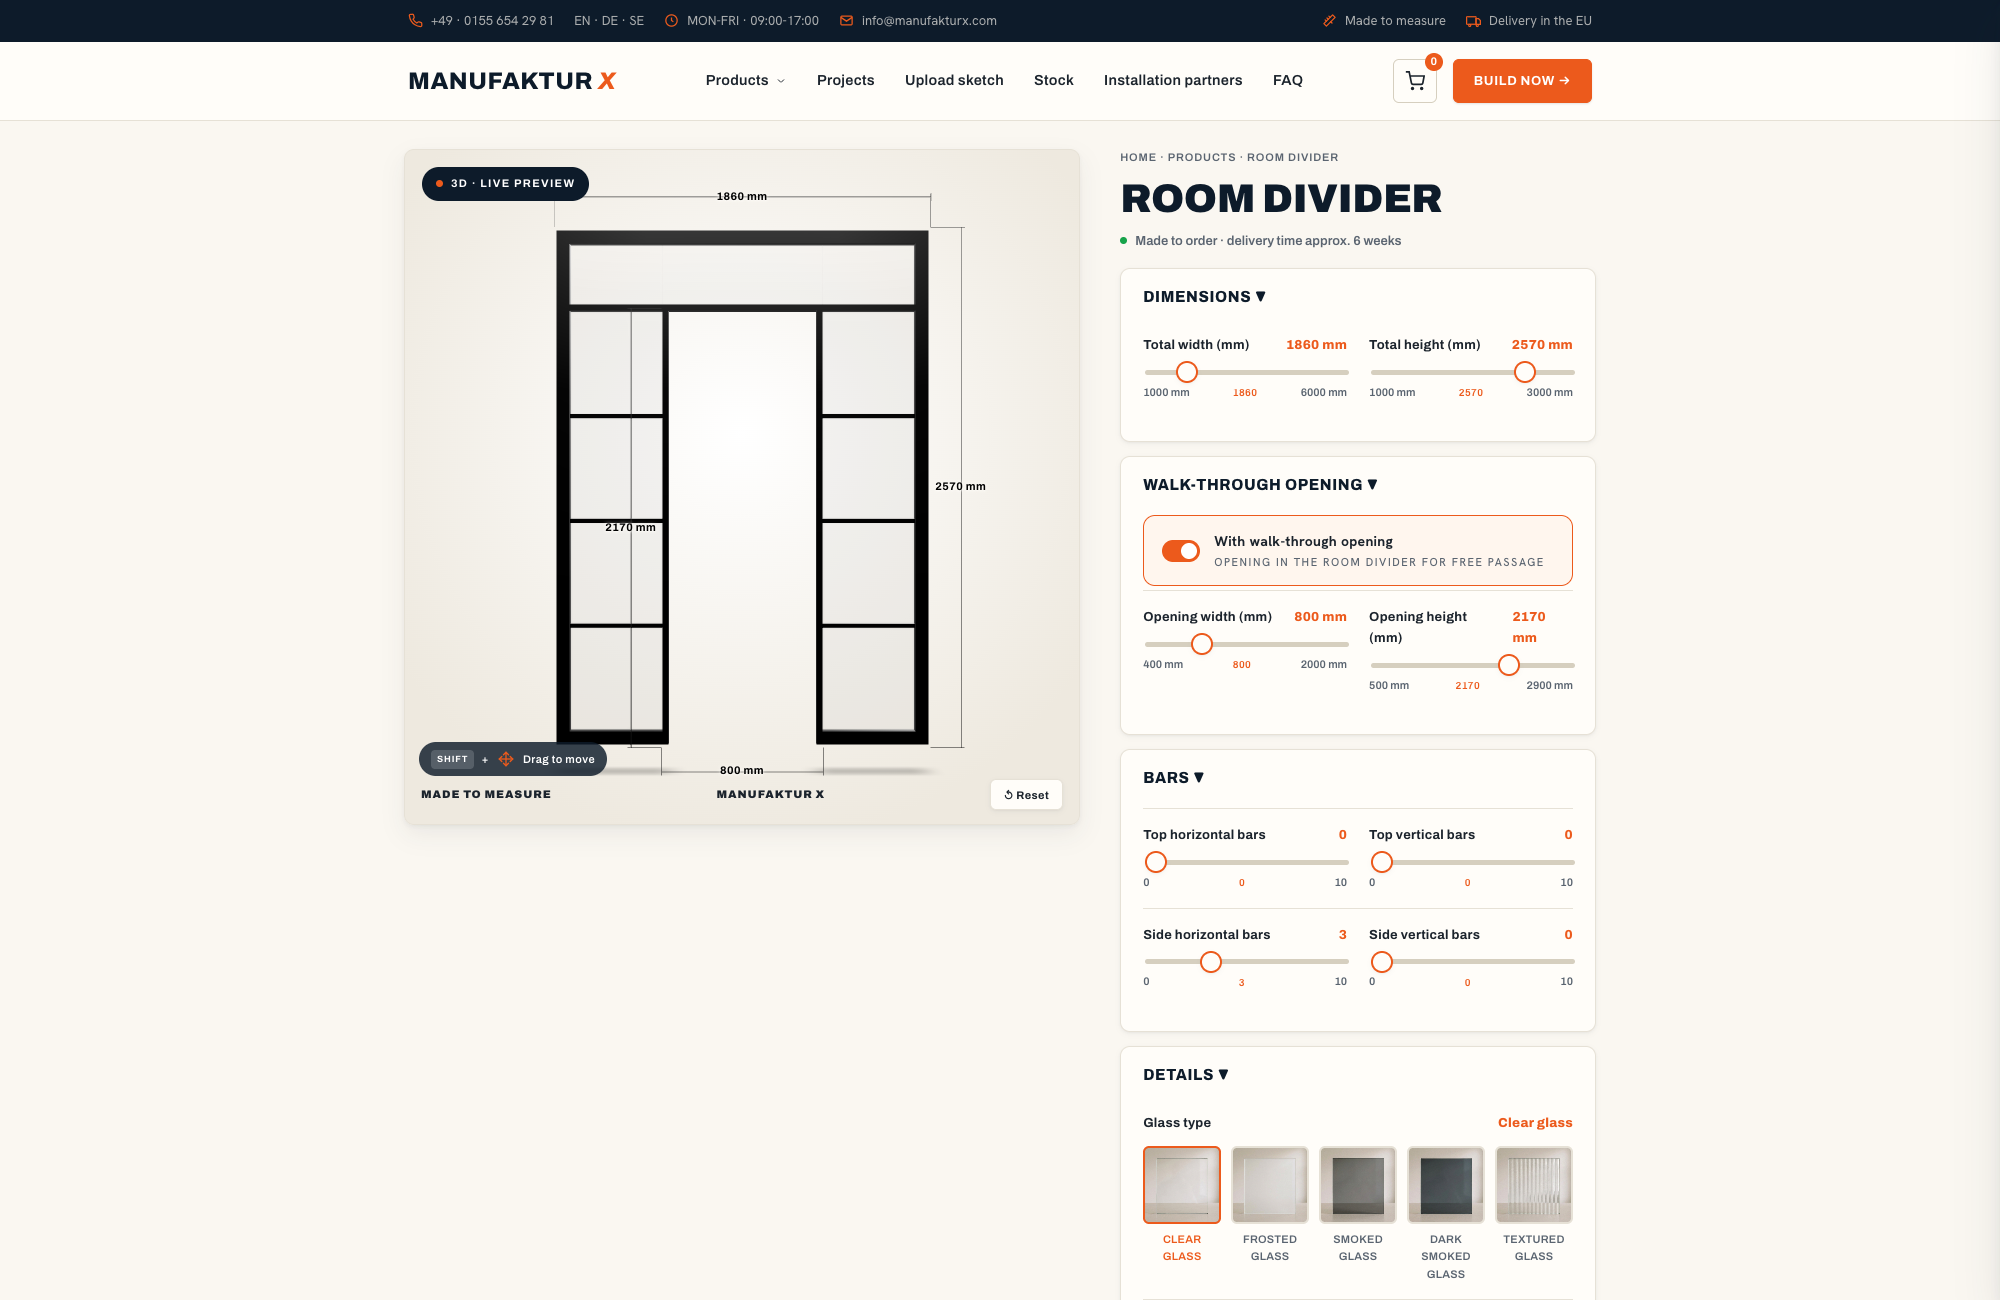
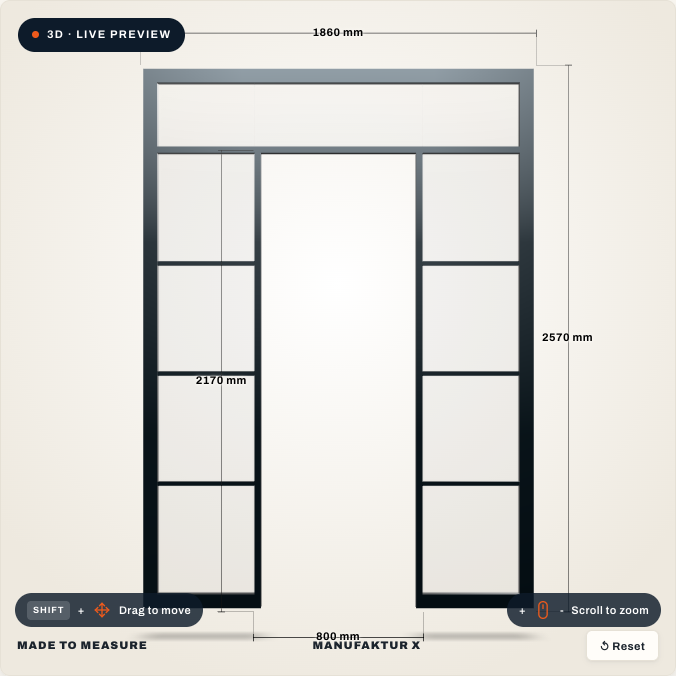
- Main panel with fixed side panel: For wider openings, a fixed glazed side panel fills the remaining width. A 1,600 mm opening might be divided into a 900 mm main passage and a 700 mm glazed side panel, for example.
- Two-panel configuration: For broad openings without a side panel; two glazed fields cover the full width, optionally with a walkthrough cutout.
- Wide span with central passage: For very wide openings where the full wall face should read as a continuous glazed element but a narrow walkthrough is needed in the centre. Appropriate for double-width openings of 3,000 mm and above.
- Transom extension: An additional glazed panel above the main frame for ceiling heights above 2,400 mm. This is not an accessory that can be added later — it affects the frame height and the fixing points at the ceiling, and must be included in the original configuration. Retrofitting after installation is not structurally possible.
When a Side Panel Solves the Proportion Problem
For openings wider than 1,200 mm, a single glazed panel often looks disproportionate. A fixed side panel resolves this: the total width is divided between the main field and the side panel, keeping each element within visually balanced proportions.
Transom Panels in High-Ceilinged Spaces
A room divider that ends at 2,100 mm in a 3-metre space leaves nearly 900 mm of unglazed wall above it — proportionally unfinished and visually incomplete. For any ceiling height above 2,400 mm, a transom panel should be part of the planning from the beginning. The result is a continuous glazed surface from floor to ceiling, which is both more effective acoustically and far more resolved as a design element.
Choosing the Right Glass: Five Types, One Decision You Cannot Change Later
Manufaktur X offers exactly five glass types for room dividers. They differ in transparency, light transmission, and privacy. The glass choice is fixed at the point of production — it cannot be changed after manufacturing begins. Confirm this decision before completing your configuration.
Clear Glass: Maximum Light, No Privacy
Clear glass offers unfiltered visibility and full light transmission. It is the right choice when the visual connection between two areas is intentional: an entrance hall to a living room, a study open to a corridor, a kitchen visible from a dining area. For bedrooms or dressing rooms, other options are more appropriate. One practical consideration that is easy to overlook: clear glass shows fingerprints, water marks, and dust more readily than any other type.
Frosted Glass: Light Without Visibility
Frosted glass diffuses light while obscuring detail. Outlines and movement are visible as silhouettes against direct light, but specific features remain hidden. It suits bathrooms, dressing rooms, and pantry areas where privacy and daylight are both required. Manufaktur X offers one frosted glass option in the configurator — there are no sub-variants or opacity grades. Frosted surfaces also show dirt less readily than clear glass, which reduces cleaning frequency in practice.
Smoked Glass and Dark Smoked Glass: Graduated Privacy
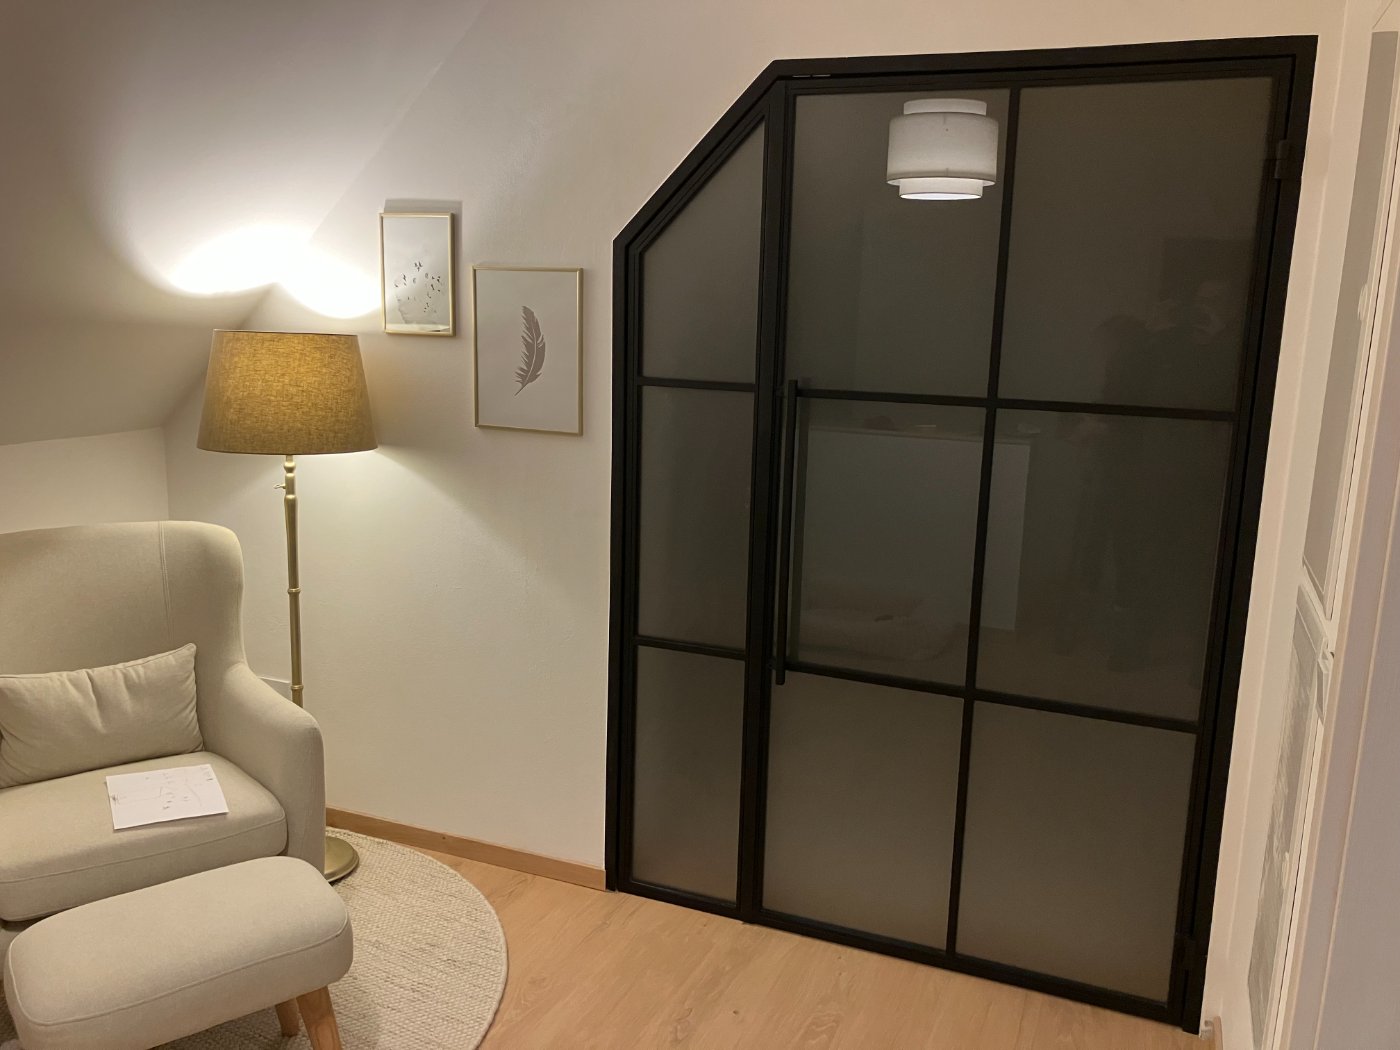
Smoked glass introduces a slight tint and reduced transparency, making it well suited to home offices, hallways, and minimalist interiors where some privacy is wanted without fully enclosing the space. Dark smoked glass goes further: the stronger tint creates a visual enclosure that holds even with strong light on the opposite side. Combined with a RAL 9005 jet black powder-coated frame, dark smoked glass produces an industrial loft aesthetic that requires no solid walls.
Textured Glass: Privacy with an Architectural Character
Textured glass is vertically ribbed, distorting the view without blocking it entirely. Depending on the distance and lighting conditions, it can appear semi-transparent or nearly opaque — and it adds a tactile, architectural quality that works particularly well in kitchen separations and entrance zones.
Matching Glass Type to Use Case
Clear glass suits living and dining area dividers where openness is the point. Frosted or textured glass is the better choice for home offices and bedrooms where daylight matters but privacy is also required. A common planning error is choosing glass purely on appearance — clear glass in a bedroom becomes a lighted display window at night when the light is on inside. Also consider maintenance: frosted and textured glass are more forgiving in daily use because surface marks are far less visible than on clear glass.
ESG or VSG? Choosing the Right Safety Glass
Toughened Safety Glass (ESG)
Toughened glass is thermally hardened to be significantly more impact-resistant than standard float glass. If it breaks, it fragments into small, blunt-edged pieces rather than sharp shards — substantially reducing the risk of injury. ESG is the standard choice for room dividers in residential settings without particular safety requirements: lofts, home offices, hallways, and living area separations.
Laminated Safety Glass (VSG)
Laminated safety glass consists of two 3 mm glass panes permanently bonded by a 1 mm flexible interlayer film. When broken, the fragments adhere to the film — the glass remains largely intact and does not open sharp rupture points. This is the critical difference from ESG: laminated glass does not fail suddenly. For large glass surfaces with floor contact, households with children, and partitions in frequently used passageways, VSG is the well-reasoned choice. The interlayer also provides improved acoustic separation and UV filtration. For larger formats, Manufaktur X recommends VSG as a default.
ESG vs. VSG at a Glance
| ESG (Toughened) | VSG (Laminated) | |
|---|---|---|
| Construction | Single pane | Two 3 mm panes bonded by 1 mm interlayer film |
| Breakage behaviour | Fragments into small, blunt pieces | Fragments adhere to film — glass stays bonded |
| Safety | Reduced injury risk | Enhanced protection, suitable for households with children |
| Best suited to | Residential spaces without special requirements | Households with children, high-traffic areas, large formats |
| Additional benefits | Impact, shock, and heat resistant | Acoustic separation and UV filtration via interlayer |
| Price at Manufaktur X | Identical — no surcharge for VSG | |
Powder-Coated Steel Frames: Every RAL Colour at No Extra Cost
The Frame Is the Design Element
In an industrial-style steel and glass room divider, it is not the glazing that defines the visual impression — it is the visible grid of powder-coated steel profiles. The frame colour shapes the overall character of the piece more than any other single decision, regardless of whether the glass is clear or frosted.
Manufaktur X applies powder coating to the steel frame in any RAL colour without surcharge. The coating reaches a layer thickness of 60 to 80 µm — durably stable even near cooking areas or in spaces with fluctuating humidity. RAL 9005 jet black is by far the most frequently chosen option: it emphasises the steel profile, creates strong visual contrast, and works across almost every interior style. RAL 7016 anthracite grey integrates into mixed-material environments without dominating, and harmonises well with concrete surfaces and exposed brickwork. RAL 9010 pure white and RAL 9016 traffic white suit light, restrained interiors where the frame should recede rather than lead.
Ordering Multiple Elements: Batch Consistency Matters
If you are planning several room dividers for a single project, order all elements together. Powder coating is produced in batches — separate orders can produce minor colour variations that become visible when elements are installed side by side in the same room.
Colour Matching: Do Not Rely on Screen Alone
RAL colours on screen often differ from their real-world appearance. RAL 9005 jet black and RAL 9004 signal black look nearly identical on most monitors but are clearly different under daylight in a room. RAL 9011 graphite black carries a slight blue cast under artificial light; RAL 9005 reads as more neutral. Before ordering, compare against existing steel elements in the space — radiators, window frames, balcony railings — using a physical RAL fan deck. Skipping this step risks colour mismatches that cannot be corrected after delivery.
Bar Patterns and Grid Proportions: A Small Decision with a Large Visual Impact
The bar pattern — the number, spacing, and arrangement of the steel dividing bars within each glazed field — defines the character of a room divider more strongly than the glass type. A four-field grid that looks balanced at 2,200 mm height will appear squat and overly wide in a 3,000 mm opening if the same division is applied unchanged. As a general guide, glass fields with a height-to-width ratio between 1.5:1 and 2.5:1 read as proportionally resolved in most room contexts.
The Manufaktur X configurator shows the selected bar pattern in real time against your entered dimensions. For additional confidence, it is worth testing proportions physically before ordering: tape strips of paper to the wall in the width of the steel profiles and assess them from a normal viewing distance of 2 to 3 metres.
Where Steel and Glass Room Dividers Work Best
Home Office Separation in an Open Floor Plan
With remote and hybrid working now a long-term reality across Europe, demand for effective room separation within the home has become a sustained planning consideration rather than a temporary trend. A steel and glass room divider is one of the few solutions that provides genuine acoustic and visual separation while maintaining daylight flow in both directions. A typical configuration for this use case: a fixed glazed side panel combined with an open passageway, frosted glass for privacy during working hours, and a powder-coated frame in anthracite grey.
Separating Kitchen and Living Areas
Open floor plans in period apartments and loft conversions offer spatial generosity but no zoning. A steel and glass divider between kitchen and living area addresses both sides of the problem: cooking odours and noise can be contained when needed, while daylight continues to move between both areas and the visual connection is preserved. Clear glass is the standard choice here — no privacy needed, maximum light transmission. For deeper floor plans where the kitchen sits away from the exterior wall, a frosted option ensures that daylight reaches the kitchen without creating a clear sightline from the living area.
Sleeping Areas in Loft Spaces
A full-height glass room divider separates a sleeping zone from an open living area in a loft — at ceiling heights of 3,000 mm and above, without wall connections, and without concealing the structural columns or beams that define the space's character. Dark smoked glass combined with a jet black powder-coated frame produces an industrial loft aesthetic that requires no solid walls and sacrifices none of the architectural openness.
Dressing Room Separation
Frosted glass separates a sleeping area from a dressing area with full privacy while keeping light distribution in the room uninterrupted. The absence of a swinging door returns usable floor area directly — a measurable advantage in bedrooms with limited square footage. A light-coloured frame finish — pure white or traffic white — keeps the visual weight low and suits bright, minimalist bedroom schemes well.
Commercial and Office Environments
Meeting rooms can be separated from open-plan work areas with a steel and glass partition without sacrificing the visual connection to the wider office. Laminated safety glass (VSG) provides additional acoustic separation in this context. The full-height construction, combined with a consistent frame colour across the office fit-out, produces a cohesive and professional result.
Hallways and Entrance Zones
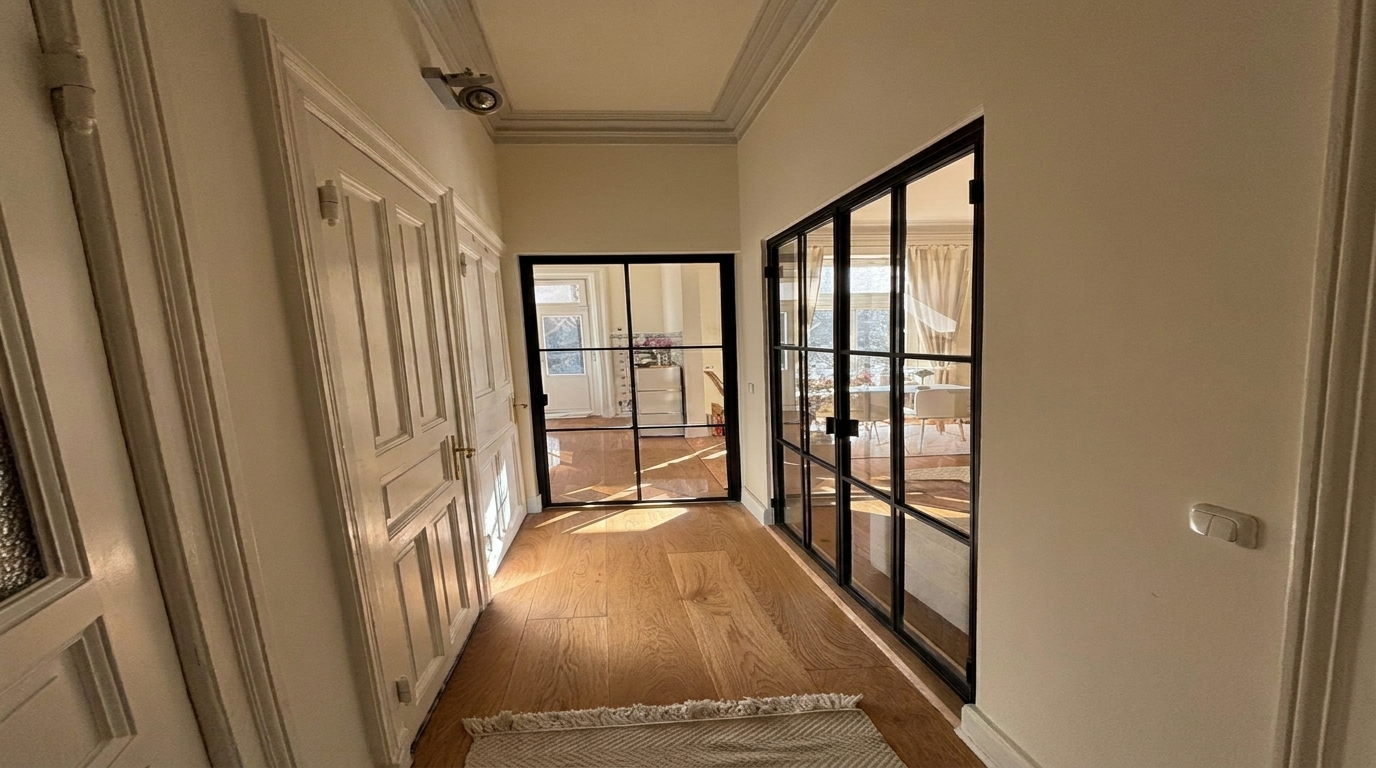
Between an entrance hall and a living room, a fixed glazed panel from around 800 to 900 mm width provides a visual boundary without reducing the apparent size of the hallway. The passage remains open to one side. This configuration serves the same function as a traditional draught lobby but without the visual weight of an enclosed box.
Holiday Lets and Rental Properties
A room divider with an open passageway allows kitchen and living areas to be visually separated when occupied and left fully open otherwise. For rental contexts, the durability of a powder-coated frame and safety glass construction represents a long-term quality advantage over decorative alternatives.
How to Measure Your Opening Accurately
Your Measurements Are the Final Dimensions
The room divider is manufactured to exactly the dimensions you enter in the configurator. After production begins, corrections are not possible. An incorrect measurement means a new order, a new production lead time, and additional cost. This is not a specificity of Manufaktur X — it is the logic of any made-to-measure product. Enter your exact desired finished dimensions, not a structural opening measurement.
Measure Three Times, Use the Smallest Number
Measure the clear width of your opening at a minimum of three points: top, middle, and bottom. Repeat for height: left, centre, and right. Use the smallest measurement from each set as your order dimension. A worked example: you measure the clear width and get 985 mm at the top, 982 mm in the middle, and 988 mm at the bottom. Your order dimension is 982 mm. Entering 985 mm instead produces an element that is 3 mm too wide at its tightest point.
Older Buildings: Openings Are Rarely True Rectangles
In period buildings and converted industrial spaces, wall openings frequently deviate from a true rectangle. The top edge may be several millimetres out of level; the sides may taper inward or outward. Using the smallest measured dimension ensures the element fits at the tightest point. Where the difference between the smallest and largest measurement exceeds 10 mm, a sketch upload is more reliable than the standard configurator input.
Non-Standard Shapes: Use the Sketch Upload
Arched openings, sloped ceilings, trapezoidal recesses — these cannot be captured through the standard configurator. Draw the opening to scale with all relevant dimensions and upload the file through the sketch upload service. Manufaktur X reviews the feasibility and provides a bespoke quote with no obligation. For non-standard geometries, the lead time extends beyond the standard 5 to 6 weeks.
Fixing Points: Wall, Floor, and Ceiling Connections
The steel frame is anchored into the substrate with fixings. Solid masonry and concrete ceilings present no particular challenges. For lightweight partition walls or drylining, the load-bearing capacity of the substrate needs to be confirmed in advance — a steel angle bracket for load distribution may be required. Photographs of the opening alongside a dimensioned sketch help identify installation specifics such as reveal depth, stepped offsets, or existing door linings early in the process.
Five Planning Mistakes — and How to Avoid Each One
Mistake 1: Measuring Only Once, at Eye Level
Taking a single measurement at a convenient height — usually mid-wall — risks dimension errors of 15 to 25 mm in older buildings. Measure width and height at a minimum of three points each, and always use the smallest figure as your order dimension.
Mistake 2: Choosing the Bar Pattern Without Checking Proportions
A grid that looks right on screen can appear compressed and visually busy in a 3-metre-high room. Assess proportions physically: tape paper strips to the wall in the profile width and view them from a normal distance of 2 to 3 metres before finalising.
Mistake 3: Judging Frame Colour Only on Screen
Screen colour representation is unreliable for RAL shades. Compare against existing steel elements in the space — window frames, radiators, balcony railings — using a physical colour reference. The few minutes this takes can prevent a colour mismatch that cannot be corrected after delivery.
Mistake 4: Ordering Before Construction Work Is Complete
The standard production lead time is 5 to 6 weeks from receipt of payment. Order only when the opening is in its final form and the measurements can be taken definitively. Plastering and floor screed work can still alter dimensions. Also verify the wall material: lightweight stud partitions require a stable substructure to carry the frame safely.
Mistake 5: Not Planning a Passageway When One Might Be Needed
If there is any uncertainty at the time of ordering about whether a through-passage might occasionally be useful, include one as an open cutout from the start. Integrating a passage into an already-installed steel and glass construction requires dismantling the frame and producing replacement glass panels — a disproportionate amount of work compared to specifying the cutout at the outset.
The Configurator: See Your Room Divider and Its Price in Real Time
In the Manufaktur X room divider configurator, you enter your dimensions, select the glass type, glass design, RAL colour, and construction variant — and the price updates instantly. Every change has an immediate effect on the displayed price, with no quotation process and no waiting. Shipping costs and lead times are shown transparently in the basket.
What affects the price: your specific dimensions, the glass type chosen, the bar pattern design, and the complexity of the construction. What does not affect the price: the choice between ESG and VSG — both safety glass options cost the same. No surcharges apply for RAL special colours either.
For configurations that the standard configurator cannot accommodate — non-rectangular openings, unusual geometries, or complex installation situations — upload a dimensioned sketch. Manufaktur X assesses feasibility and provides a bespoke quote without any obligation to proceed.
| Product | From | Note |
|---|---|---|
| Lofttür | 1.157 € | Lowest possible option |
| Raumteiler | 2.212 € | Steel + laminated glass, custom width |
| Großes Regal | 3.200 € | Solid wood, steel frame, floor-to-ceiling |
| Esstisch | 1.580 € | Solid wood, steel frame |
| Couchtisch | 1.155 € | Solid wood, steel frame |
| Sitzbank | 1.100 € | Solid wood, steel frame |
| TV-Board | 1.540 € | Solid wood, steel frame |
| Rohrregal | 1.065 € | Modular pipe shelf |
Pricing: What Determines the Cost of a Custom Room Divider
The Three Main Cost Factors
Three variables drive the final price. First, the glazed area: the larger the glass surface, the greater the glass proportion of the total cost. Second, construction complexity: a fully fixed panel with no moving parts or passageway is less costly than a multi-field configuration with a walkthrough cutout, because the manufacturing effort is lower. Third, non-standard geometries: arched openings, sloped ceilings, or trapezoidal shapes require individual cuts that increase production effort compared to rectangular configurations.
How Manufaktur X Sits in the Market
The room divider market broadly divides into four tiers:
| Segment | Examples | Limitations |
|---|---|---|
| Mass market | Standard shelving, off-the-shelf screens | No full-height option, no safety glass, fixed standard sizes |
| Retail configured | Steel-glass solutions from specialist retailers | Standard widths only, limited colour range, no custom sizing |
| Custom made — Manufaktur X | Custom steel and glass room dividers | Fixed price from the configurator, no retrospective adjustments |
| Local forge / artisan workshop | Bespoke handcrafted fabrication | No digital configuration, long design consultation periods |
Non-custom partitions from home improvement retailers start from around EUR 200 to 500. They do not fit openings with non-standard dimensions, do not include a steel frame construction, and are not manufactured in the EU. Manufaktur X sits in the custom-made segment, combining individual dimensions, EU manufacturing, and a transparent fixed price available immediately from the configurator — without the lengthy consultation process of traditional bespoke fabrication.
Installation and Care After Delivery
Installation
Installing a steel and glass construction requires care and accuracy — steel frames must be precisely levelled and securely fixed to the substrate. Those without experience of this type of work should engage a qualified tradesperson. Many customers commission a local joiner or metalworker to install the delivered elements professionally. Verify that the frame is perfectly plumb before fixing permanently. For lightweight drylining walls, confirm the load-bearing capacity of the substrate before installation begins.
Cleaning the Glass
Use non-aggressive cleaning products and soft cloths to avoid surface scratches. Clear glass shows fingerprints and water marks more readily than frosted or textured glass — factor the cleaning requirements of your chosen glass type into your decision. Check frames and connection points regularly and carry out visual inspections periodically.
Cleaning the Steel Frame
The powder-coated steel surface is durably stable — in kitchen environments, in humid spaces, and in rooms with fluctuating conditions. A damp cloth with mild detergent is sufficient for routine cleaning. Abrasive cleaners and solvents damage the powder coating and should be avoided entirely.
Other Products from Manufaktur X
Alongside room dividers, Manufaktur X manufactures a range of custom products from quality materials — including loft doors, dining tables, coffee tables, benches, and shelving in steel and solid wood. A full overview is available on the Manufaktur X product pages.
Frequently Asked Questions
Which glass types are available for Manufaktur X room dividers?
Manufaktur X offers exactly five glass types: clear glass, frosted glass, smoked glass, dark smoked glass, and textured glass. All five are directly selectable in the configurator — there are no sub-variants or opacity grades. There is one frosted glass option available.
What is the difference between ESG and VSG — and which costs more?
Toughened safety glass (ESG) fragments into small, blunt-edged pieces if broken. Laminated safety glass (VSG) holds the fragments together through an interlayer film — the pane remains largely intact after a breakage event. For larger formats and households with children, VSG is recommended. At Manufaktur X, ESG and VSG cost the same — VSG carries no surcharge.
Does the Manufaktur X room divider include a door?
No. The room divider is a fixed steel and glass partition with no door, no door stop, and no hinges. An open passageway cutout can be included as an option. If you need a door with an opening function, the Manufaktur X loft door is the right product.
How do I measure my opening correctly?
Measure the clear width and height of the opening at a minimum of three points each, and use the smallest figure as your order dimension. The room divider is manufactured exactly to the dimensions entered in the configurator. For non-rectangular openings or where the difference between measurements exceeds 10 mm, use the sketch upload service.
Which wood species does Manufaktur X use for solid wood products?
Manufaktur X works exclusively with hardwood species: oak, beech, and ash. No other wood types are offered. More than 50 different stain finishes are available.
Can I order a room divider with non-standard dimensions or angled edges?
Yes. For non-rectangular openings, sloped ceilings, or unusual geometries, upload a dimensioned scale sketch through the sketch upload service. Manufaktur X assesses feasibility and provides a bespoke quote with no obligation. For non-standard constructions, the lead time is longer than the standard 5 to 6 weeks.
What is the standard lead time for a Manufaktur X room divider?
The standard lead time is 5 to 6 weeks from receipt of payment. For non-standard geometries or custom shapes, lead time is extended accordingly. Order only once construction work is fully complete and the opening dimensions can be confirmed definitively.
Where can I get further information or personalised advice?
For individual enquiries, special projects, or personal advice, the Manufaktur X team is available via the contact page at manufakturx.com.