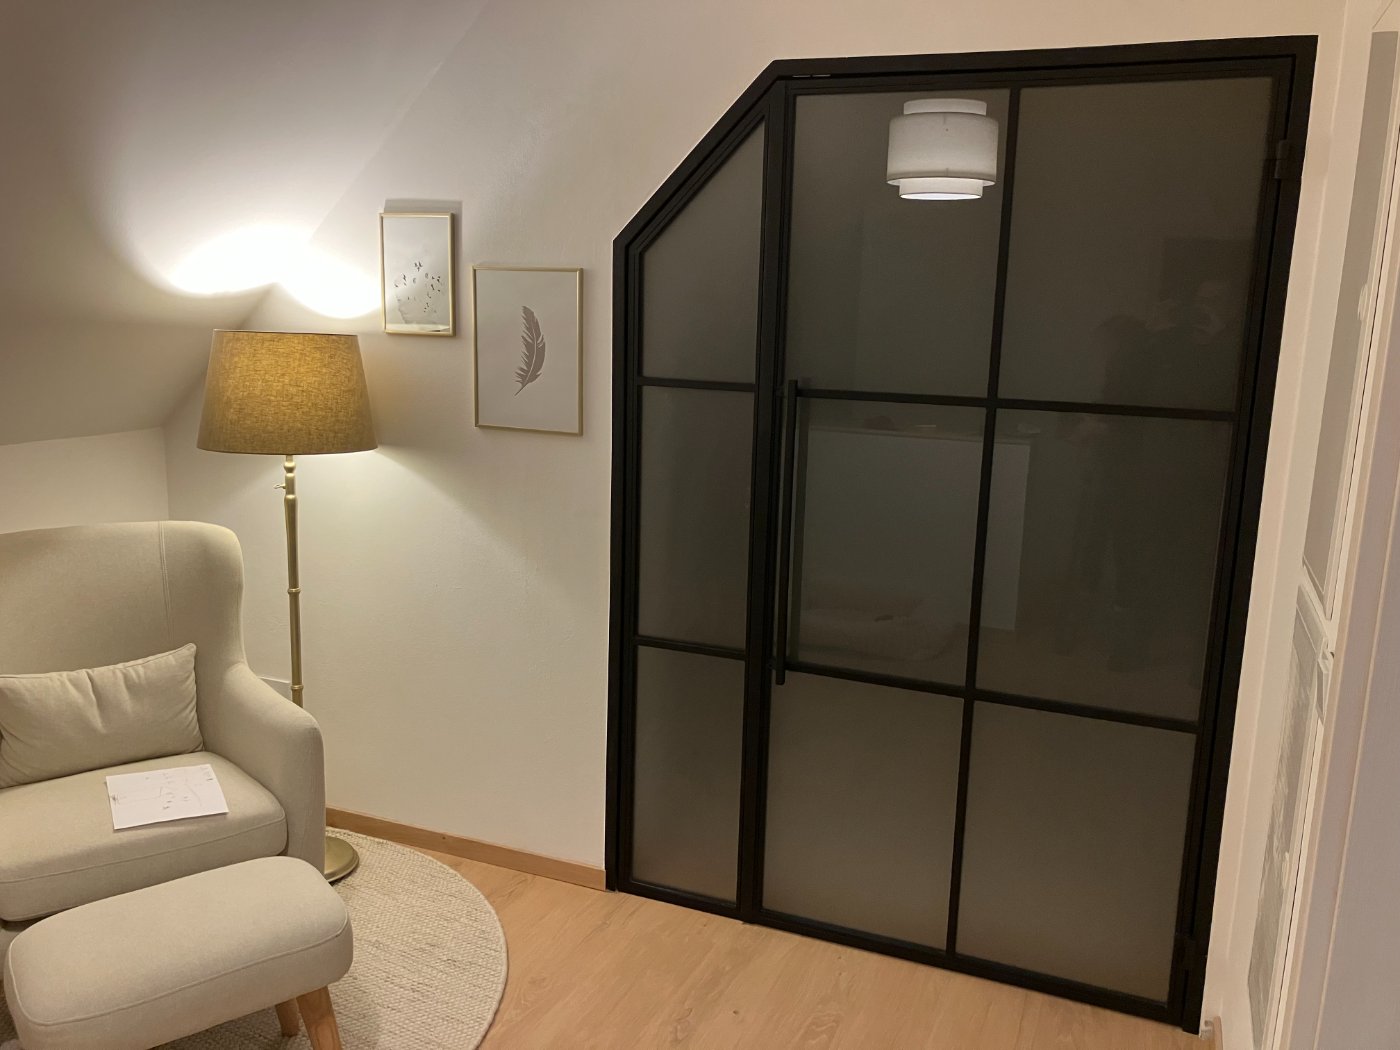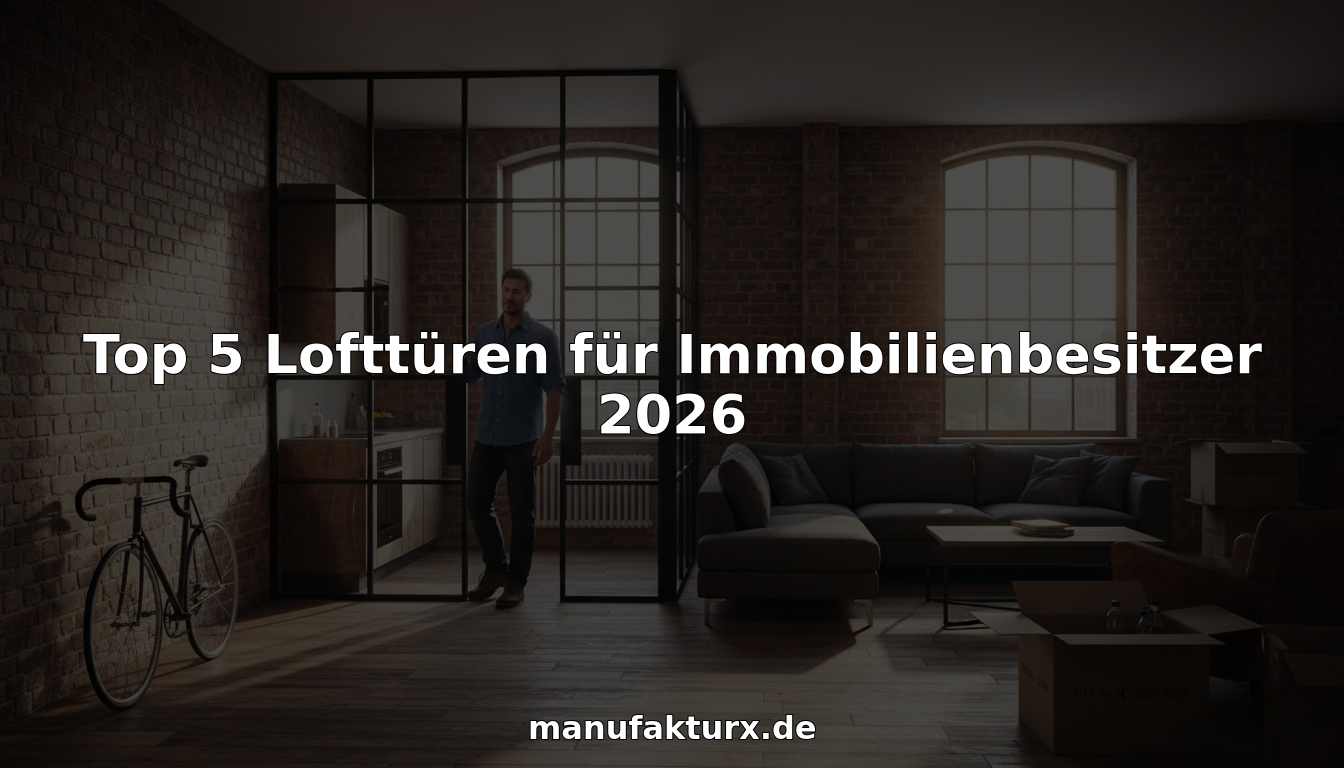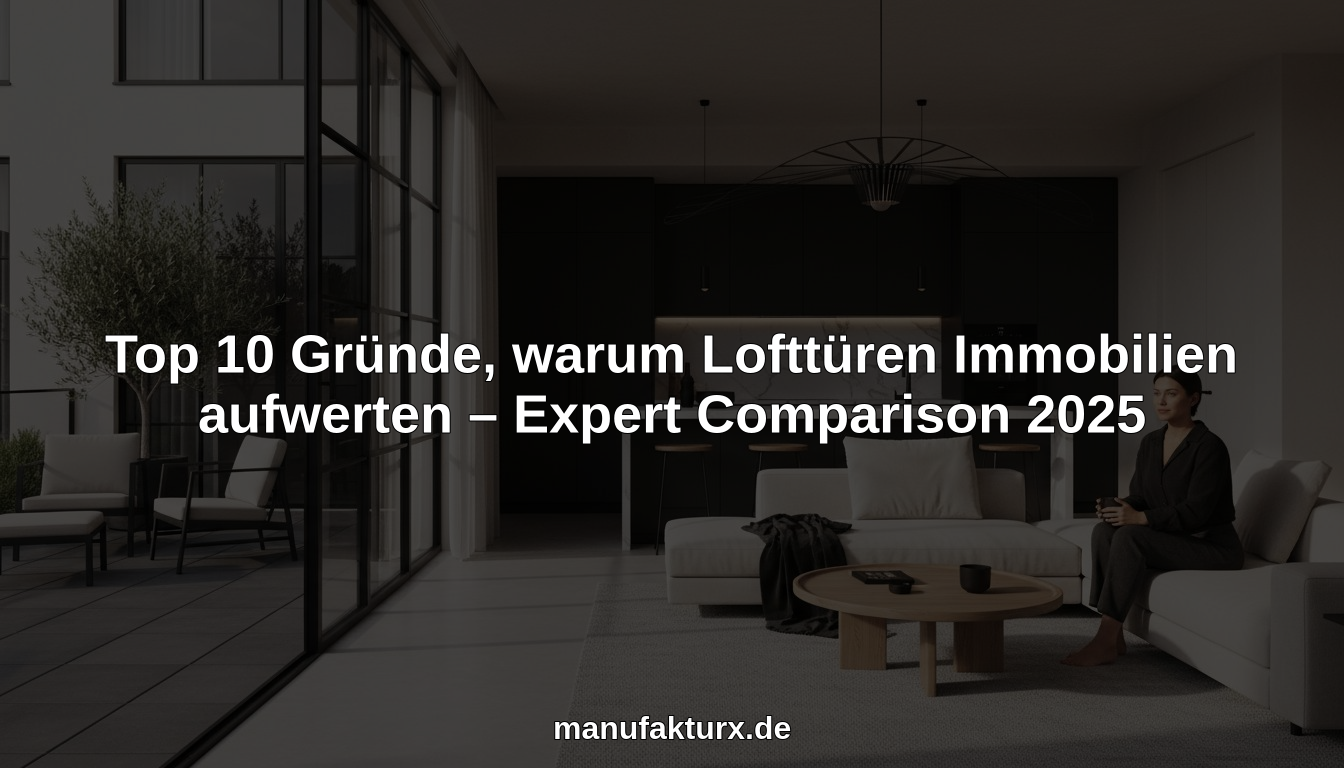
There is a moment when a room stops feeling like a compromise — and a loft door in steel and glass can be exactly what triggers it. These architectural elements do something a standard door simply cannot: they let daylight travel through a home, keep spaces visually connected, and make a clear structural statement without closing anything off. If you are considering a custom loft door and want to understand your options before committing, this guide walks you through every decision — from dimensions and glass types to frame colours and handle styles.
What Defines a Loft Door?
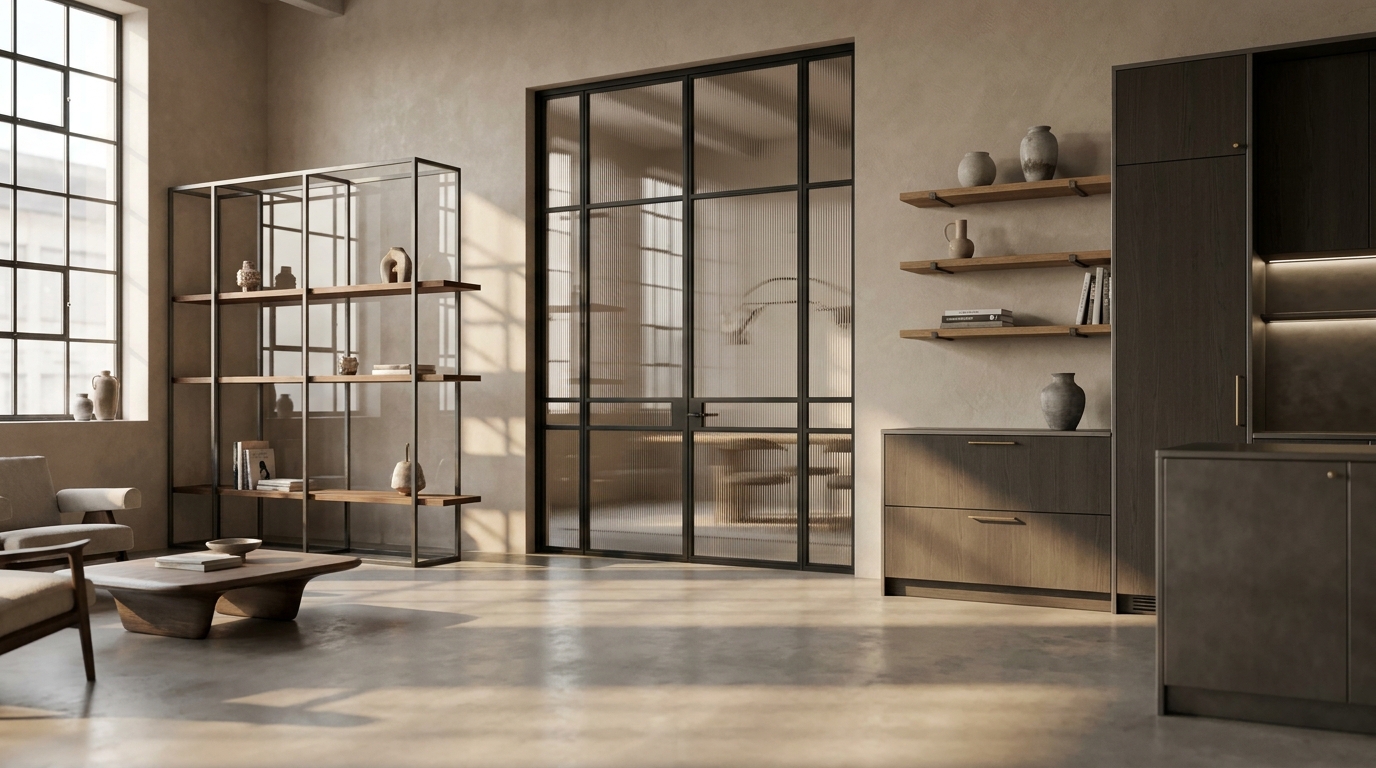
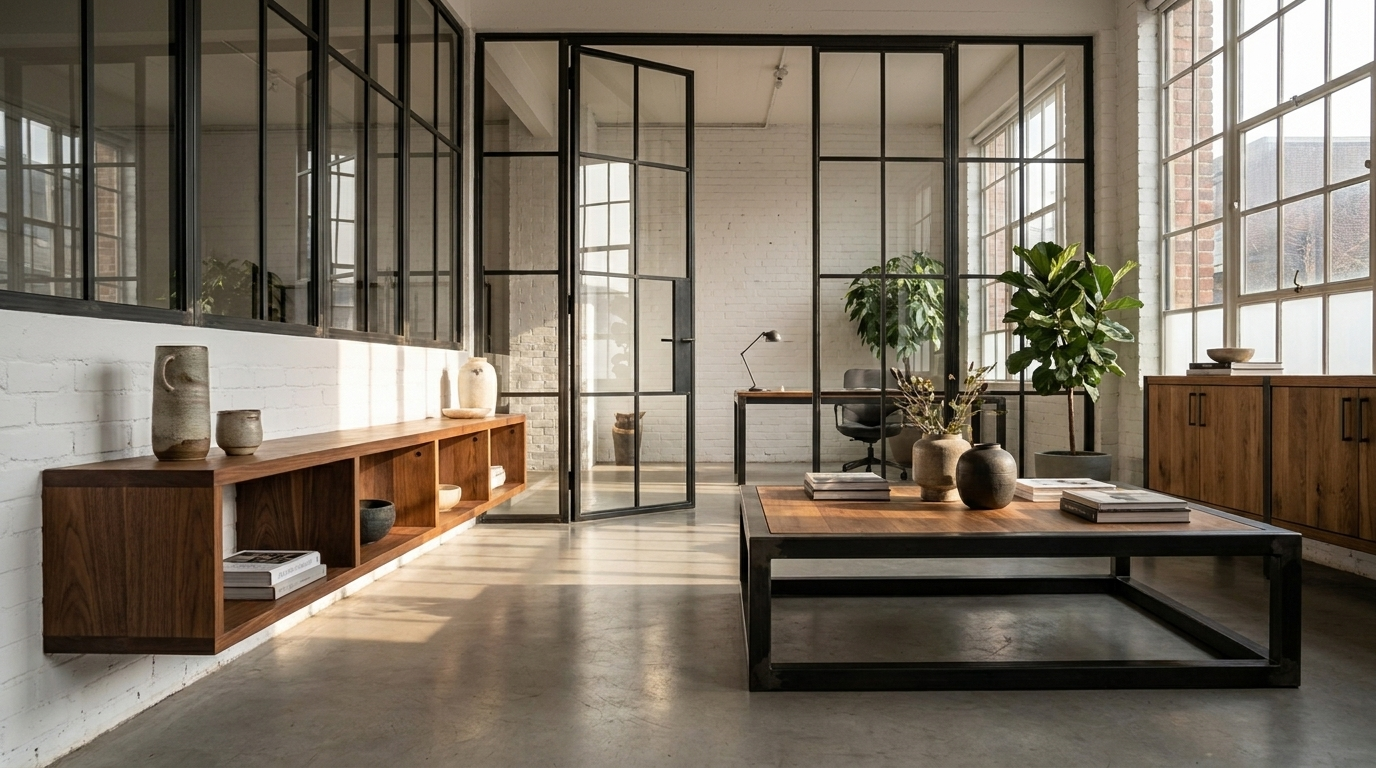
The term "loft door" — sometimes called an industrial door or atelier door — refers to a door built around a slim steel frame with generous glass panels. The aesthetic originates from industrial buildings: old factories, warehouses, and printing halls converted into residential spaces across European cities. What began as a practical construction detail became, over time, a distinct design language. Today, loft doors work equally well in period apartments, new-build homes, commercial studios, and contemporary offices.
What makes the format so compelling is its dual nature: it separates spaces without isolating them. Light passes through, sightlines remain open, and yet a room still has a defined boundary. A dark entrance hall gains brightness from an adjacent living space. A compact room feels larger because the eye can travel beyond the door. And the industrial aesthetic — angular steel profiles, clean glass, minimal ornamentation — sits surprisingly well alongside many interior styles, from warm Scandinavian schemes to bold maximalist rooms.
How a Loft Door Compares to a Standard Door
The right choice depends on how you use a space and what atmosphere you want to create:
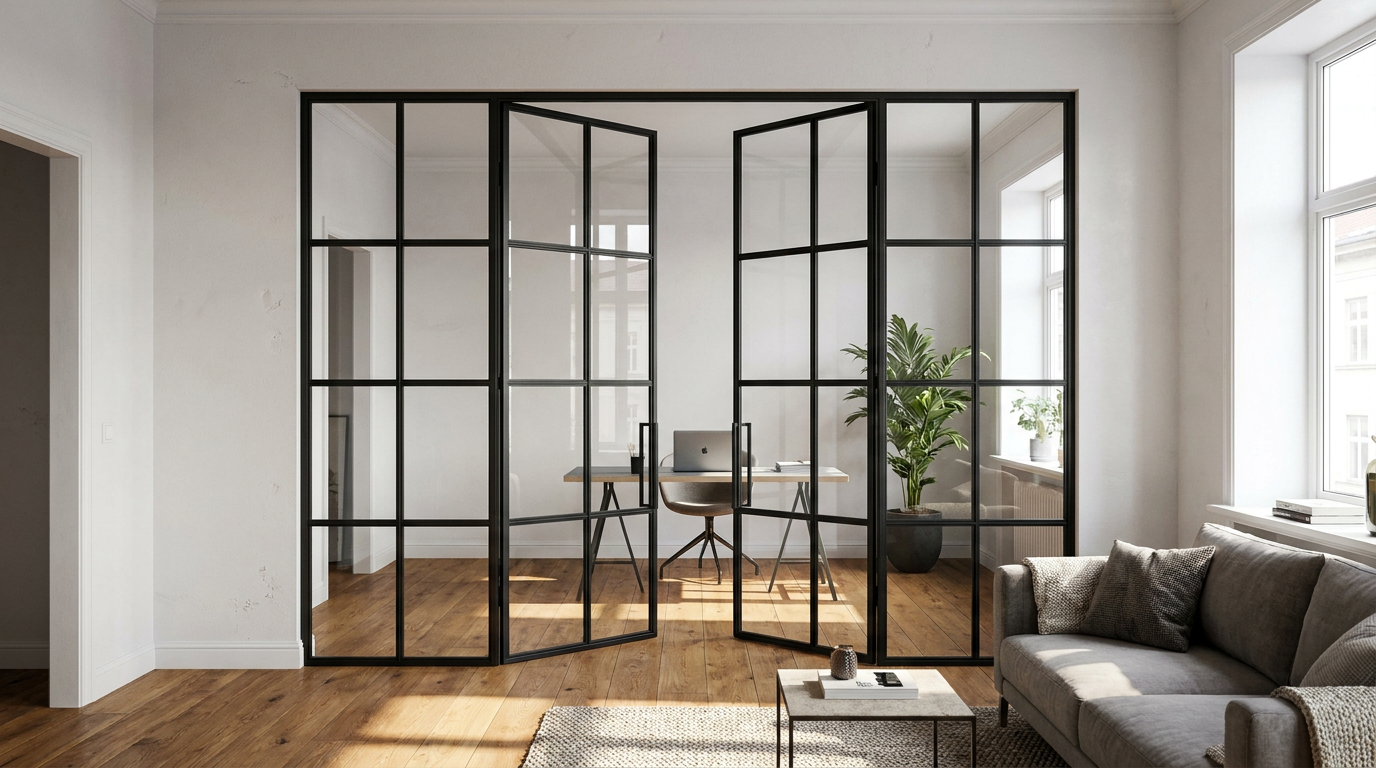
- Natural light: Loft doors allow daylight to pass between rooms — a significant advantage in entrance halls, corridors, or any space without a direct window.
- Visual privacy: A solid timber door offers complete visual separation. For bedrooms, bathrooms, or children's rooms, this is often preferable. A loft door with frosted glass can offer a middle ground.
- Acoustic performance: Glass panels transmit more sound than solid doors. If acoustic separation matters, a solid door or laminated safety glass (VSG) is worth considering.
- Design presence: A loft door is an intentional architectural feature. A standard door is background detail. Both have their place — it depends on whether you want the door to be noticed.
- Maintenance: Glass panels need periodic cleaning; the powder-coated steel frame requires almost none.
As a practical guide: loft doors suit living rooms, kitchen entrances, home office separations, hallways, and dressing rooms well. For bedrooms and bathrooms, a standard door is often the better answer — or a loft door with frosted glass if you want both privacy and character.
Loft Door or Room Divider — Which Do You Need?
Both products share the same visual language — slim steel profiles, glass panels, clean lines — but they function in fundamentally different ways.
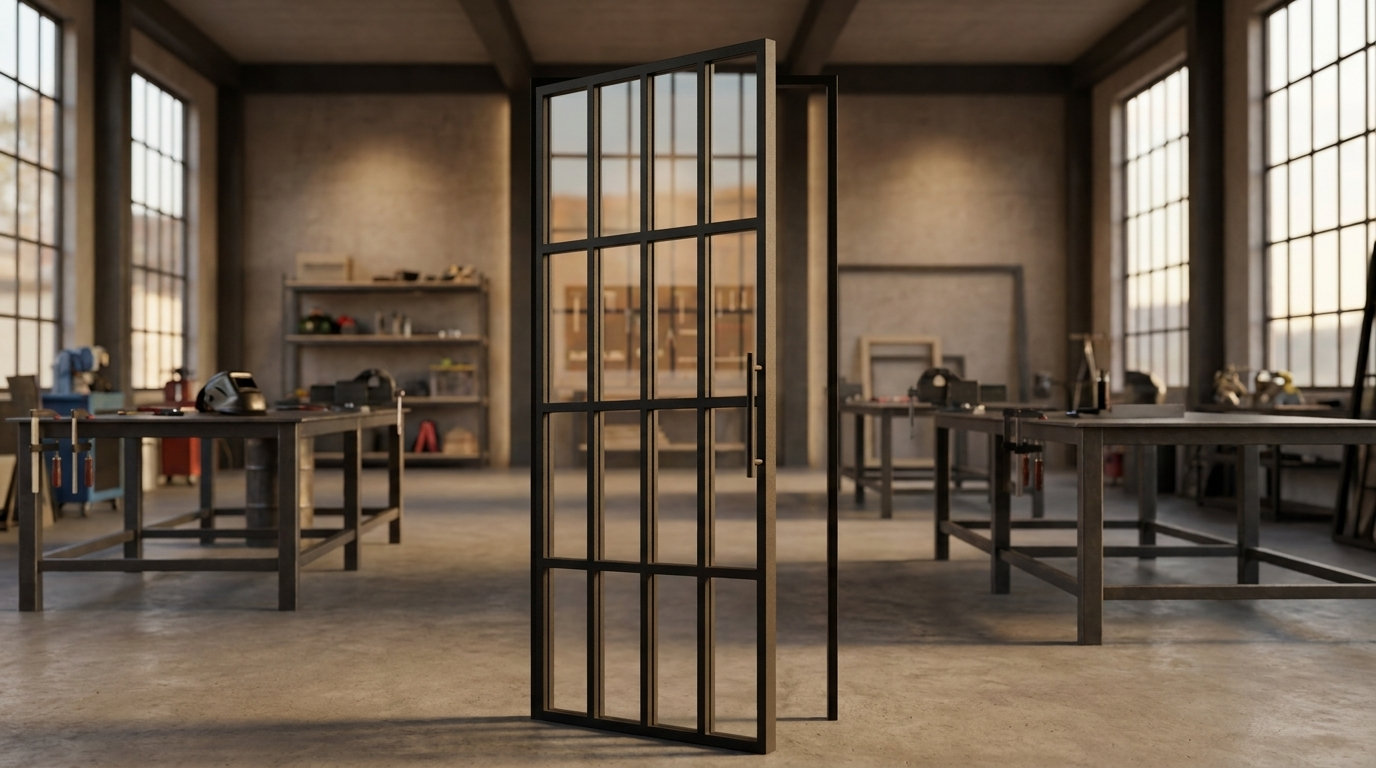
- A loft door is an operable door. It has a hinge side (left or right), a swing direction, a handle, and it opens and closes. It gives you the option to seal off a space when needed.
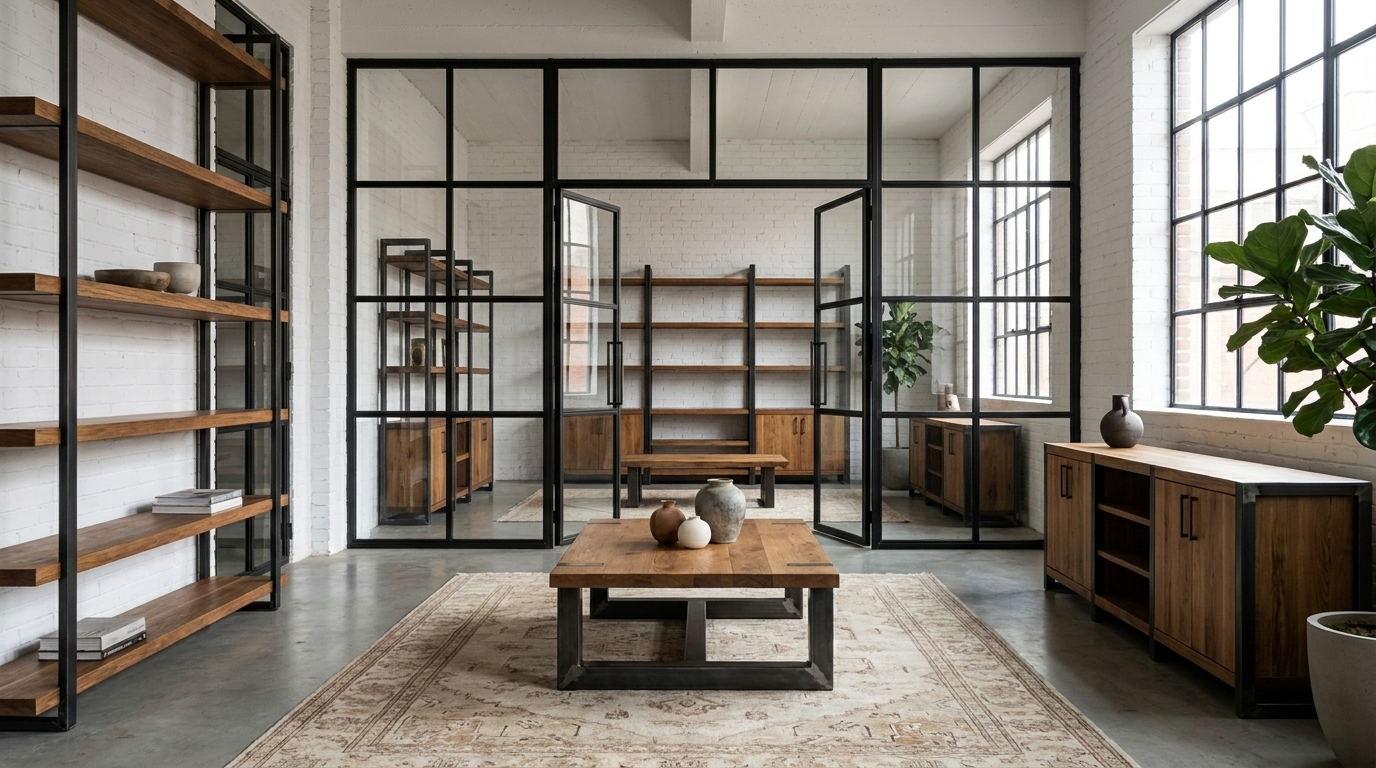
- A room divider is a fixed steel and glass partition. No hinges, no handle, no swing. It structures space permanently while keeping it visually open. An open walkthrough can be built into the divider as a gap — but there is no door that closes.
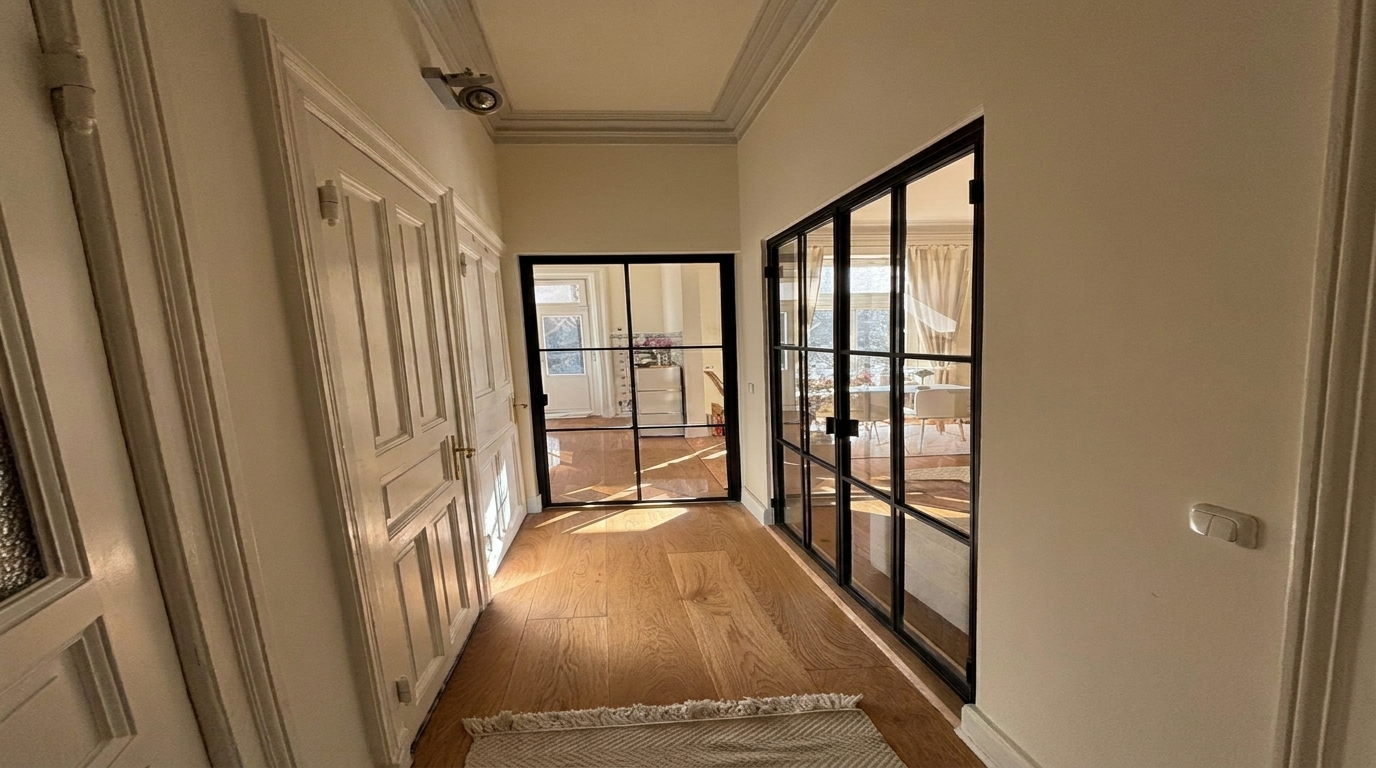
If you want flexibility — the ability to close off a space for a meeting, when cooking, or for quiet — you need a loft door. If you want to define zones in an open-plan interior without any mechanical element, a room divider is the cleaner solution.
Materials: What Goes into a Quality Loft Door
Every material decision affects durability, appearance, and price. At Manufaktur X, only verified materials are used across the range.
The Steel Frame: Precision Over Mass
The frame is the defining element of any loft door. Genuine steel profiles — not thin sheet metal — give the door its characteristic slimness and its structural honesty. You can feel the difference in the weight and see it in the profile edges. Quality indicators to look for:
- Solid steel profiles with consistent wall thickness, not folded sheet constructions
- Clean, precisely executed welds — no visible spatter, no sharp edges, no distortion
- An even powder coating finish that covers completely, with no thin patches or surface bubbles
Powder coating — applied electrostatically and cured under heat — is the correct finish for steel frames. It is scratch-resistant, colourfast over years of use, and more environmentally responsible than conventional spray painting. Every frame at Manufaktur X is powder coated in any RAL colour: matte black, white, anthracite, beige, bronze, or any custom tone you specify.
Five Glass Options for the Right Atmosphere
The glass you choose shapes the mood of a room more than almost any other decision. Five types are available for loft doors:
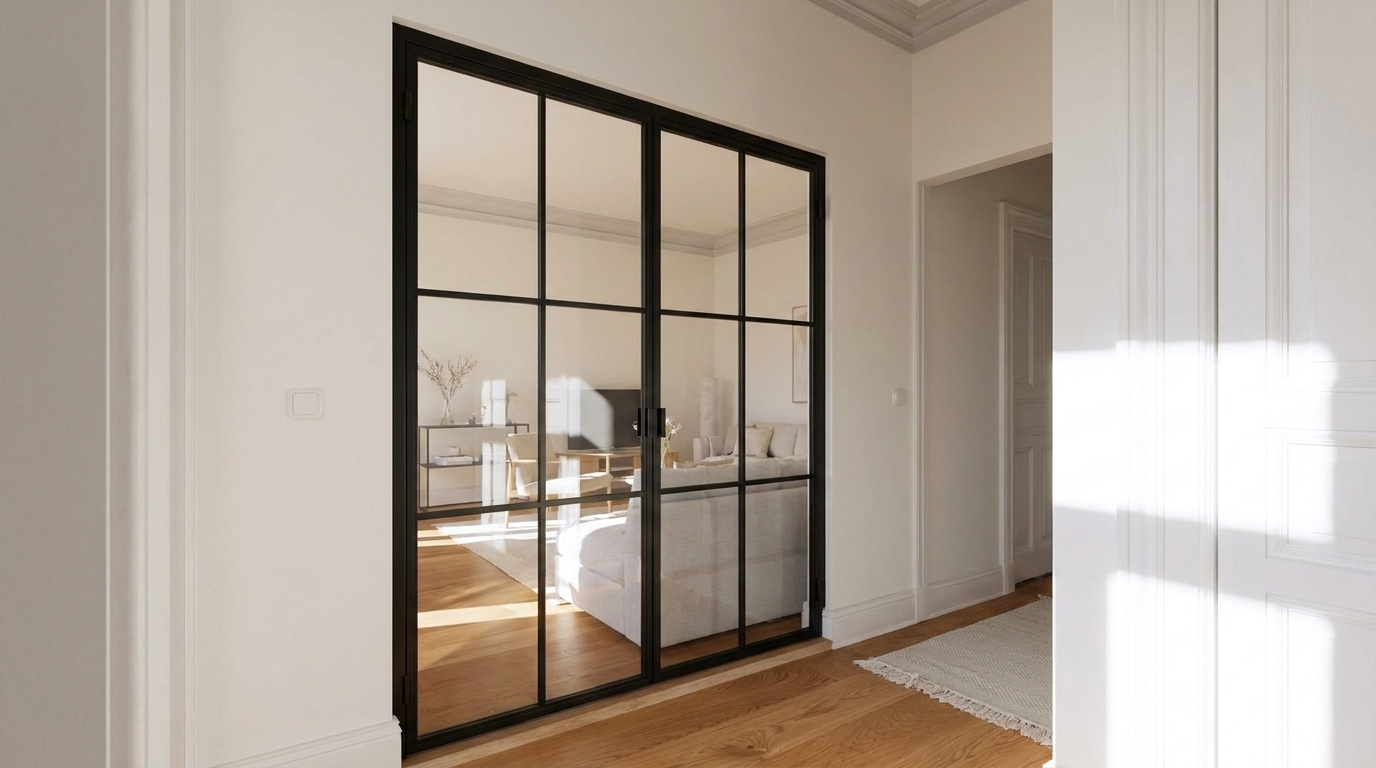
- Clear glass — maximum transparency and brightness; ideal for open-plan living concepts where light flow is the priority
- Frosted glass — diffuses light while protecting privacy; the room stays bright, but visibility through the door is limited
- Smoked glass — a subtle warm tint that adds elegance and a degree of visual separation
- Dark smoked glass — deeper toning for a more dramatic, deliberate look
- Textured glass — a decorative surface that creates interesting light effects and adds tactile character
Different glass types can be combined within a single door — for example, clear glass in the upper panels and frosted glass in the lower section. This is particularly useful where partial privacy is needed without sacrificing light.
Safety Glass: ESG or VSG?
All five glass types are available as safety glass in two formats:
- ESG (toughened safety glass): Significantly stronger than standard glass and, if it does break, shatters into small blunt fragments rather than dangerous shards. A reliable choice for most residential applications.
- VSG (laminated safety glass): Two panes bonded with an interlayer film. If broken, the glass holds together rather than falling apart — substantially safer for larger formats, tall doors, and homes with children. Also offers improved acoustic properties compared to single-pane glass.
For doors above standard height or width, VSG is the recommended choice.
Handle Styles: The Final Detail
Three handle designs are available, each shifting the overall character of the door:
- Long bar handle — a full-length grip with a confident, industrial presence
- Minimal handle — understated and slim, receding into the design rather than competing with it
- Crescent handle — a curved form that introduces a softer, more contemporary accent
Planning Your Loft Door: Measuring, Configuration, and Customisation
How to Measure Your Opening Correctly
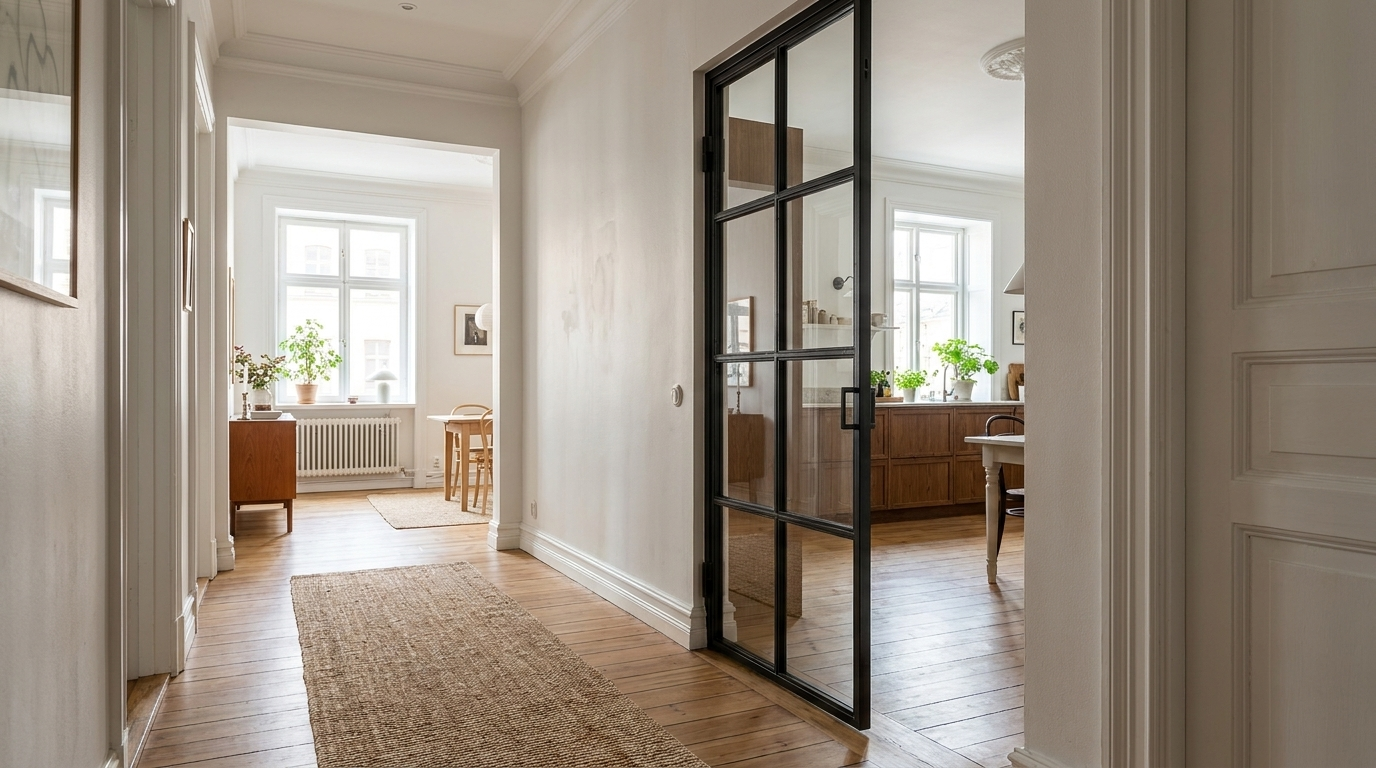
Walls and door openings are rarely perfectly square — particularly in older properties. Taking careful measurements at multiple points is not overcautious; it is essential. Here is the correct approach:
- Measure the width at three heights: top, middle, and bottom of the opening.
- Measure the height at three positions: left side, centre, and right side of the opening.
- Use the smallest measurement recorded in each direction.
- Subtract the installation gap: approximately 5 mm per side (left, right, and top). Example: if your smallest measured width is 1,000 mm, enter 990 mm in the configurator.
You enter your exact desired finished dimensions — not the raw opening size. Every door is manufactured to precisely those figures. There is no adjustment margin built in on the production side, so accurate measuring at this stage pays dividends throughout the project.
Hinge Side and Swing Direction
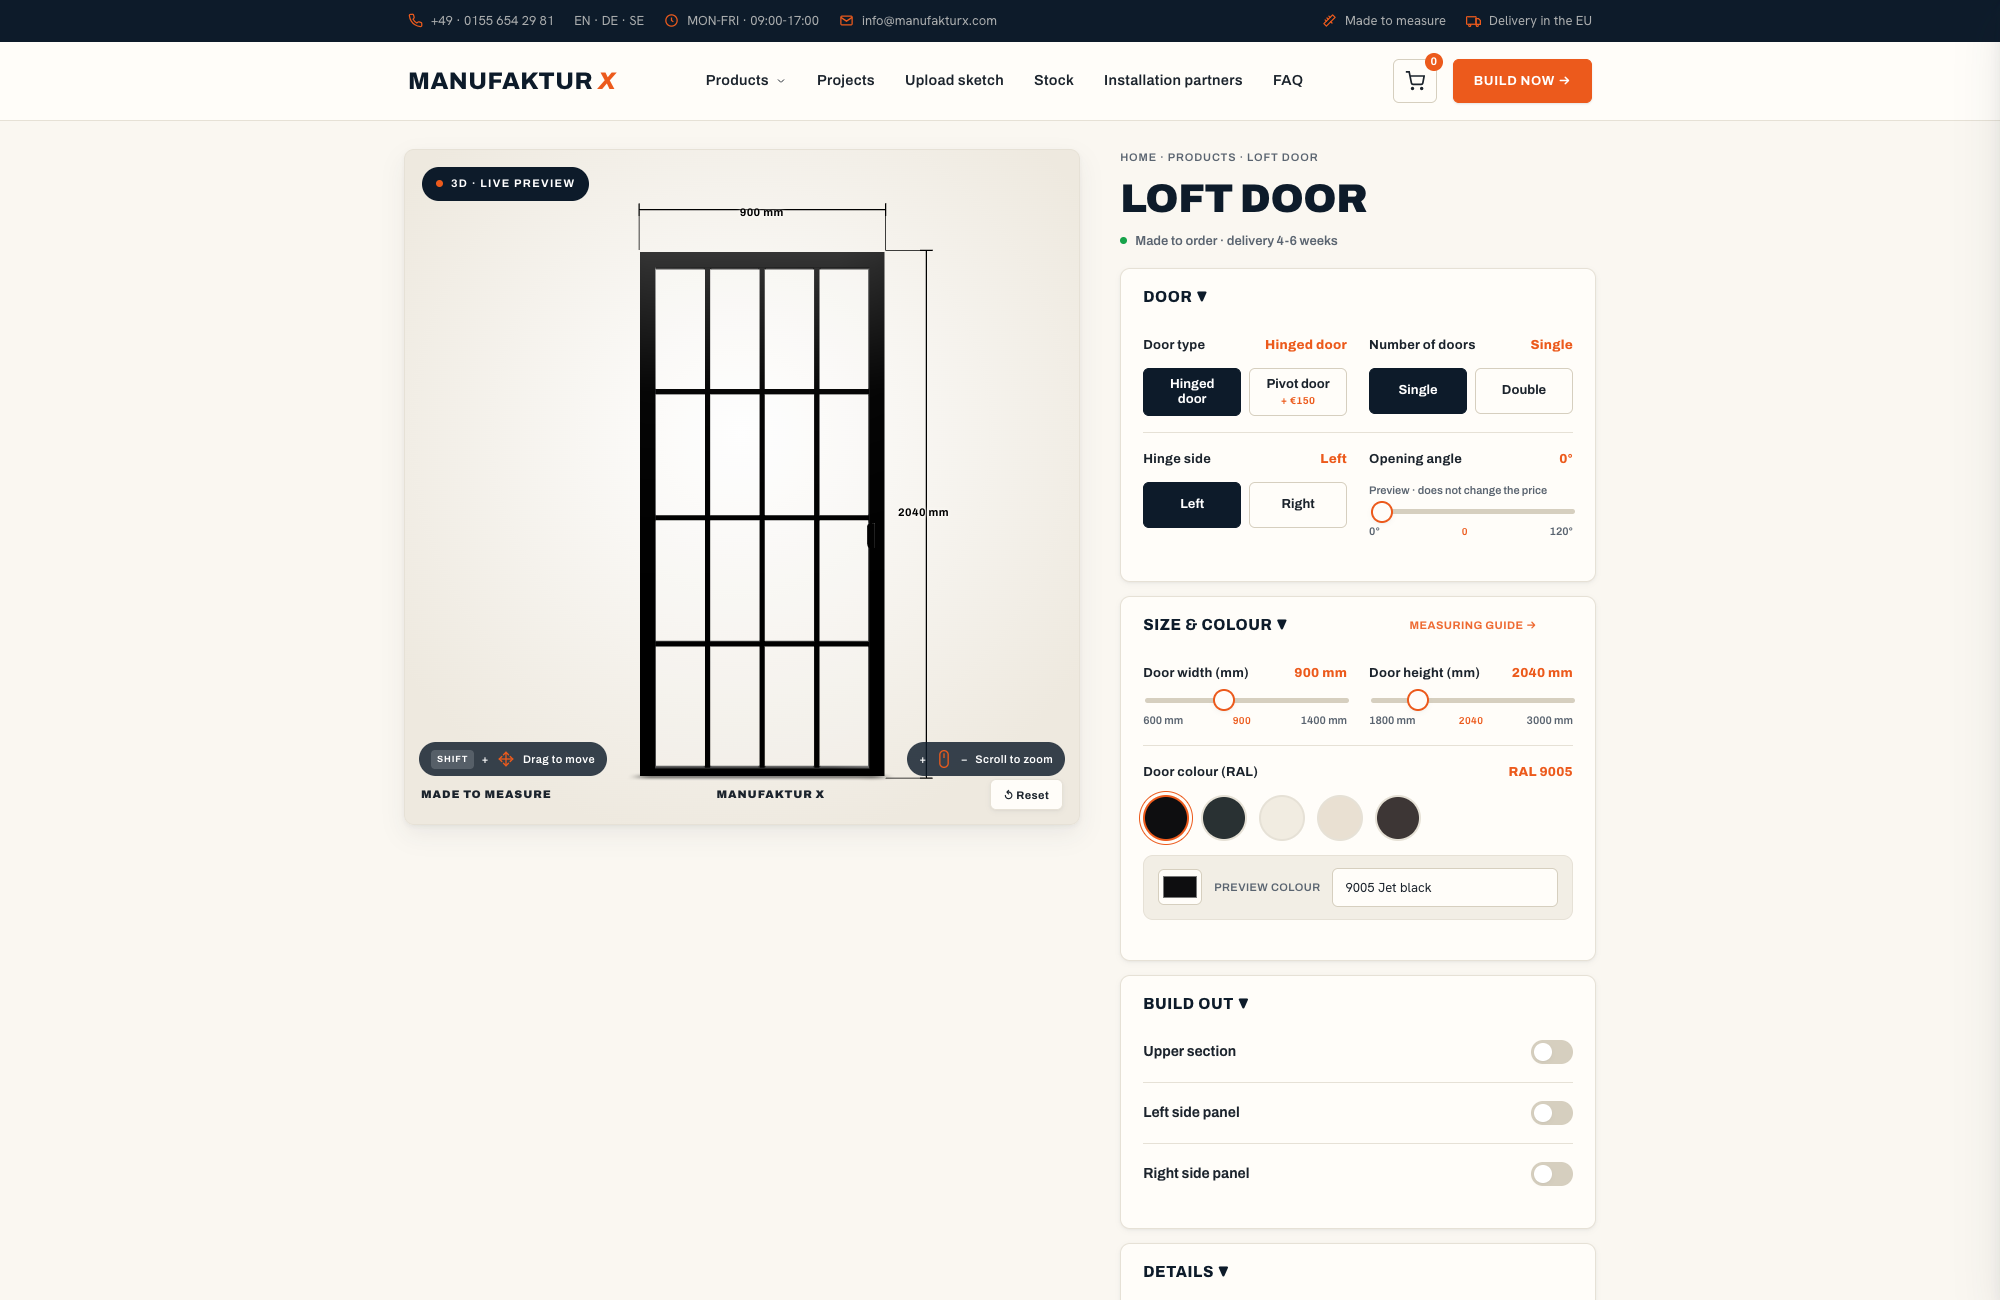
The configurator asks you to specify:
- Hinge side: left or right
- Swing direction: towards you or away from you — determined by the room layout and available floor space on each side
- Opening angle: how wide the door swings — relevant when furniture or walls are close to the door path
Bar Pattern and Panel Layout
The arrangement of the internal bars — the horizontal and vertical divisions within the frame — is what gives each loft door its visual character. Common approaches include:
- Fine, evenly spaced bars for a classic industrial grid pattern
- A small number of wide panels for a quieter, more minimalist result
- Asymmetric divisions for a more expressive, bespoke appearance
- Full-height glass panels with minimal or no bar divisions for a contemporary, open feel
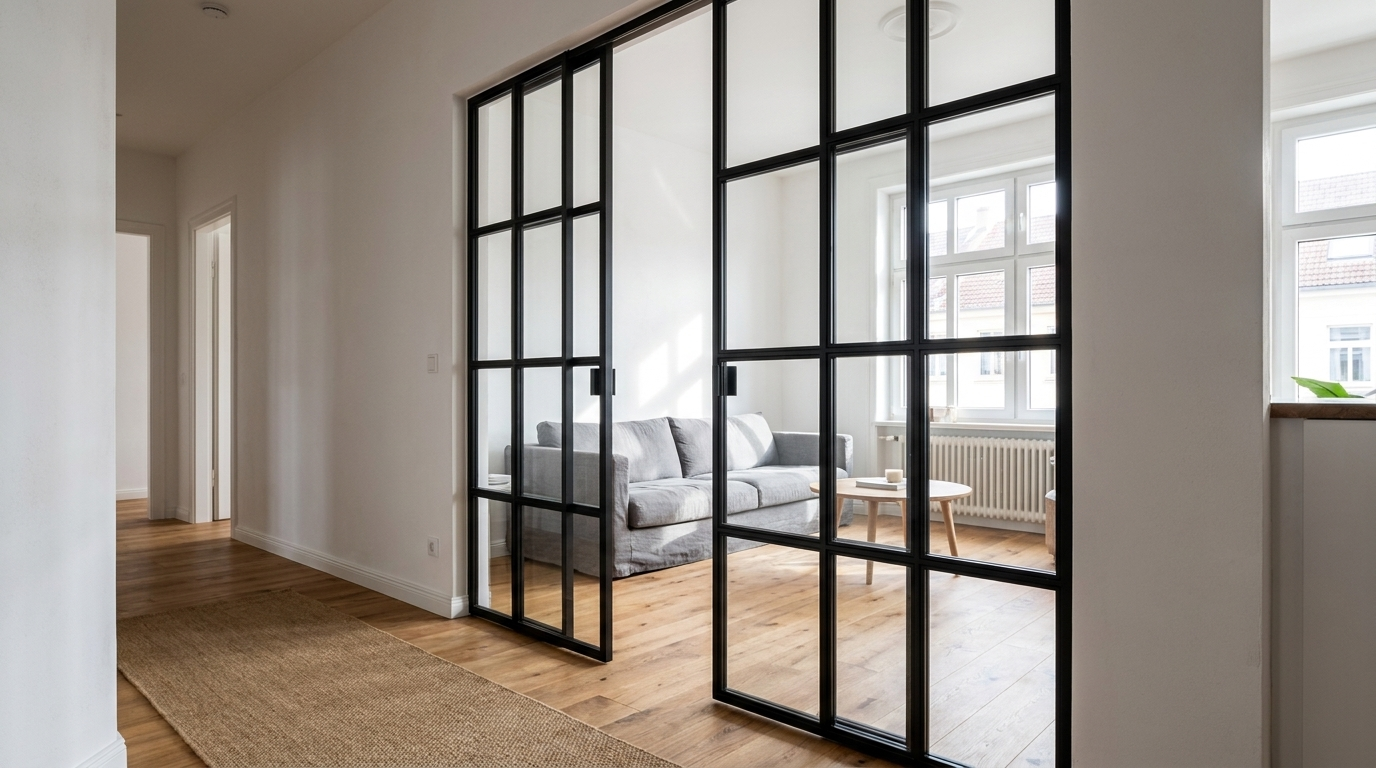
Note that bar layout is a design choice — it is distinct from your glass type selection. Both decisions are made independently in the configurator.
Extensions: Double Doors, Side Panels, and Fanlights
A loft door can be extended into a complete glass front with several optional additions:
- Double-leaf doors: Two operable leaves for wide openings — suited to large living rooms or statement entrances where a single leaf would look undersized.
- Side panels: Fixed glass elements to the left and/or right of the door, creating a seamless glazed wall around the operable section.
- Fanlight: A fixed glass panel above the door, bringing additional light into spaces that receive limited natural daylight from other sources.
These elements can be combined freely, allowing a single door to become the centrepiece of an entire wall.
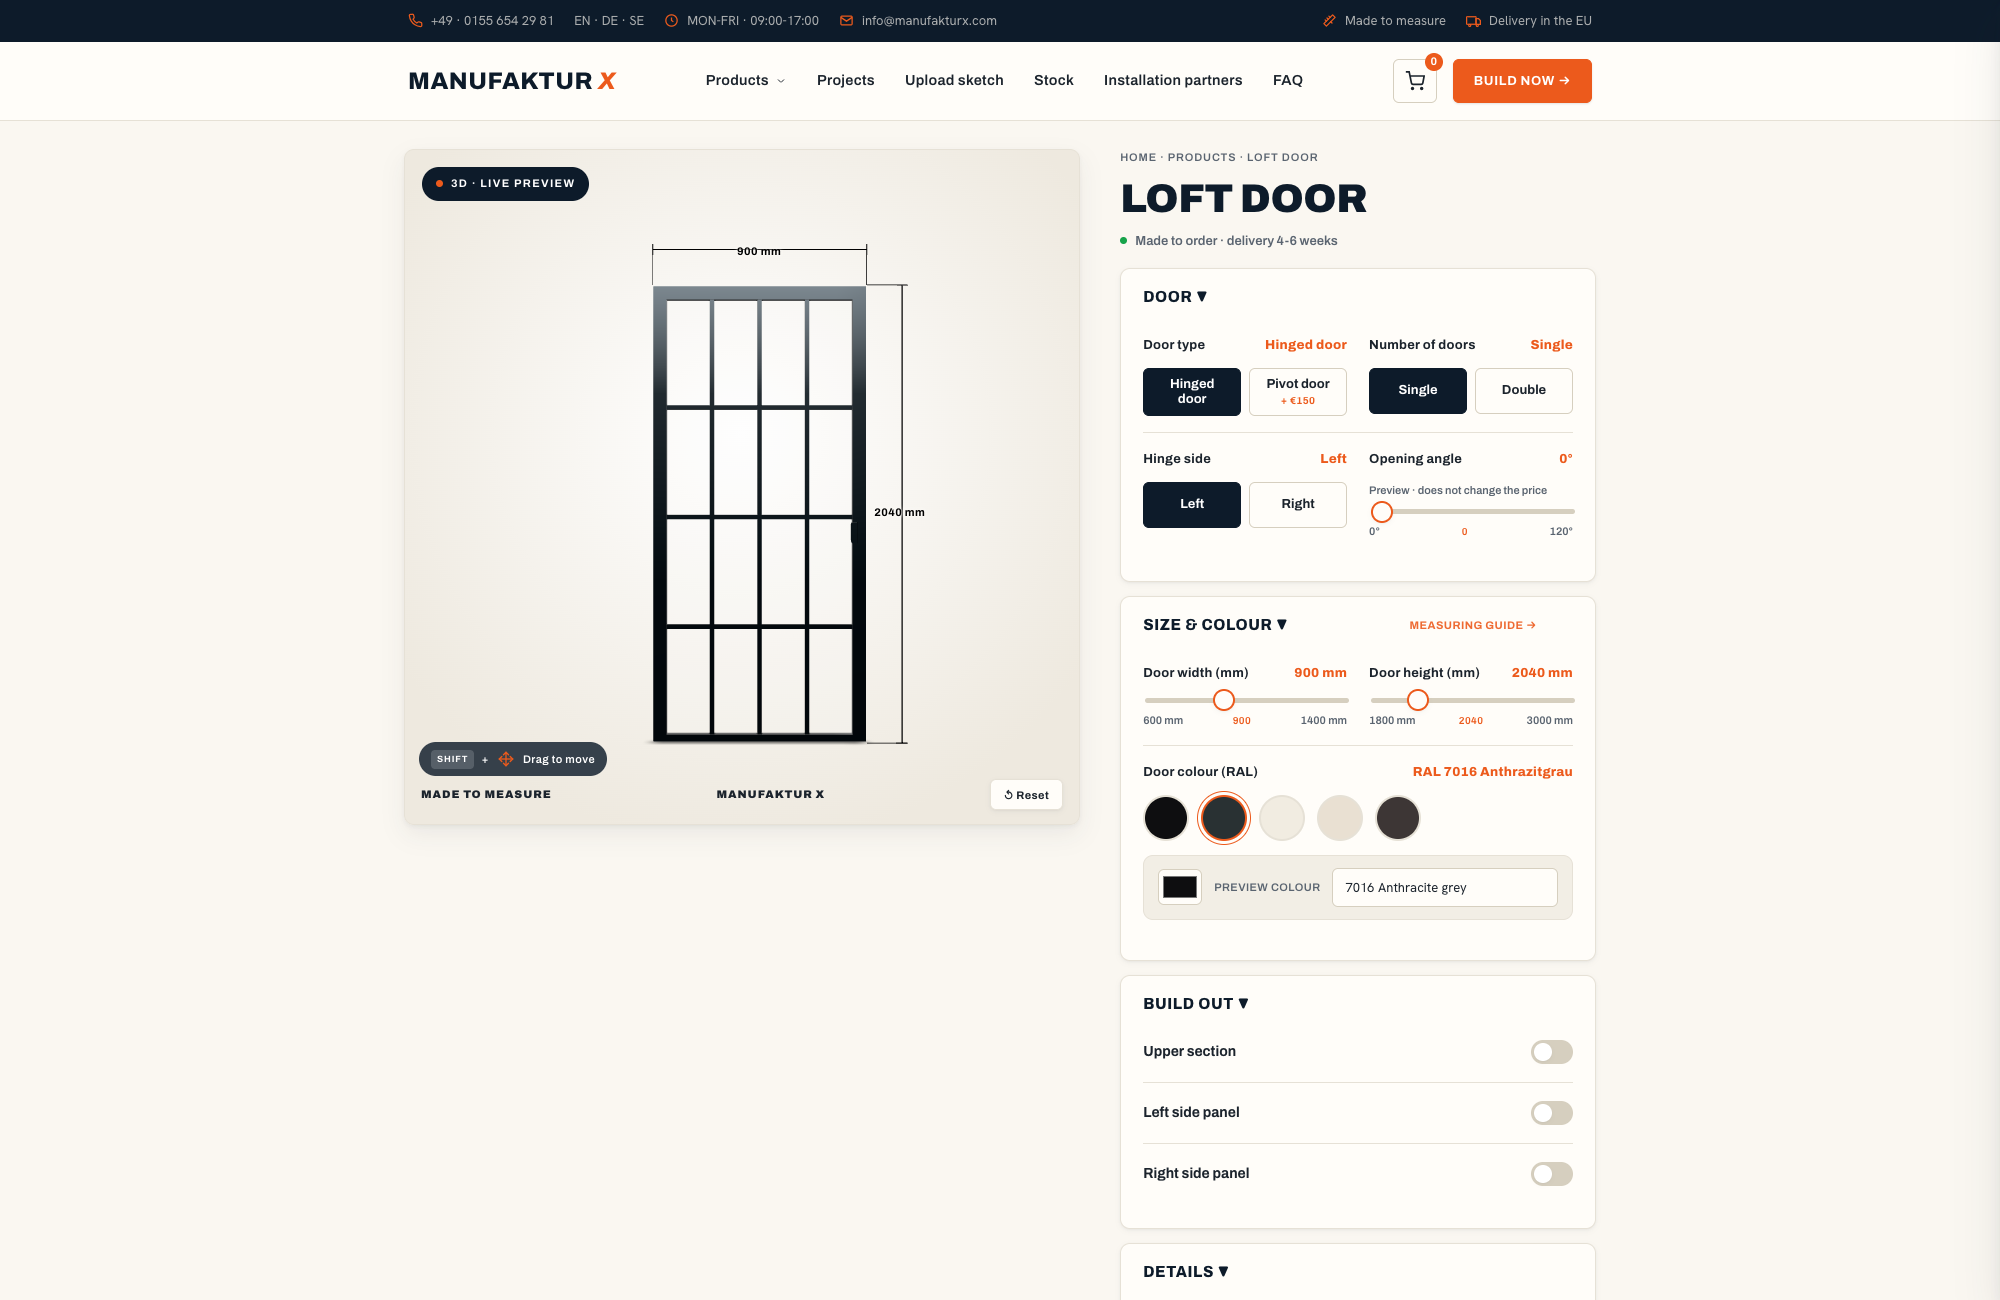
The Manufaktur X 3D Configurator: Designing in Real Time
The interactive loft door configurator at Manufaktur X makes the entire planning process transparent and immediate. Each step updates the visual preview and the price simultaneously — no waiting for a quote, no uncertainty about cost:
- Enter dimensions: Width and height based on your measurements, with installation gap already subtracted.
- Choose frame colour: Any RAL tone for the powder coating — select from presets or specify a custom colour code.
- Select glass type: One of five glass options, then ESG or VSG.
- Set the bar layout: Adjust the number and arrangement of panel divisions.
- Configure door details: Hinge side, swing direction, opening angle, handle style.
- See the price immediately: Every change updates the displayed price in real time. No hidden costs, no surprises at checkout.
- Review delivery information: Shipping costs and estimated lead time are shown transparently before you complete the order.
For configurations that fall outside the configurator's parameters — unusual proportions, angled openings, or fully bespoke layouts — a sketch upload service is available. Upload your own drawing or plan, and the team will assess feasibility and provide a tailored quote.
What Does a Custom Loft Door Cost?
Prices at Manufaktur X start from €1,157. The final figure depends on a combination of factors that you control directly in the configurator:
| Product | From | Note |
|---|---|---|
| Lofttür | 1.157 € | Lowest possible option |
| Raumteiler | 2.212 € | Steel + laminated glass, custom width |
| Großes Regal | 3.200 € | Solid wood, steel frame, floor-to-ceiling |
| Esstisch | 1.580 € | Solid wood, steel frame |
| Couchtisch | 1.155 € | Solid wood, steel frame |
| Sitzbank | 1.100 € | Solid wood, steel frame |
| TV-Board | 1.540 € | Solid wood, steel frame |
| Rohrregal | 1.065 € | Modular pipe shelf |
Factors That Affect the Price
- Overall dimensions — larger doors require more material and more production time
- Glass type (clear, frosted, smoked, dark smoked, or textured)
- Safety glass format (ESG or VSG — VSG carries a premium for the laminated construction)
- Number and arrangement of bar divisions
- Frame colour — standard RAL colours are included; special finishes may be quoted separately
- Handle style
- Extensions such as double leaves, side panels, or fanlights
Is a Custom Loft Door Worth the Investment?
A door built from solid steel profiles, with precision welds, an even powder coating, and certified safety glass is not a commodity product. These are elements that remain in a home for decades — and unlike flat-pack furniture or off-the-shelf fittings, a made-to-measure door does not need to be replaced when it no longer fits quite right, because it was built to fit exactly. The investment is also visible: a well-chosen loft door changes how a home is experienced daily, in the way light moves, in the sense of space, and in the quality of the interior as a whole.
Where Loft Doors Work Best: Spaces and Scenarios
Living Room Entrances
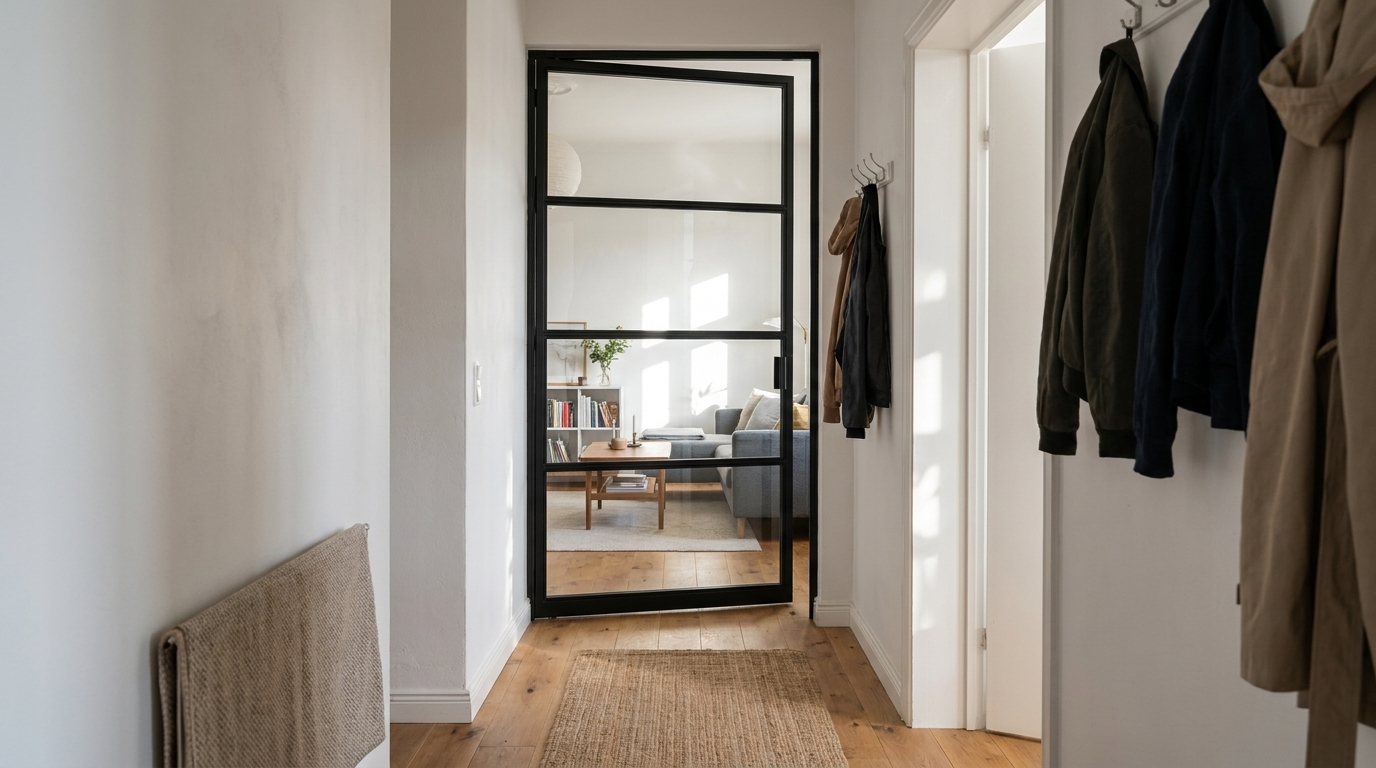
Separating a living room from a hallway or dining area is one of the most common and effective uses of a loft door. A full-height door or a double-leaf configuration creates an architectural moment at the entrance to the main living space — structured but never closed off. Guests experience the room before they enter it.
Home Office Separation
Working from home is now a permanent reality for many people across Europe. A loft door gives a home office a clear boundary — a visual and psychological separation between work and living space — without requiring a fully enclosed room. With frosted glass, the degree of visibility can be adjusted: enough privacy to concentrate, enough connection to the rest of the home to avoid feeling isolated.
Kitchen and Dining Areas
Open-plan kitchens are popular — but cooking smells, noise, and occasional mess are less so. A loft door offers exactly the right compromise: the kitchen remains visually part of the main living space, but can be closed off when needed. Clear glass maintains the open feel; smoked glass adds a layer of visual separation without fully concealing the space behind.
Hallways and Entrance Areas
A dark internal hallway is one of the most common complaints about European apartments and houses, particularly in older building stock. A single loft door with clear glass between the hallway and an adjacent room can transform the experience entirely — borrowed light from a brighter space makes the corridor feel like part of the home rather than a transition zone.
Dressing Rooms and Bathroom Connections
A loft door with frosted glass brings an atmosphere associated with boutique hotels and high-end retail into a domestic setting — the kind of detail that is hard to define but immediately felt. Privacy is maintained; the industrial frame adds character to a space that would otherwise be purely functional.
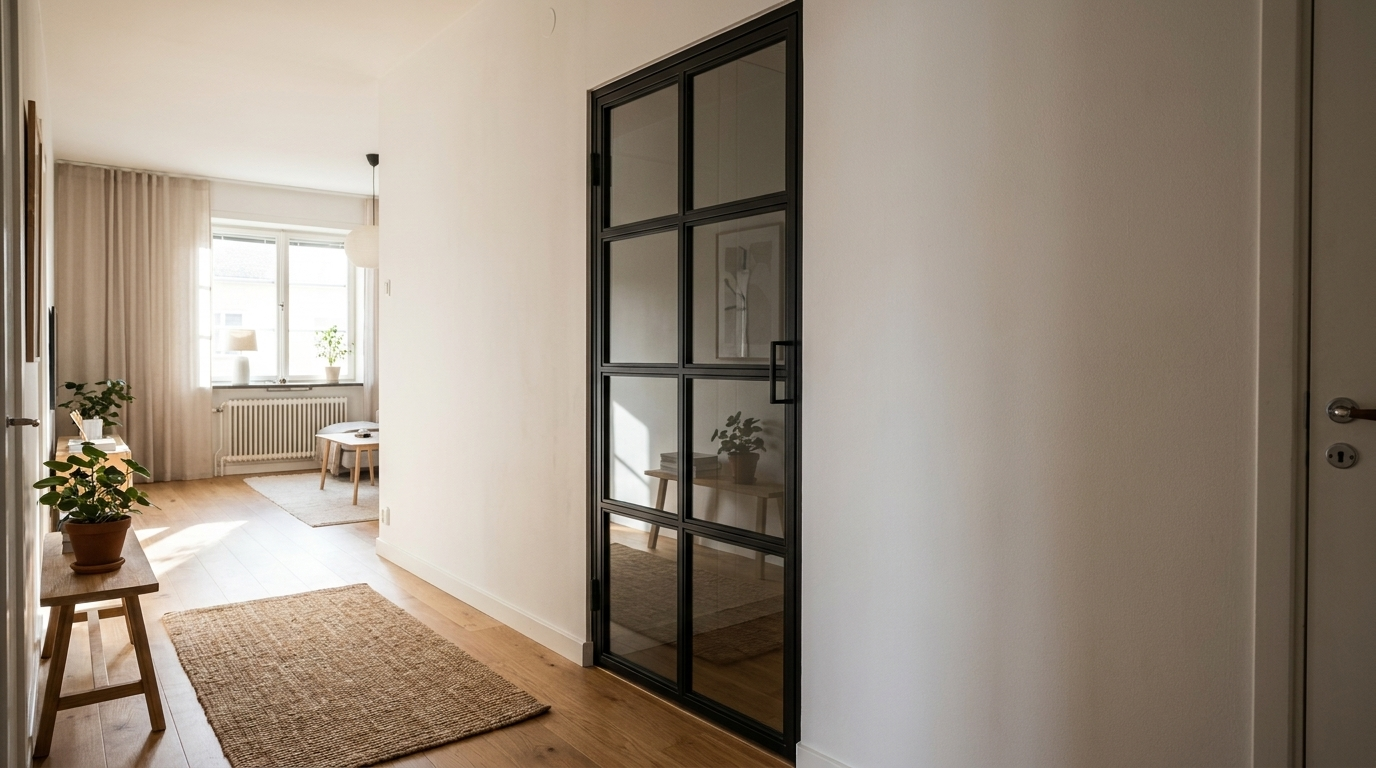
Frame Colours and Interior Styles
One of the less obvious qualities of the loft door format is its stylistic flexibility. The same structural form reads differently depending on the frame colour and glass choice:
- Matte black or anthracite: The industrial classic. Pairs well with exposed brick, concrete, dark timber, and bold colour palettes. A deliberate, confident choice.
- White: A white powder-coated frame is lighter and more neutral — well suited to Scandinavian interiors, bright period apartments, and minimalist schemes where the door should integrate rather than dominate.
- Warm neutrals (beige, sand, off-white): An increasingly popular choice for interiors built around natural materials — solid oak floors, linen textiles, unplastered walls. The frame recedes slightly, letting texture and material speak instead.
- Custom RAL tones: Because every frame is powder coated individually, any RAL colour is possible. Teal, terracotta, deep green, warm grey — the door can match or deliberately contrast with any interior palette.
Locking and Closing Options
Loft doors can be fitted with a range of closing and locking mechanisms depending on the room's requirements. For living rooms and home offices, a simple lever handle is typically sufficient. For spaces where a degree of security or privacy is needed, bolts or lockable hardware can be specified. The available options are displayed directly in the configurator during the configuration process.
Delivery, Lead Time, and Installation
Finished steel and glass elements are both heavy and fragile. Every loft door from Manufaktur X is delivered on a sturdy pallet, securely packaged by freight carrier to the kerbside. The protective packaging holds the glass and frame safely in position throughout transit.
Production takes 5 to 6 weeks from order confirmation. Plan this lead time into any renovation or construction project from the outset — it is worth building in some flexibility around the installation date.
Installation can be completed independently by someone with solid DIY experience; full fitting instructions are included with every delivery. For heavier steel constructions, or where you prefer professional installation, Manufaktur X works with installation partners across Europe. Contact the team to ask about partner availability in your area.
The Order Process Step by Step
- Measure — take measurements at multiple points, use the smallest figure, subtract the installation gap
- Configure — use the 3D configurator to set every detail and see the price update in real time
- Order — complete the order online; shipping costs and lead time are shown transparently before checkout
- Production — handcrafted to your exact specification in the EU, 5–6 weeks
- Delivery — freight delivery on pallet to kerbside
- Installation — self-install or via a professional partner
How to Recognise a Well-Made Loft Door
Not every loft door on the market is what it appears to be. When comparing products, look carefully at these details:
- Frame profile: Solid steel, not folded sheet metal. The difference is visible at the cut edges and felt in the weight.
- Welds: Clean, flush, and consistent — no visible spatter, no rough edges, no distortion along the profile.
- Powder coating: Uniform coverage, no thin patches, no surface bubbles. Powder coating does not peel or flake; applied paint does.
- Glass quality: ESG or VSG with clean cut edges and correct safety certification markings.
- Fit: The door should sit cleanly in its opening — no dragging at the floor, no visible uneven gaps around the frame.
- Hardware: Hinges and handles that operate smoothly and feel solid — not loose or requiring adjustment after the first few uses.
Caring for Your Loft Door
A well-made steel and glass door is one of the lower-maintenance elements in a home. Keeping it in good condition is straightforward:
- Glass panels: Clean every two to six weeks depending on use, with a soft cloth and a mild glass cleaner. A microfibre cloth avoids streaking.
- Steel frame: Occasional dusting is all that is needed. The powder coating is highly resistant and requires no specialist products or treatments.
- Hinges and hardware: A small amount of oil applied once a year keeps the door operating smoothly and quietly.
- Sliding track (if applicable): Keep the track clear of dust and debris so the door moves freely.
The Full Manufaktur X Product Range
Manufaktur X specialises in custom furniture and architectural elements in steel, glass, and solid wood. Alongside the loft door, the range includes:
- Room dividers: Fixed steel and glass partition walls, optionally with an open walkthrough gap — no operable door element.
- Large shelves: Steel frame with solid wood shelving in oak, beech, pine, ash, walnut, or cherry — optional cupboard sections, no glass.
- Dining tables: Solid wood tops on steel frames — no glass.
- Coffee tables: Solid wood and steel, no glass.
- Benches: Solid wood seating on steel frames.
- Pipe shelves: Steel pipe frames with solid wood shelves — an industrial aesthetic in a compact format.
All solid wood elements are made from hardwood only: oak, beech, pine, ash, walnut, or cherry. More than 50 wood stain finishes are available. All products are manufactured in the EU. Browse the full range at manufakturx.com.
Frequently Asked Questions
What is the starting price for a loft door at Manufaktur X?
The entry price is from €1,157. The final price depends on dimensions, glass type, safety glass format, bar layout, frame colour, and handle choice. The 3D configurator shows the price for your specific configuration in real time as you design it.
Which glass types are available?
Five glass types are available: clear glass, frosted glass, smoked glass, dark smoked glass, and textured glass. All five can be specified as ESG (toughened safety glass) or VSG (laminated safety glass). For larger formats, VSG is recommended. Glass types can be mixed within a single door — for example, frosted below and clear above.
How do I measure my opening?
Measure width at three heights (top, middle, bottom) and height at three positions (left, centre, right). Use the smallest measurement in each direction. Then subtract the installation gap: approximately 5 mm per side on the left, right, and top. Enter these adjusted figures — your exact desired finished dimensions — into the configurator. Manufaktur X manufactures precisely to the numbers you enter.
What is the difference between a loft door and a room divider?
A loft door is an operable door — it has hinges, a handle, a hinge side, and a swing direction. It opens and closes. A room divider is a fixed steel and glass partition with no moving parts. It can include an open walkthrough gap, but there is no door that closes. Choose a loft door for flexibility; choose a room divider for permanent, open structural definition.
Can I submit a sketch for a non-standard configuration?
Yes. For unusual dimensions, angled openings, or layouts the configurator does not cover, a sketch upload service is available. Upload your drawing or plan, and the team will review feasibility and provide a custom quote.
What handle styles are available?
Three handle styles are offered: a long bar handle, a minimal handle, and a crescent handle. The handle is selected within the configurator as part of the standard configuration process.
How long does production take?
Production takes 5 to 6 weeks from order confirmation. Factor this into your project timeline — it is advisable to order once your opening is ready to receive the door, rather than waiting until the last moment.
Can I install the door myself?
Yes, with solid practical skills and appropriate tools. Full installation instructions are included with every delivery. For heavier double-leaf configurations or where professional installation is preferred, Manufaktur X can connect you with installation partners. Contact the team to check availability in your region.