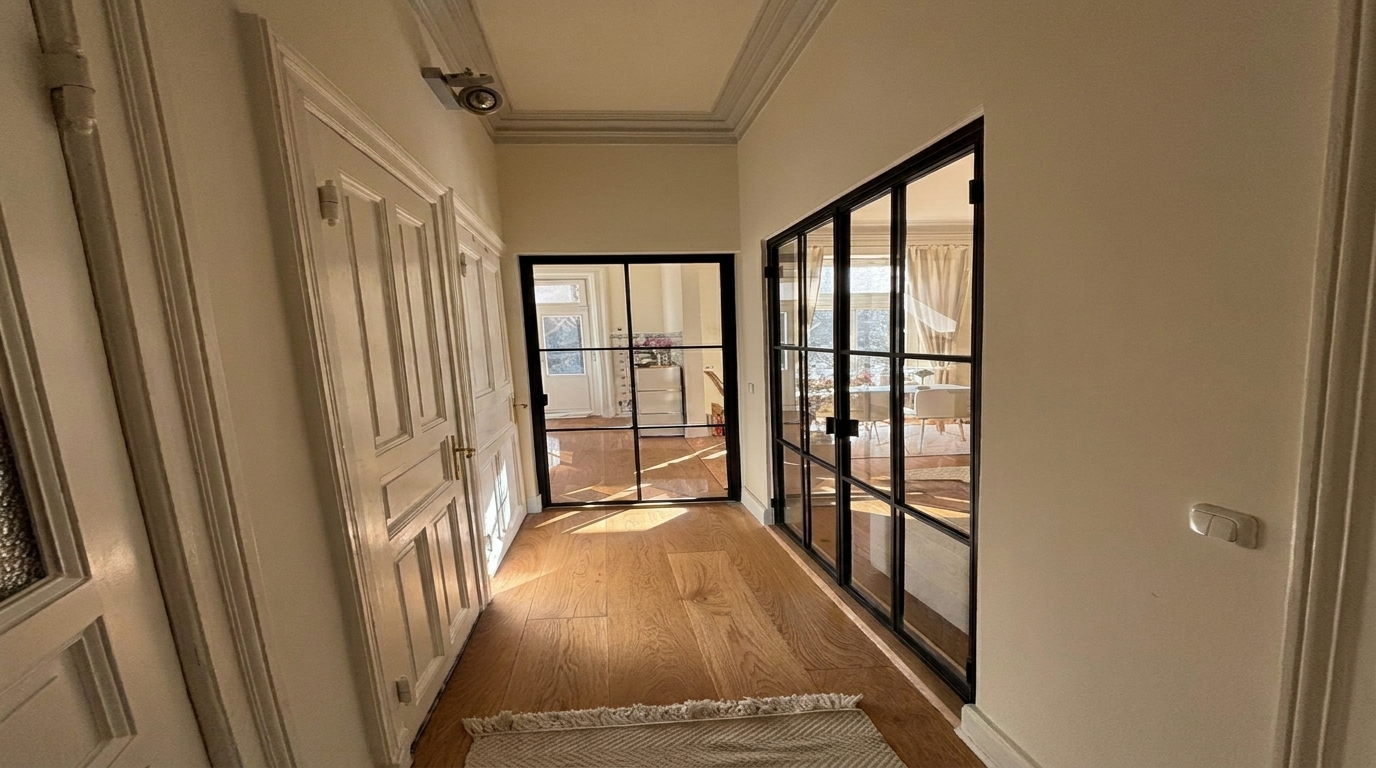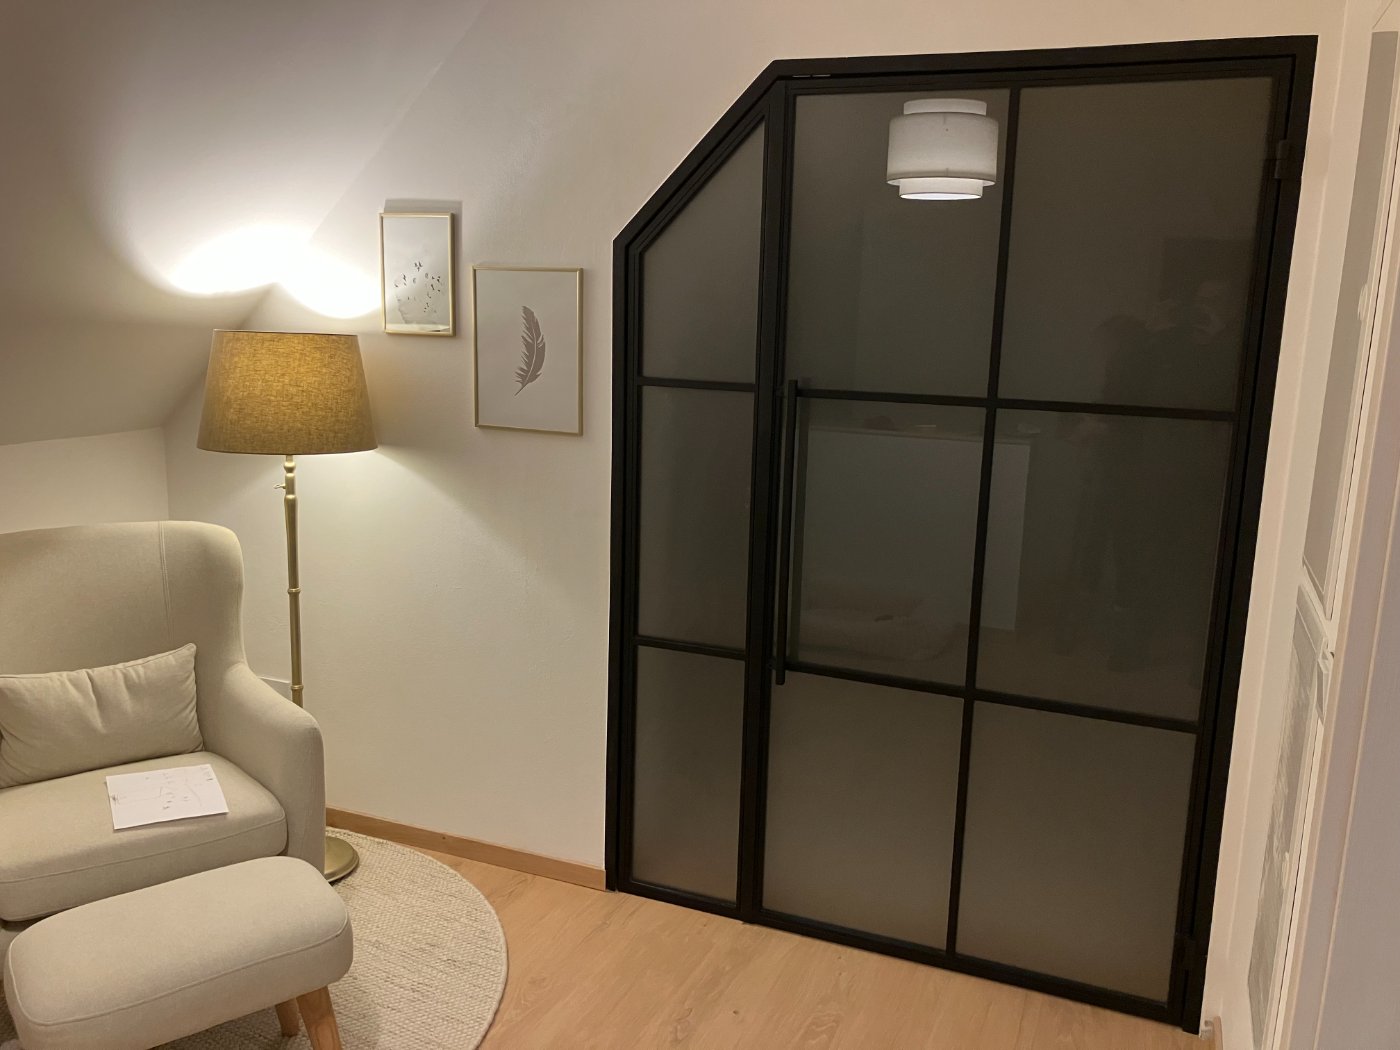
How to Plan Custom Furniture: A Complete Guide Including Costs & Tips
Custom furniture is not simply about choosing a style you like. It demands accurate measurements, considered material choices, and a clear understanding of how the production process works — before you click order. Get these elements right and the result fits your space perfectly. Get them wrong, and you are left with compromises that cannot be undone after delivery. This guide walks you through every stage: identifying your needs, taking correct measurements, choosing materials, using the online configurator, and preparing for installation. Along the way, you will find cost guidance, real-world pitfalls to avoid, and practical tips drawn from production experience.
Does Custom Furniture Actually Make Sense for Your Situation?
Standard furniture is designed around standard dimensions. Shelving units typically top out at around 2,200 mm in height. Dining tables rarely exceed 2,000 mm in length. Room dividers in ready-made ranges almost never reach widths beyond 1,800 mm. If your apartment has 2.9-metre ceilings — common in older European buildings constructed before 1960 — a standard shelf leaves a gap of nearly 70 cm between the top panel and the ceiling. That is wasted space that off-the-shelf products simply cannot address.
Non-rectangular floor plans, alcoves, sloped ceilings, and irregular wall angles are equally problematic. Ready-made furniture assumes 90-degree corners and flat walls. In practice, many homes across Europe — particularly in older city-centre buildings — offer neither. For these spaces, a custom piece is not a luxury; it is often the only proportionally and functionally coherent solution.
How Custom Sizing Unlocks Hidden Space
Consider a top-floor apartment with two sloped ceiling sections. A shelf built to follow each slope recovers roughly 0.8 m² of storage per slope — around 1.6 m² combined, equivalent to an entire extra shelf bay. Or consider a living-dining room with a wall measuring 2,870 mm: no standard table length maps cleanly onto that space. A custom dining table built to the precise length removes the visual awkwardness of furniture that looks like it does not quite belong.
When Standard Products Are the Right Choice
Custom manufacturing is not the answer for every situation. If your room has standard dimensions, you have no particular requirements for wood species or surface finish, and you expect to use the piece for only a short period, a ready-made product will serve you better economically. The case for custom furniture becomes clear when room geometry, non-standard measurements, or material requirements make adaptation necessary — not as a preference, but as a practical need.
Durability as a Financial Argument
The difference between custom and ready-made furniture goes beyond size. Solid wood — oak, beech, ash — can be sanded, re-oiled, and repaired after damage. These are properties that MDF and particleboard surfaces structurally cannot offer. Steel frames with RAL powder coating resist corrosion and can be recoated if needed.
A useful way to evaluate cost is to calculate value per year of use. A solid wood and steel shelf that lasts twenty years and can be repaired during that time has a measurable annual cost — one that compares favourably against replacing several successive ready-made units over the same period. The configurator shows the full fixed price transparently, so you can make this calculation before you commit.
Five Steps to Your Custom Piece — At a Glance
| Step | What to do |
|---|---|
| 1. Define your needs | Analyse the room, intended use, required functions and design style |
| 2. Measure and choose materials | Measure at least three times, use the smallest figure, select wood species and surface finish |
| 3. Configure online | Build your product in the configurator, watch the real-time price update |
| 4. Review before ordering | Check every dimension and technical detail in your basket |
| 5. Order and prepare for installation | Complete your order, plan delivery access and assembly |
Step 1 — Understanding Exactly What You Need
Before any measurements are taken, invest time in an honest assessment of the space and how you actually use it. Vague intentions produce vague briefs. A custom piece built to precise specifications begins with precise questions.
- Functional needs: How much storage is required? Are work surfaces needed? Are there specific functions — display, division, seating?
- Room constraints: Where are the windows, doors, sockets and radiators? Are there alcoves, sloped sections or other irregularities?
- Intensity of use: Will this be a dining table used by four people every day, or an occasional coffee table? Usage intensity affects the right material choice.
- Aesthetic direction: What style fits the existing space — industrial, classic, Scandinavian, contemporary?
- Future flexibility: Might you move in a few years? Could the piece need to fit a different room?
A practical technique before measuring: use masking tape to mark the intended footprint of the furniture on the floor. Step back and assess how much space it occupies and whether enough clearance remains around it. Note every obstacle — radiators, sockets, light switches, door swing radii. These details matter at the configuration stage.
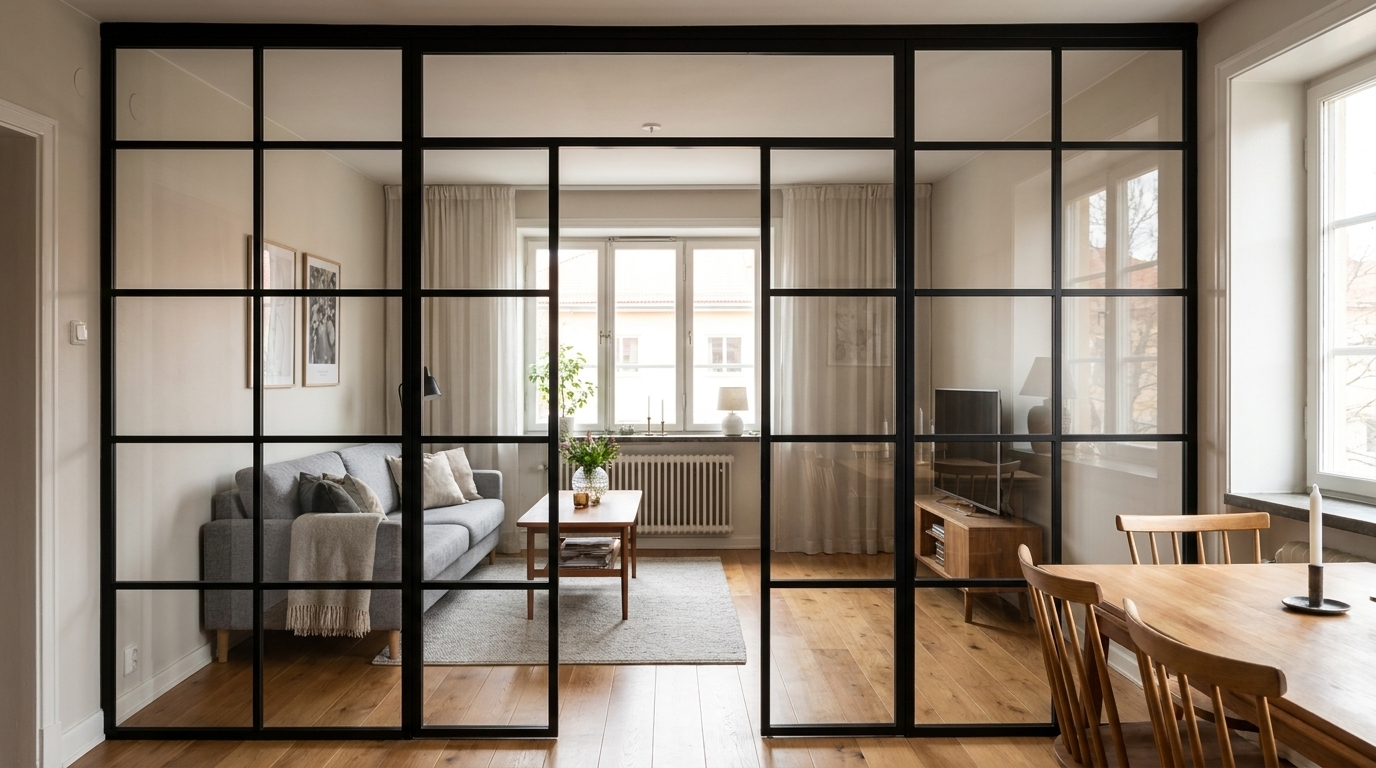
| Style direction | Typical colours | Typical materials |
|---|---|---|
| Contemporary | Greys, white, black | Steel, glass, smooth wood |
| Classic | Beige, brown, deep green | Oak, solid hardwood |
| Scandinavian | Light pastels, natural tones | Light solid wood (ash, beech) |
| Industrial | Anthracite, natural wood, rust tones | Steel, exposed concrete, solid wood |
Step 2 — Taking Accurate Measurements (The Most Critical Stage)
More post-delivery issues arise from incorrect measurements than from any production error. In older buildings especially, the left and right sides of an opening frequently differ by 10–20 mm. A single measurement taken at one point and entered directly into a configurator risks producing a piece that is either too large to install or too small to look intentional.
The Correct Measuring Method
Measure height, width and depth at a minimum of three positions each: top, middle and bottom for height; left, centre and right for width. Always use the smallest figure you record as the basis for your configuration. Manufaktur X produces exactly to the dimensions you enter — there is no automatic tolerance deduction and no production-side correction.
- Height: Measure floor to ceiling at the left, centre and right of the intended position
- Width: Measure the available wall span at the top, middle and bottom
- Depth: Account for any obstacles between the furniture position and the opposite wall
- Document obstacles: Sketch in door frames, window trims, radiators, sockets, skirting boards and light switches
A laser distance measurer gives more reliable readings than a tape measure, particularly across larger spans. Photograph your measurements and label each image with the recorded values — this creates a reference you can return to at the configuration stage.
Installation Gaps: Why You Must Allow Around 5 mm Per Side
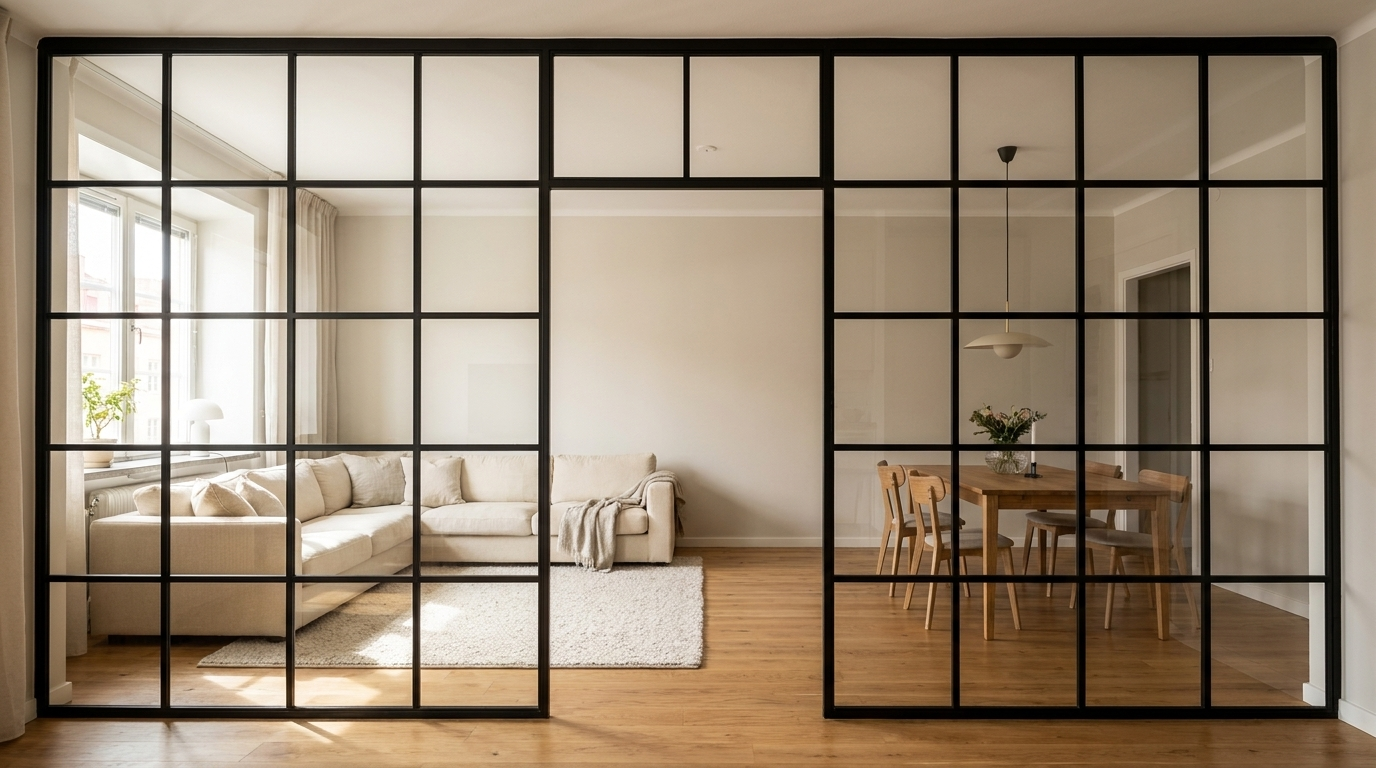
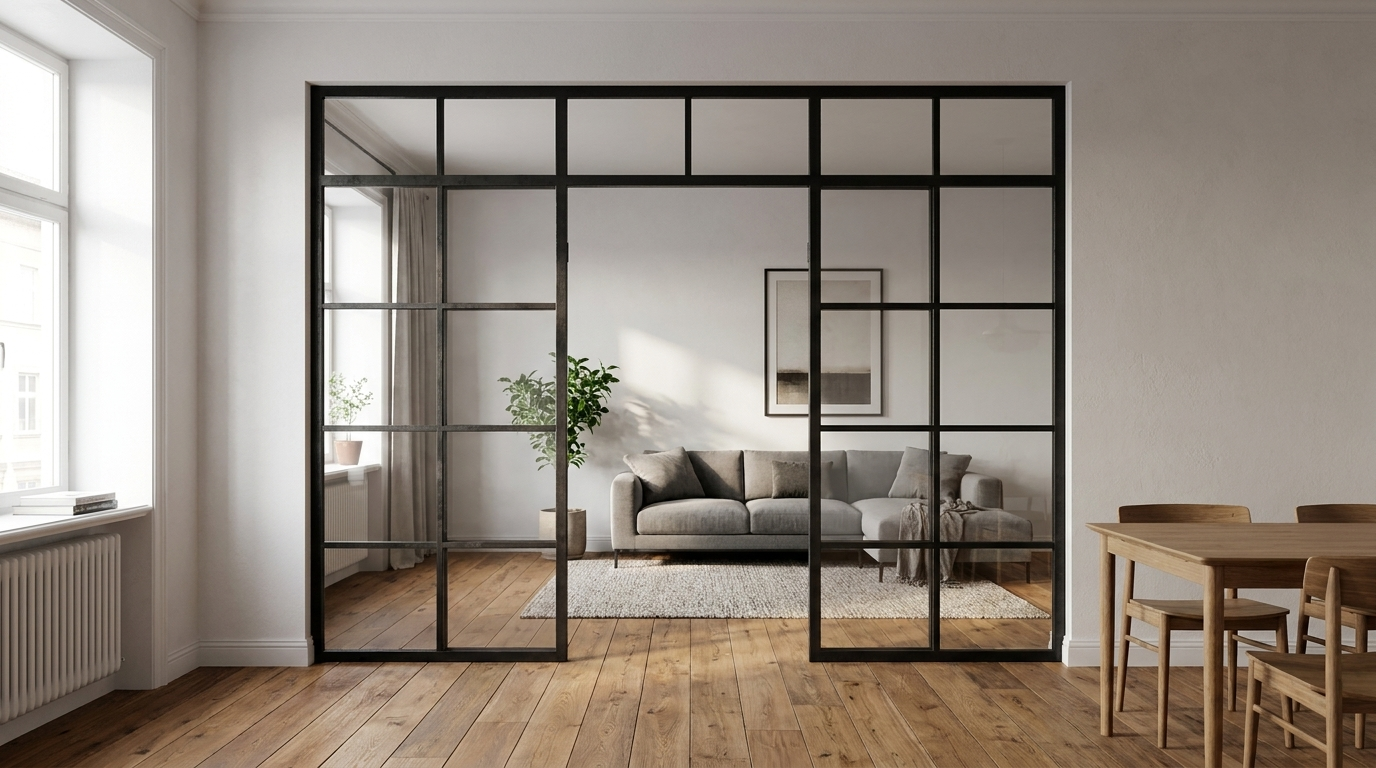
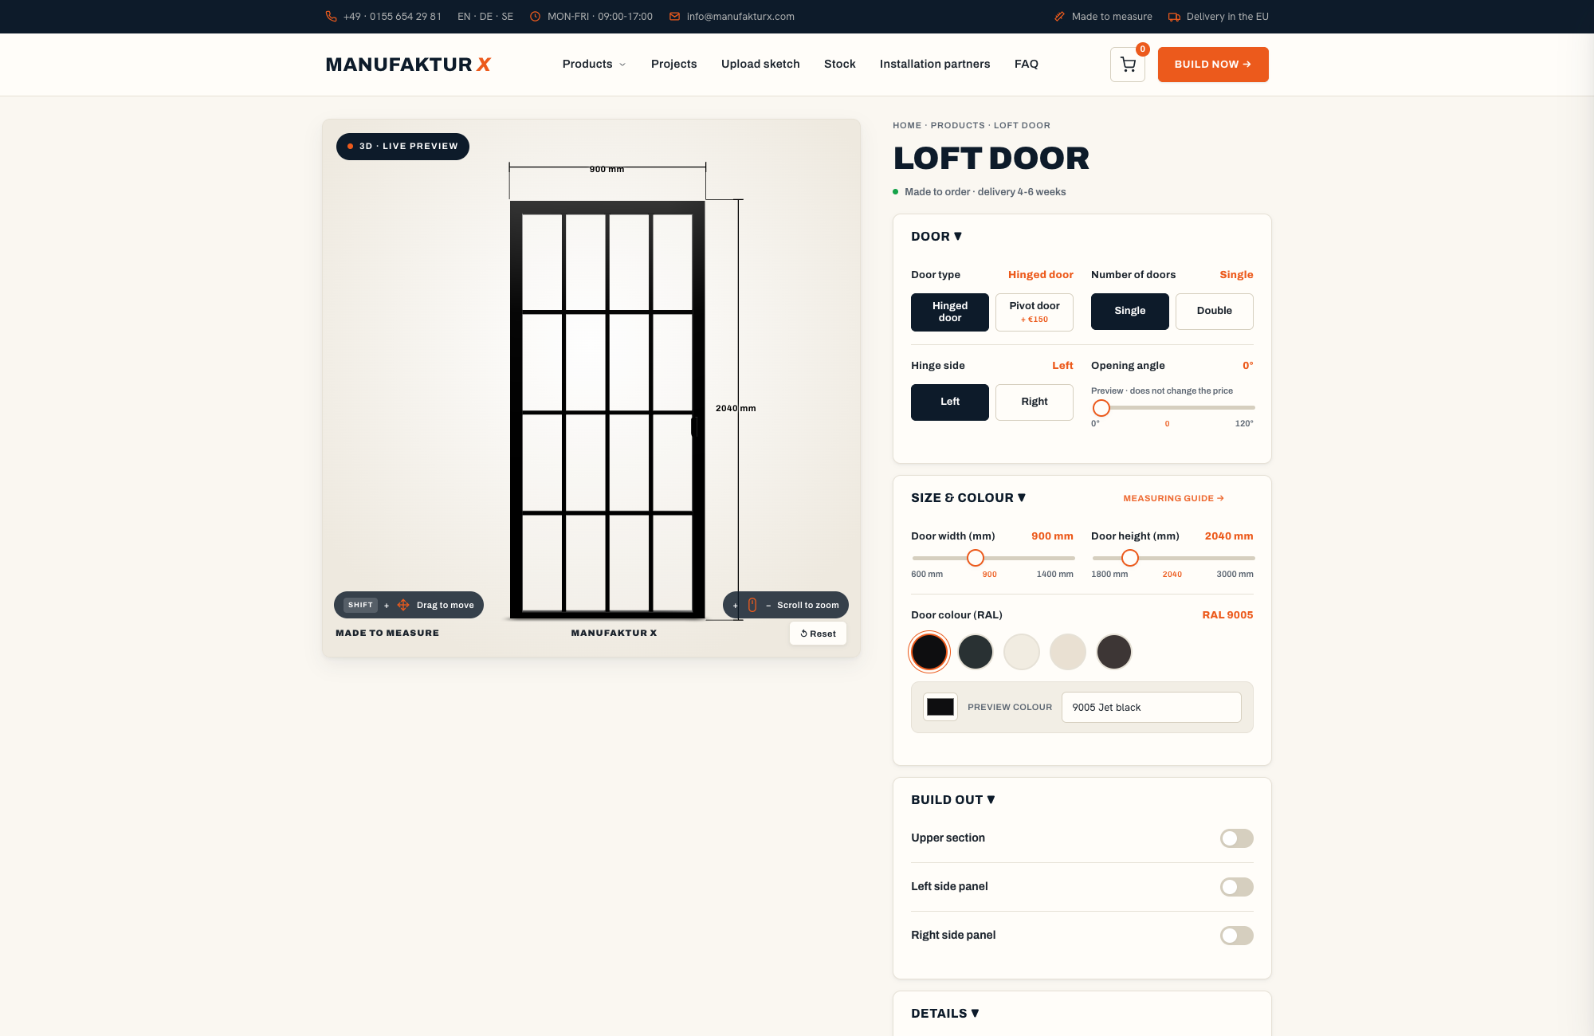
This point catches many first-time buyers off guard, particularly with loft doors. A door leaf manufactured precisely to the raw opening dimension cannot be installed — there is no room for the frame, the seal or alignment adjustment. Deduct approximately 5 mm per side (left, right and top) from your smallest measured dimension. An opening of 2,000 mm wide should produce a door measuring 1,990 mm — not 2,000 mm. Skipping this step means receiving a piece that cannot be fitted after delivery.
For shelves and tables the installation gap rule does not apply in the same way, but a different detail catches people out just as often: the skirting board. A skirting board of 12 mm height means a floor-to-ceiling shelf cannot be pushed flush against the wall unless its depth clears the board. Always measure skirting board depth and height, and decide in advance whether the shelf will stand in front of or above it.
Step 3 — Choosing Your Materials: Solid Wood, Steel and Glass
Solid Wood Species Compared
Solid wood sits at the centre of every Manufaktur X piece — table tops, shelf boards, benches and table bases alike. Unlike coated board materials such as MDF or particleboard, solid wood can be sanded back and re-oiled after damage. This is not merely an aesthetic point; it is an economic one. A piece that can be restored after a deep scratch does not need to be replaced.
| Wood species | Appearance and character | Typical applications | Brinell hardness |
|---|---|---|---|
| Oak | Classic, expressive grain, warm mid-tones | Shelves, tables, loft doors, high-traffic surfaces | approx. 3.7 |
| Beech | Timeless, even texture, very stable | Work surfaces, benches, wide shelf boards | approx. 3.8 |
| Ash | Light, lively grain, fresh appearance | Coffee tables, contemporary interiors, benches | approx. 3.5 |
Ash is priced approximately 10–15% below oak; beech sits roughly 5–10% below oak. These differences reflect material availability and processing, not a quality hierarchy. For heavily used dining tables — daily meals, families with children — oak or beech is the more practical choice on account of their higher hardness rating. Ash photographs beautifully and reads as light and airy, but it is less suited to intensive surface use than the other two species.
All three species are worked in full solid wood — no veneer, no surface layer over a carrier board. This means the surface can be sanded back completely and refinished. More than fifty stain options are available, from untreated natural tone through oiled mid-tones to deep aged patinas.
Oiled vs. Lacquered Surfaces
An oiled solid wood surface absorbs the protective oil into the wood fibre, which keeps it treatable over time. Scratches can be sanded out and re-oiled without rebuilding the entire surface layer. The trade-off is moisture sensitivity: a wet glass left standing on an untreated oak surface for twenty minutes will leave a pale ring. The ring can be sanded away, but it forms more readily than on a lacquered surface.
Lacquered surfaces resist moisture and staining better, but a deep scratch in a lacquer layer typically requires sanding the whole surface and relacquering from scratch. Manufaktur X uses an oil finish exclusively — an approach that treats solid wood as a living material to be maintained over time, not sealed and forgotten. The stain choice should be made in combination with the steel colour: a light natural ash tone alongside RAL 9005 (jet black) creates a graphic, high-contrast effect; the same tone beside RAL 7044 (silk grey) reads as warmer and more restrained. The configurator shows both combinations in real time.
Steel Frames and RAL Powder Coating
All steel frames are fabricated from raw steel and finished with RAL powder coating — a process that produces a corrosion-resistant, mechanically durable surface with even colour distribution. Powder coating is applied electrostatically and cured under heat, which makes it more scratch-resistant and longer-lasting than conventional paint. The full RAL colour palette is available for your frame finish.
An important note on RAL colour selection: Powder-coated surfaces look different in person than they do on a monitor — the gap depends on screen calibration, ambient light and surface texture. RAL 7016 (anthracite grey) can appear almost black on screen; in a bright room with indirect light, the same colour reads as noticeably grey. Matt finishes are more affected by this discrepancy than gloss. Always assess a physical colour sample in the actual lighting conditions of the intended room — not on a display.
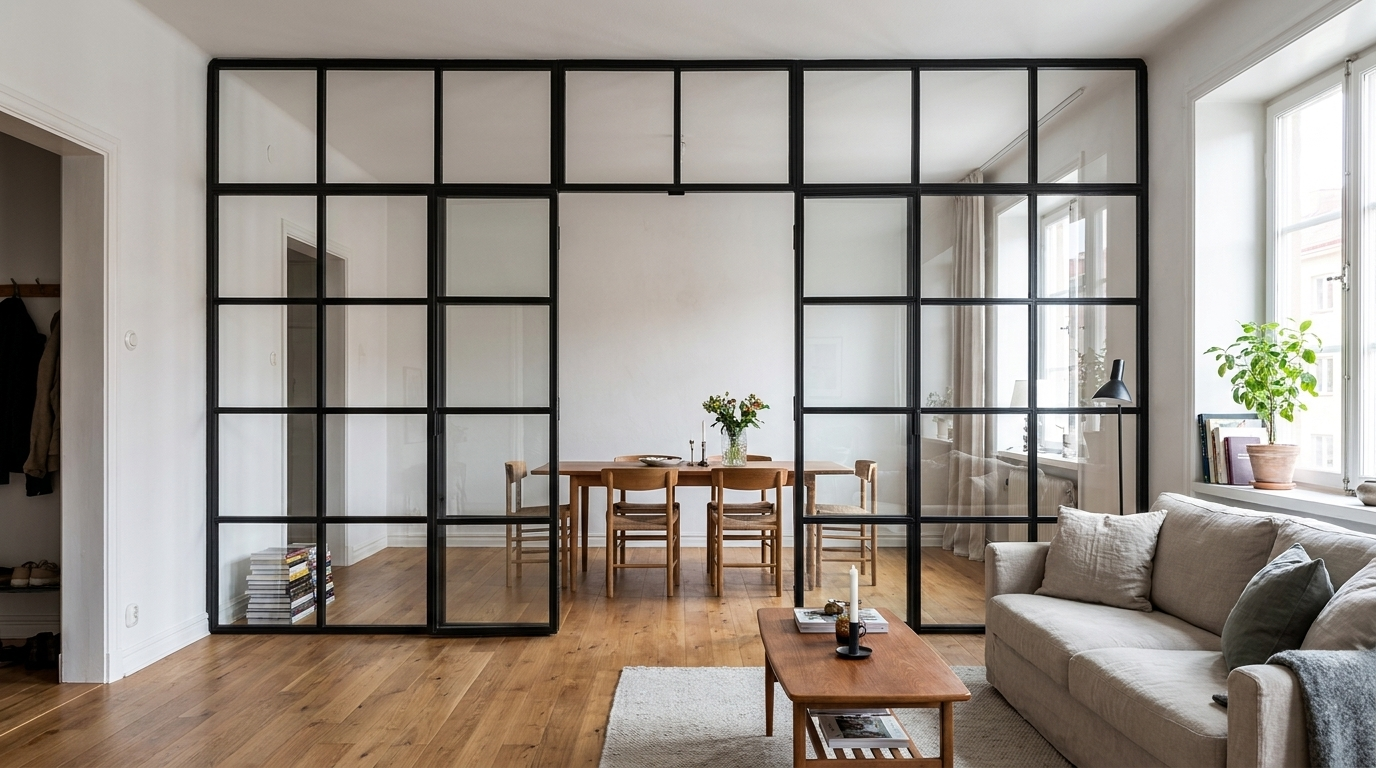
Glass Options for Loft Doors and Room Dividers
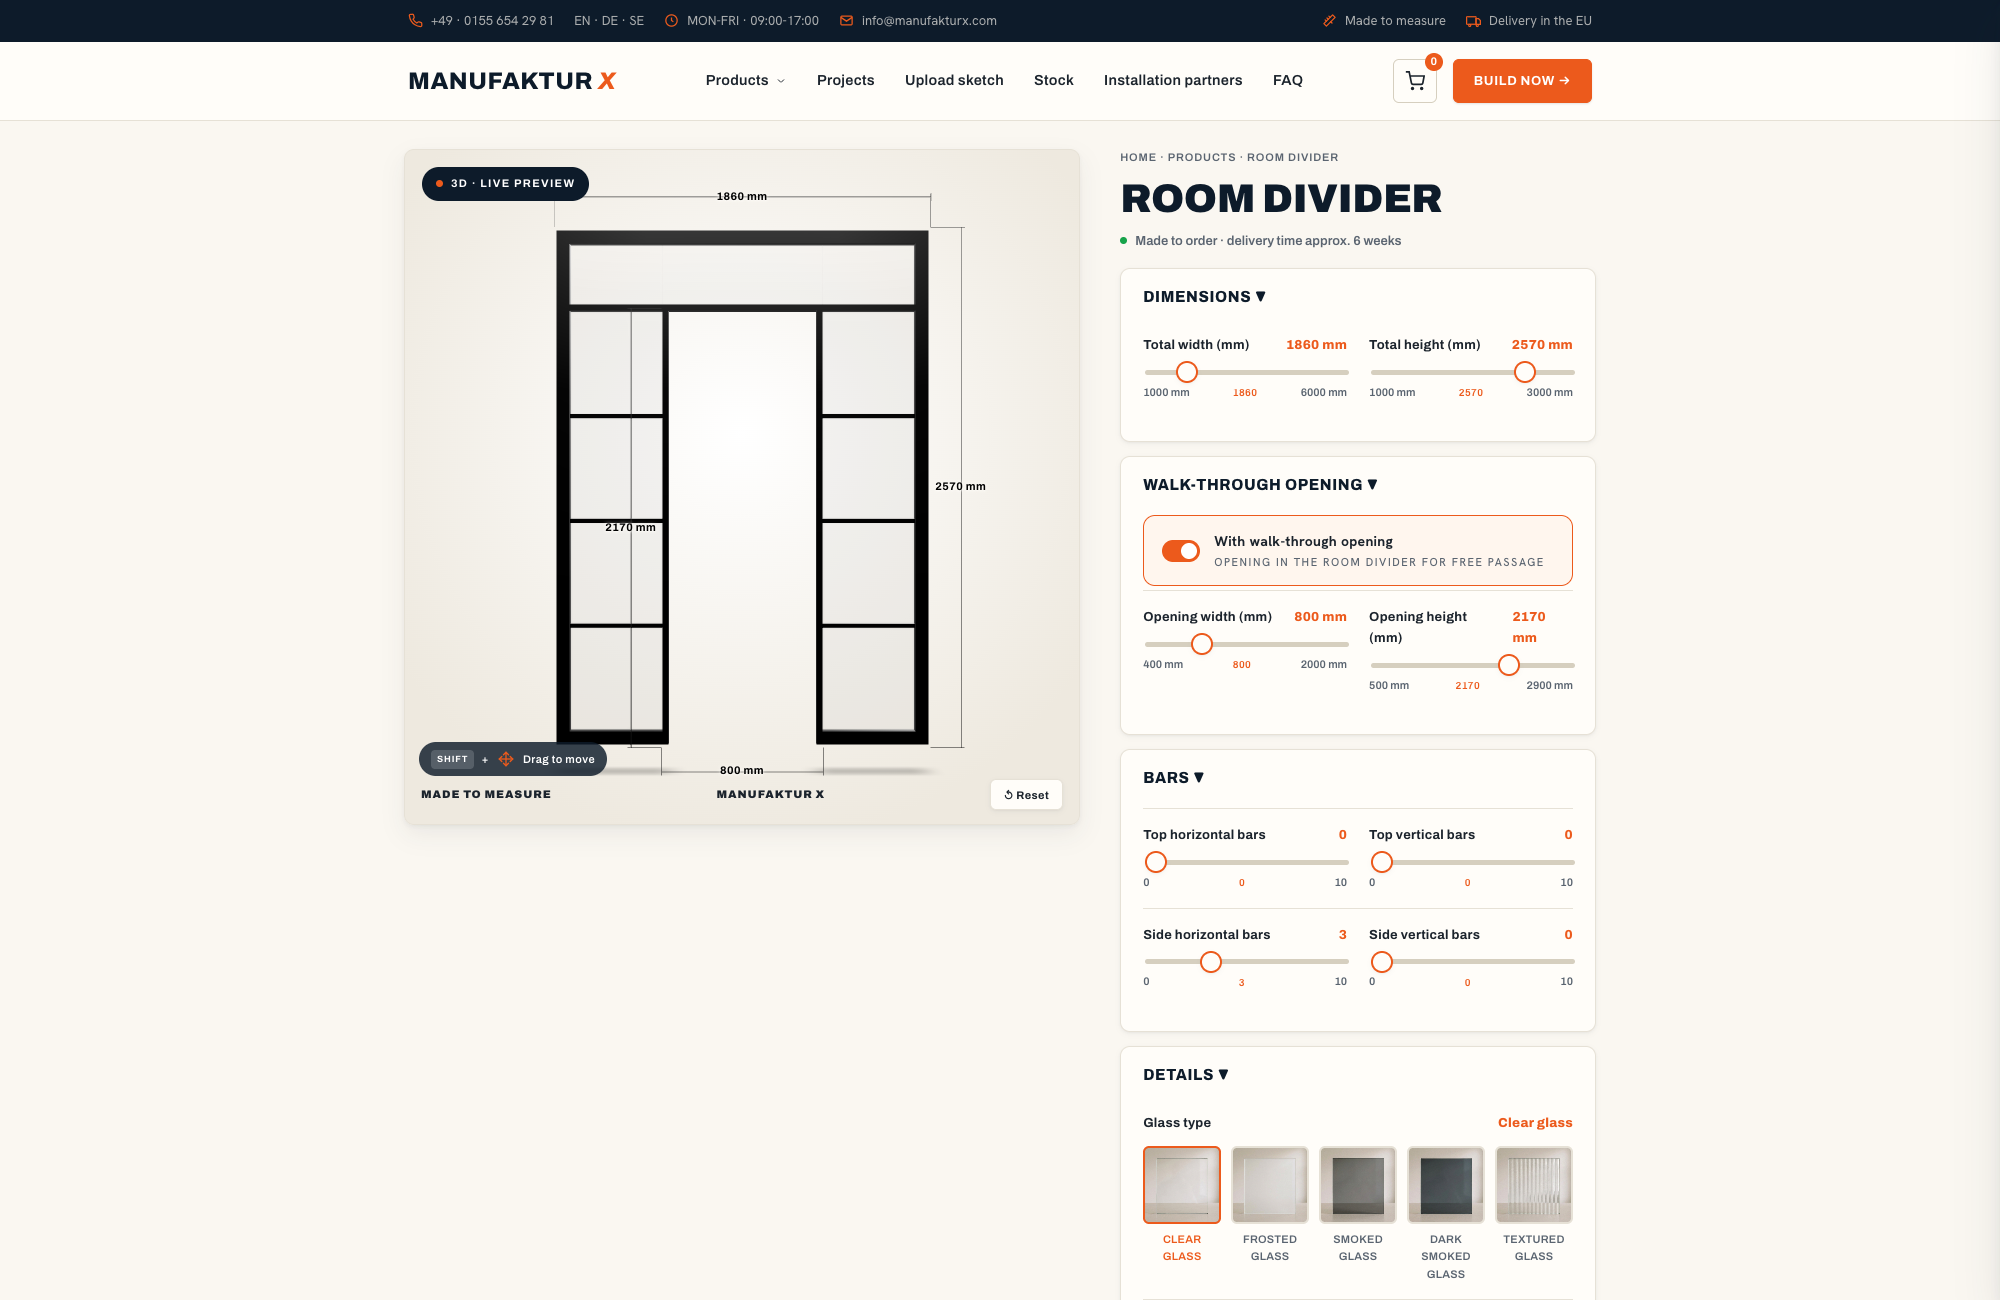
Glass is relevant only for custom loft doors and custom room dividers. For these products, five glass types are available: clear glass, frosted glass, smoked glass, dark smoked glass and textured glass — each available as ESG (toughened single-pane safety glass) or VSG (laminated safety glass).
The practical difference: ESG shatters into small, blunt fragments on impact, significantly reducing injury risk. VSG consists of two glass layers bonded by a plastic interlayer; if the glass breaks, the interlayer holds the fragments in place and prevents them from falling. For larger pane sizes, VSG is the recommended choice — not because ESG is unsafe at those dimensions, but because a larger pane produces more fragment mass on breakage, and VSG manages that risk more effectively. Full details on glass types and handle options are available on the relevant product pages.
Step 4 — Building Your Product in the Online Configurator
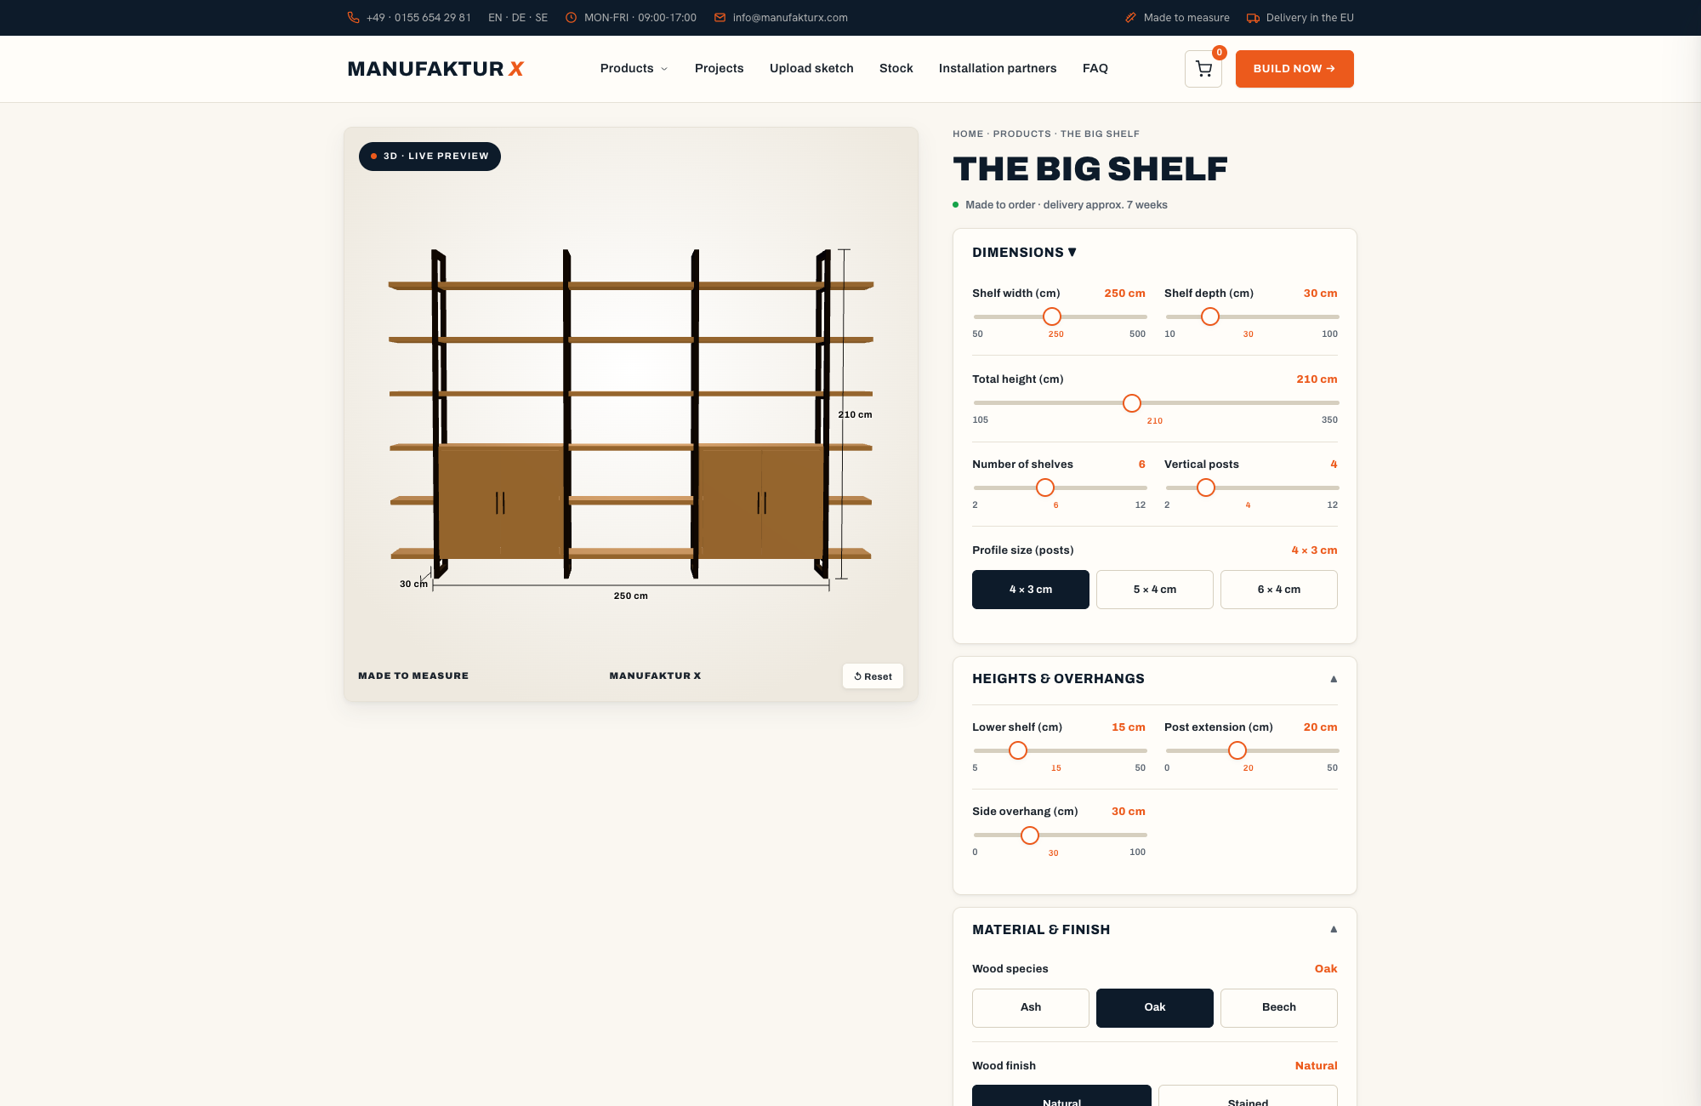
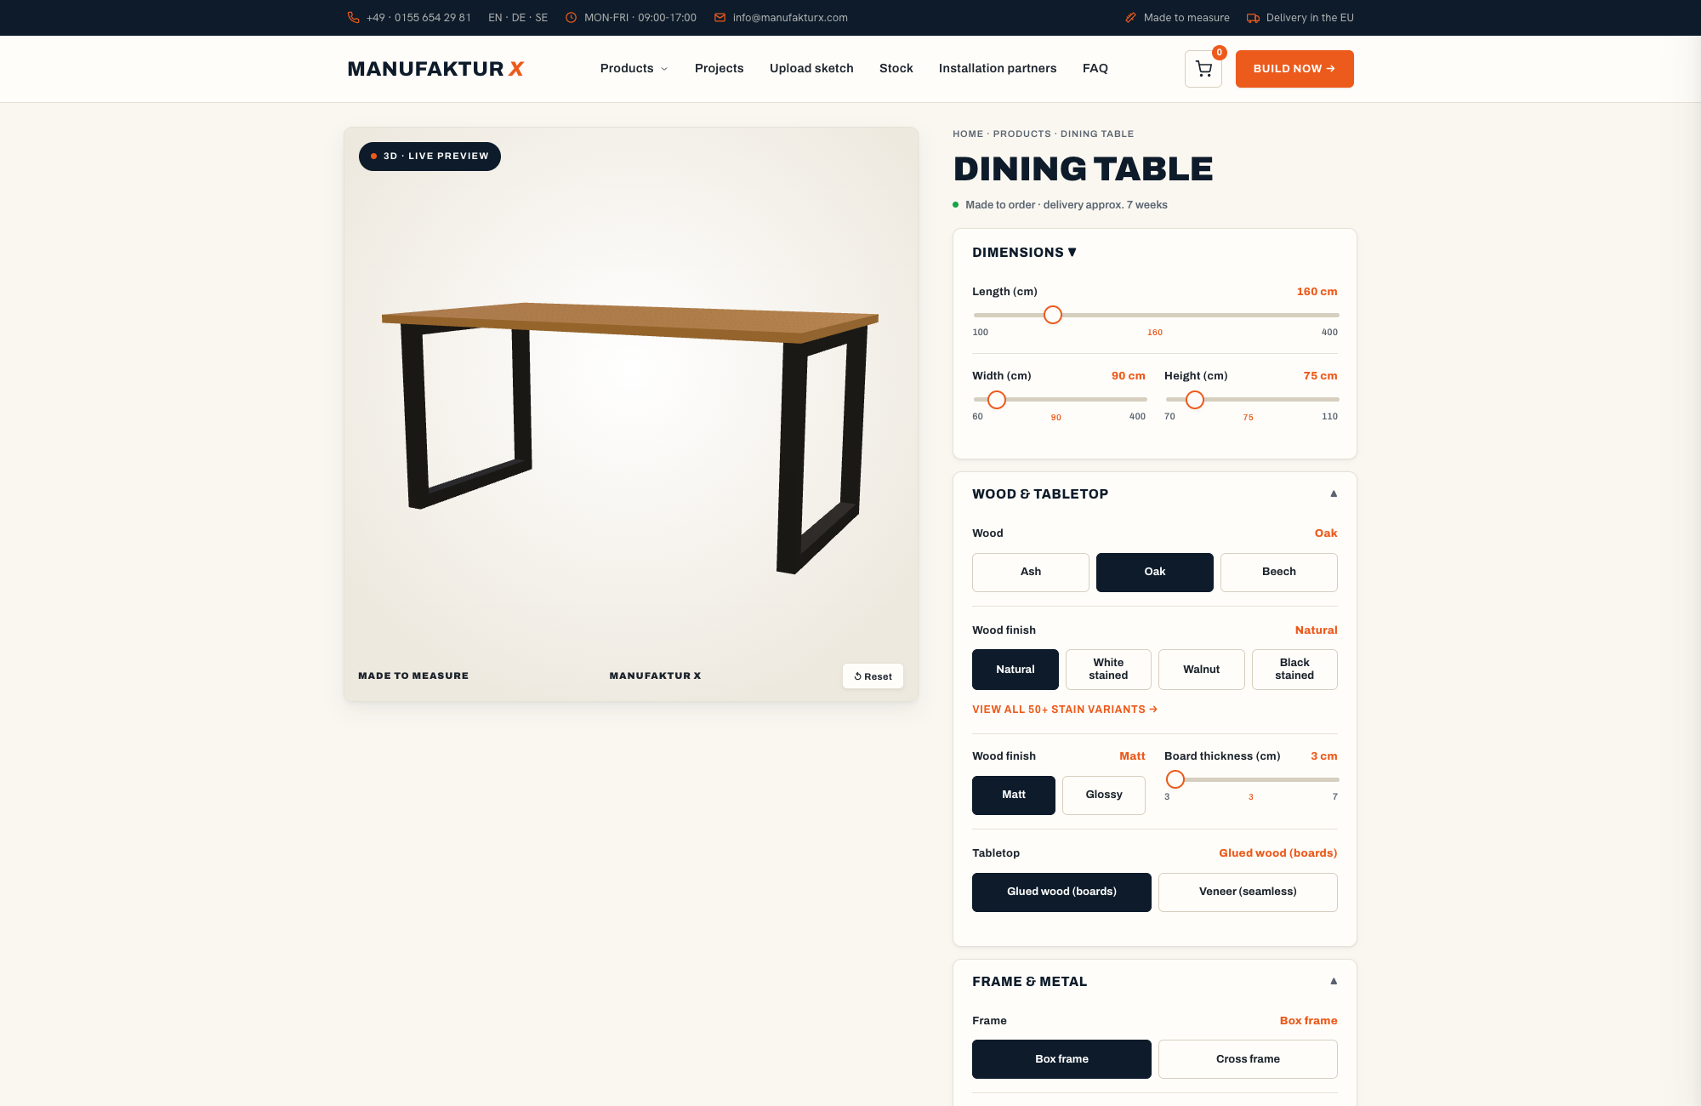
The Manufaktur X configurator lets you adjust every parameter and see the result immediately. Each change — dimensions, wood species, stain, steel colour — updates the 3D preview and the fixed price in real time. There are no hidden surcharges: the price shown is the price you pay. Delivery costs and lead times are displayed in the basket before you confirm the order.
- Select your product: loft door, dining table, large shelf, bench, coffee table, room divider, or pipe shelf
- Enter your exact desired dimensions — use the smallest measured figure; deduct the installation gap for loft doors
- Choose wood species and stain
- Set the steel colour (RAL) and surface finish
- Adjust details such as handles and hardware (relevant for loft doors and room dividers)
- Try alternative configurations — compare different wood and steel combinations before committing
Once you have a configuration you are happy with, cross-reference it against a simple floor plan sketch. A table that is technically correct in the configurator can feel wrong in the actual room if a nearby door swings into the planned furniture area and leaves less than 900 mm of clearance. Always factor in movement space around the piece, not just the piece itself.
If your space is unusual or you are unsure whether your project is feasible with standard options, you can upload a sketch and request a custom quote — the team will assess the project and respond with a concrete proposal.
Step 5 — Reviewing Your Configuration, Ordering and Preparing for Delivery
The moment before you place the order is the last point at which changes can be made without additional cost or delay. Use it carefully.
Go through the basket and verify every detail against your original measurements:
- Dimensions: Do the height, width and depth match what you measured on site?
- Obstacles: Have doors, windows, radiators and sockets been accounted for?
- Technical details: Are handle positions, leg styles, hardware and opening directions correct?
- Wood and stain: Was the choice made based on actual use requirements, not just screen appearance?
- Steel colour: Was the RAL sample assessed in real room lighting?
The basket shows a complete summary of your configuration — all dimensions, materials, delivery costs and lead time. If you would prefer to spread the purchase cost over several months, instalment payment options are available at checkout.
Preparing for installation: Check that stairwells and doorways in your building are wide enough for the piece to be carried through. Protect floors and walls during installation. Heavy solid wood and steel constructions require at least two people. Photograph the piece on arrival in case any delivery damage needs to be reported.
Production and delivery time: All products are produced and delivered within 5–6 weeks of order confirmation. The exact lead time is shown transparently in your basket.
Which Custom Piece Works Best in Which Room?
Custom furniture is most valuable where standard solutions break down. Here is a quick reference by product type:
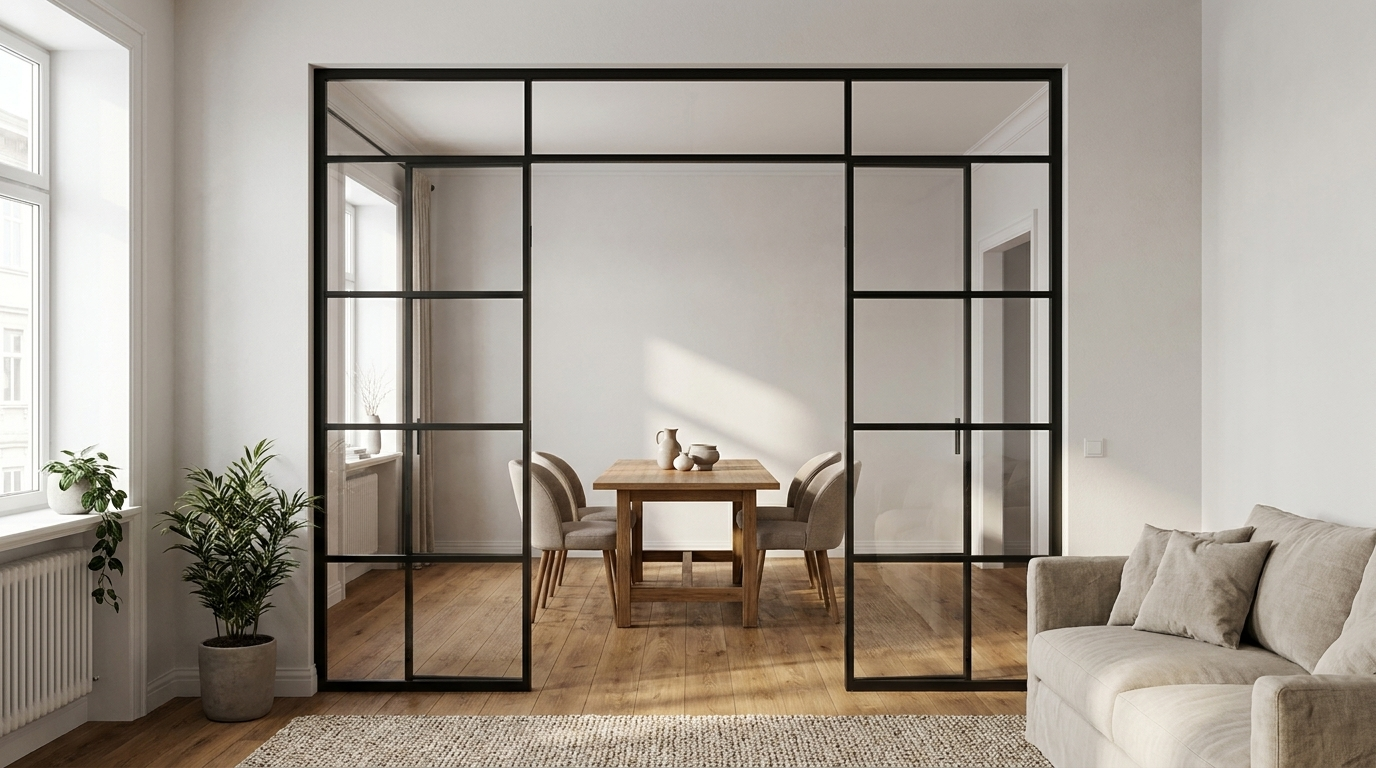
- Custom loft door: Room separation with light and visual connection — ideal for open-plan layouts and industrial-style interiors.
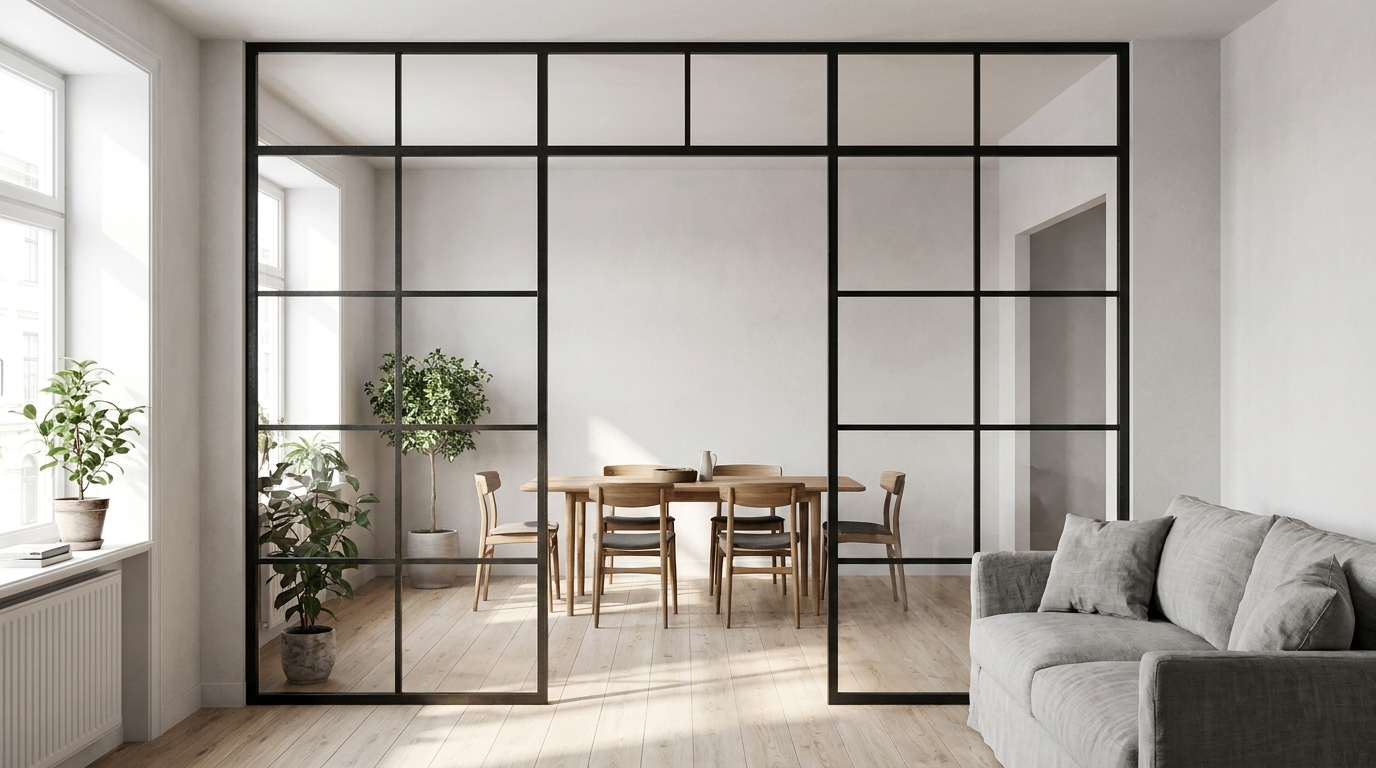
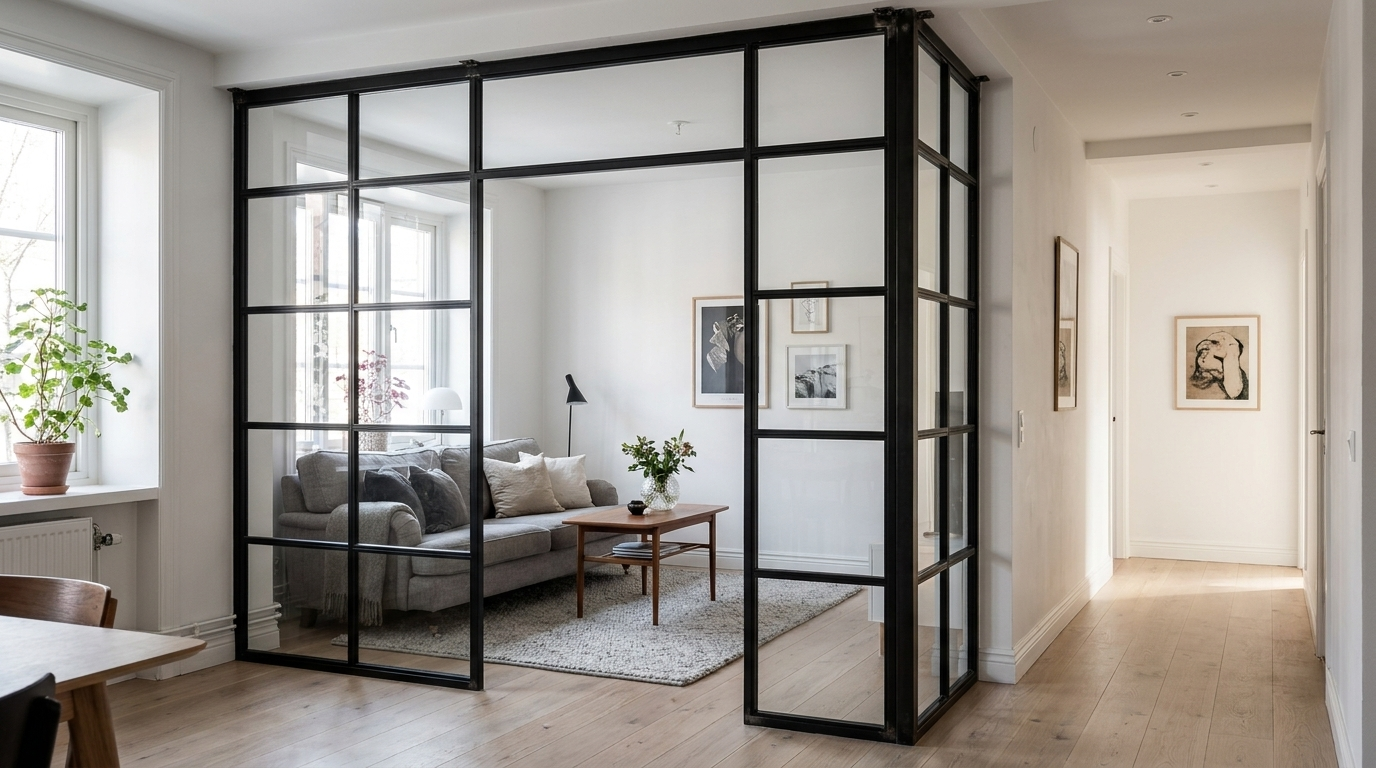
- Custom room divider: Flexible zoning without permanent walls — suited to living spaces and home offices with non-standard width requirements.
- Custom dining table: Any length and width — particularly useful for rooms where standard formats leave awkward gaps.
- Custom large shelf: Floor-to-ceiling solutions that fill the full height of a room, including alcoves and sloped sections.
- Custom coffee table: Proportionally correct complement to your sofa, in the exact dimensions the space requires.
- Custom bench: Precise fits for hallways, dining areas and under windows.
- Custom pipe shelf: Open shelving on a steel tube frame — well suited to industrial interiors and rooms with exposed services or pipework.
Custom Furniture in the Living Room: Dividers, Shelves and Coffee Tables
The living room is where custom furniture tends to deliver its most visible results. A well-considered combination of pieces can structure an open-plan space without closing it off.
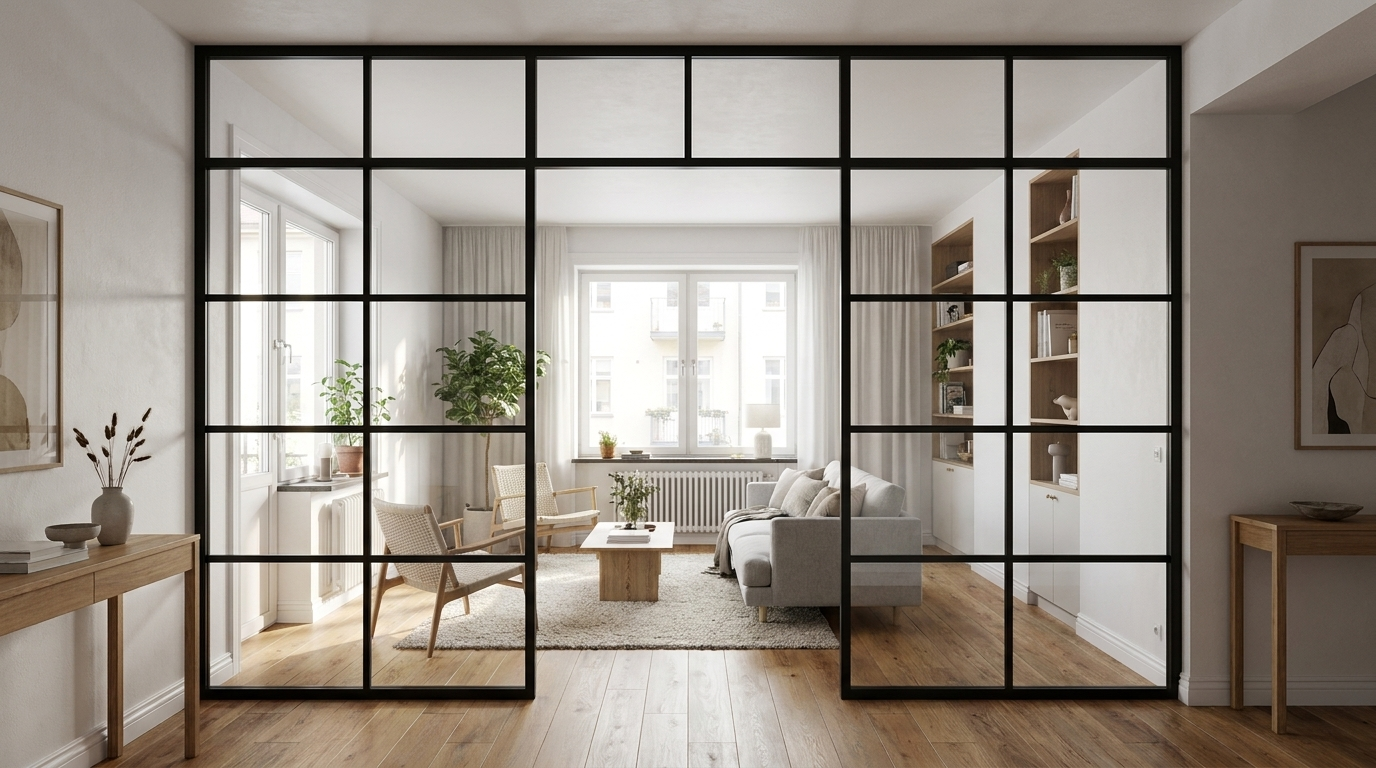
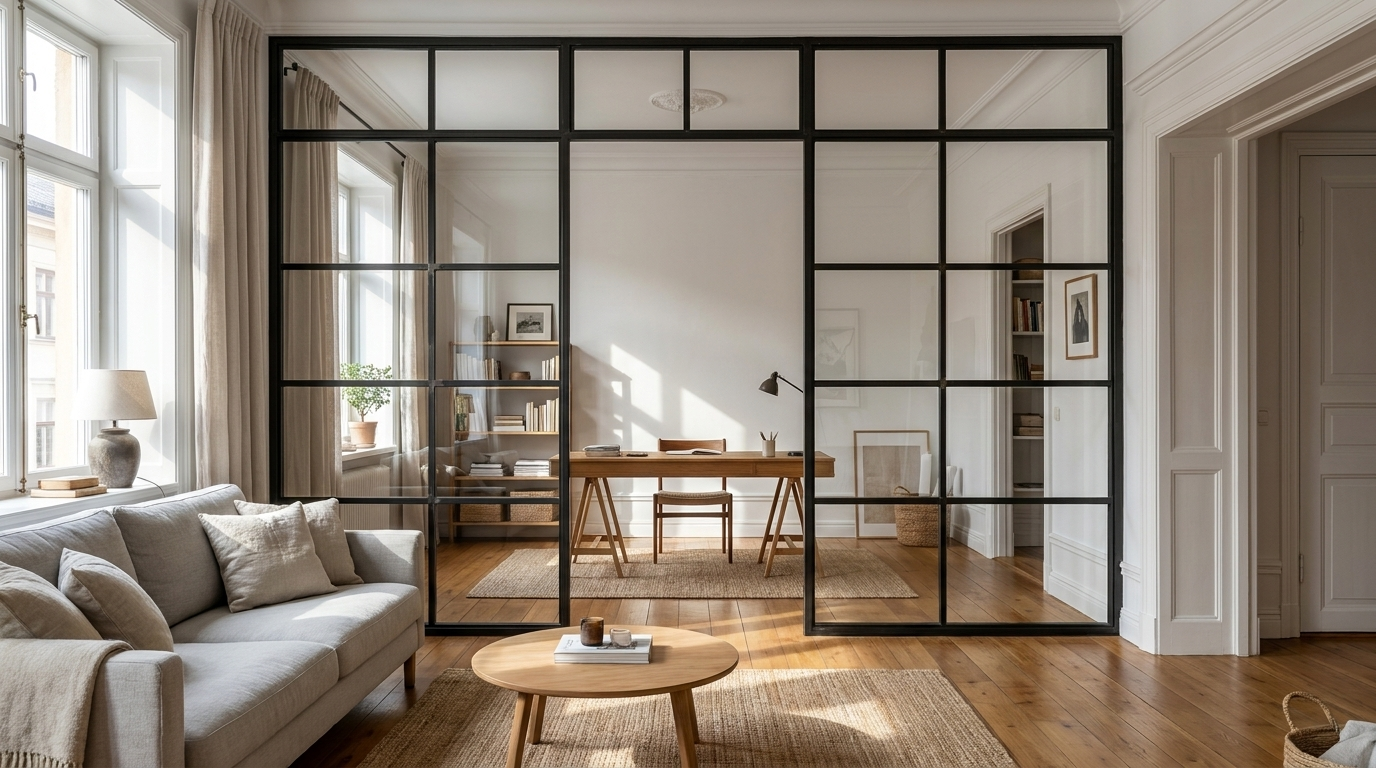
- A steel and glass room divider — in clear or frosted glass — separates living and dining zones without blocking light. The glass type determines how much visual separation you get between the two areas.
- A floor-to-ceiling shelf closes the gap between standard shelf height and the ceiling — particularly effective in rooms with tall ceilings. Oak and beech shelf boards carry heavy loads over long spans without deflecting.
- A custom coffee table integrates proportionally with your sofa group — ash for lighter, brighter rooms; oak where you want more contrast or visual weight.
Custom Furniture for Home Offices and Professional Workspaces
Across Europe, the shift towards hybrid working has made the home office a genuine priority rather than an afterthought. A dedicated workspace in a spare room or alcove benefits significantly from furniture built to the actual dimensions of that space — rather than furniture the space has to accommodate.
Typical requirements in a workspace context include:
- Storage shelving that uses the full ceiling height, including awkward corners and sloped sections
- Work surfaces at the precise ergonomic height for the user
- Loft doors as a modern dividing element between work and living zones — transparent enough to borrow light, solid enough to create separation
- Conference or meeting tables that fit the exact footprint of a dedicated meeting room
Ergonomic reference values for work furniture: work surfaces between 68 and 76 cm in height for comfortable arm positioning; leg clearance of at least 60 cm in depth; storage within reach without twisting the upper body. Modular thinking is worth building in from the start — workspaces change as teams grow, working patterns shift and technology evolves.
Understanding the Cost of Custom Furniture
Pricing for custom furniture depends on several factors: the wood species, the surface treatment, the dimensions and the complexity of the piece. Oak is priced approximately 10–15% above ash; beech sits roughly 5–10% above ash. These differences reflect material availability and processing time — not a quality ranking. Larger dimensions, additional glass panels or special RAL colour requests will increase the total accordingly.
When budgeting, look beyond the purchase price. A solid wood piece that can be sanded and re-oiled after a scratch does not need to be replaced — calculated over ten or twenty years, that changes the economics considerably compared to replacing several ready-made units in the same period.
| Product | From | Note |
|---|---|---|
| Lofttür | 1.157 € | Lowest possible option |
| Raumteiler | 2.212 € | Steel + laminated glass, custom width |
| Großes Regal | 3.200 € | Solid wood, steel frame, floor-to-ceiling |
| Esstisch | 1.580 € | Solid wood, steel frame |
| Couchtisch | 1.155 € | Solid wood, steel frame |
| Sitzbank | 1.100 € | Solid wood, steel frame |
| TV-Board | 1.540 € | Solid wood, steel frame |
| Rohrregal | 1.065 € | Modular pipe shelf |
The Manufaktur X configurator calculates the full fixed price instantly as you adjust each parameter. The price shown is the final price — no subsequent cost increases, no hidden additions. Delivery costs and production times are visible in the basket before you confirm.
Six Planning Mistakes and How to Avoid Them
Mistake 1 — Using Floor Plan Dimensions Instead of On-Site Measurements
Architectural drawings record the design intent, not the actual built state. In older buildings, these can diverge by 2–5 cm. A piece ordered to plan dimensions and delivered to a real room may not fit. Measure on site, at three points per dimension, and always use the smallest figure.
Mistake 2 — Ignoring Skirting Boards, Radiators and Sockets
A 12 mm skirting board prevents a floor-to-ceiling shelf from sitting flush against the wall. A radiator beneath a planned shelf position limits usable depth. A socket behind the piece becomes inaccessible after installation. None of these issues costs anything to resolve before ordering — and all of them are expensive to discover after delivery.
Mistake 3 — Choosing Wood Species on Appearance Alone
Ash photographs well and reads as light and contemporary — but for a family dining table used daily, oak or beech is the more durable choice on account of higher hardness. Make material decisions based on usage intensity and hardness ratings, not on how the product image looks on your screen. The choice cannot be changed after production has begun.
Mistake 4 — Selecting RAL Colour From Screen Only
Request a physical colour sample and assess it in the actual lighting of the room where the piece will stand. RAL 7016 (anthracite grey) can look almost black on a calibrated monitor; in a bright, naturally lit room it reads as a clear grey. Matt powder-coated finishes show this discrepancy more than gloss finishes.
Mistake 5 — Forgetting the Installation Gap on Loft Doors
Deduct approximately 5 mm per side — left, right and top — from your smallest measured opening dimension. A door leaf produced to match the raw opening exactly will not fit; there is no room for the frame, seal or alignment. This error cannot be corrected after delivery.
Mistake 6 — Not Accounting for Door Swing Radius
A dining table that is correctly dimensioned in the configurator can still obstruct daily life if a nearby door swings into the planned furniture area. Before finalising any configuration, check which doors open into the room and how much arc they describe — then verify that the planned piece sits clear of that arc.
Caring for Your Custom Furniture Over the Long Term
Properly maintained solid wood and steel furniture remains fully functional for decades. Each material requires a specific approach:
- Solid wood (oiled finish): Re-oil or wax every 12–18 months. Wipe surfaces with a lightly damp cloth and avoid aggressive cleaning products. Scratches can be sanded out and re-oiled without rebuilding the entire surface.
- Steel (powder coated): Dust with a dry cloth. If the coating is mechanically damaged, it can be recoated.
- Glass (loft doors and room dividers): Clean with standard glass cleaner.
- General: Avoid prolonged direct sunlight to prevent fading and surface stress. All Manufaktur X products carry a 5-year guarantee.
Configure Your Custom Furniture — Made in the EU, Delivered Across Europe
Whether you are in Amsterdam, Vienna, Barcelona or anywhere else in Europe, Manufaktur X produces and ships custom furniture in solid wood, powder-coated steel and safety glass — built to the exact dimensions you specify, with a transparent fixed price visible before you order. The 3D configurator at manufakturx.com lets you design your piece, see it in real time and confirm the price in a single session. If your space is unusual or your project falls outside the standard configurator options, upload a sketch and request an individual quote — the team will review it and respond with a concrete proposal.
Frequently Asked Questions About Planning Custom Furniture
Can I order custom furniture online without consulting a specialist first?
Yes. The Manufaktur X configurator is designed so that you can enter all relevant parameters — dimensions, wood species, stain, RAL steel colour — yourself, and see the fixed price update in real time. No in-person consultation is required. If your space exceeds the standard options in the configurator, you can upload a sketch and request an individual quote instead.
What if my walls are not at right angles?
Non-perpendicular walls are common in older buildings throughout Europe and are not an obstacle to ordering. In most cases, use the measurement at the narrowest point and allow a small gap on the wider side. For shelves, a slight gap between the side panel and the wall is generally acceptable visually. For loft doors, the installation gap is structurally built in and compensates for minor wall irregularities. If the deviation exceeds 15 mm, upload a sketch for an individual assessment.
How long does production and delivery take?
All products are produced and delivered within 5–6 weeks of order confirmation. Production begins once payment is received. Changes after production has started are not possible — review all dimensions and configuration details carefully before completing your order.
Can a delivered custom piece be modified after the fact?
No. Every piece is produced to the exact specifications entered in the configurator. Changes to dimensions, wood species or stain after production are not possible. Oiled solid wood surfaces can be sanded and re-oiled; powder-coated steel can be recoated — but these are maintenance operations, not structural changes to the piece.
What wall fixings are needed for a floor-to-ceiling shelf?
The large shelf is designed for wall mounting. The appropriate fixings depend on your wall material — solid brick, aerated concrete and plasterboard each require different plugs and screws. Check the wall material before installation and use the correct fixings for it. The furniture arrives ready to install; installation is carried out by the customer. If you are uncertain, engaging a local installer is a sensible precaution for heavy constructions.