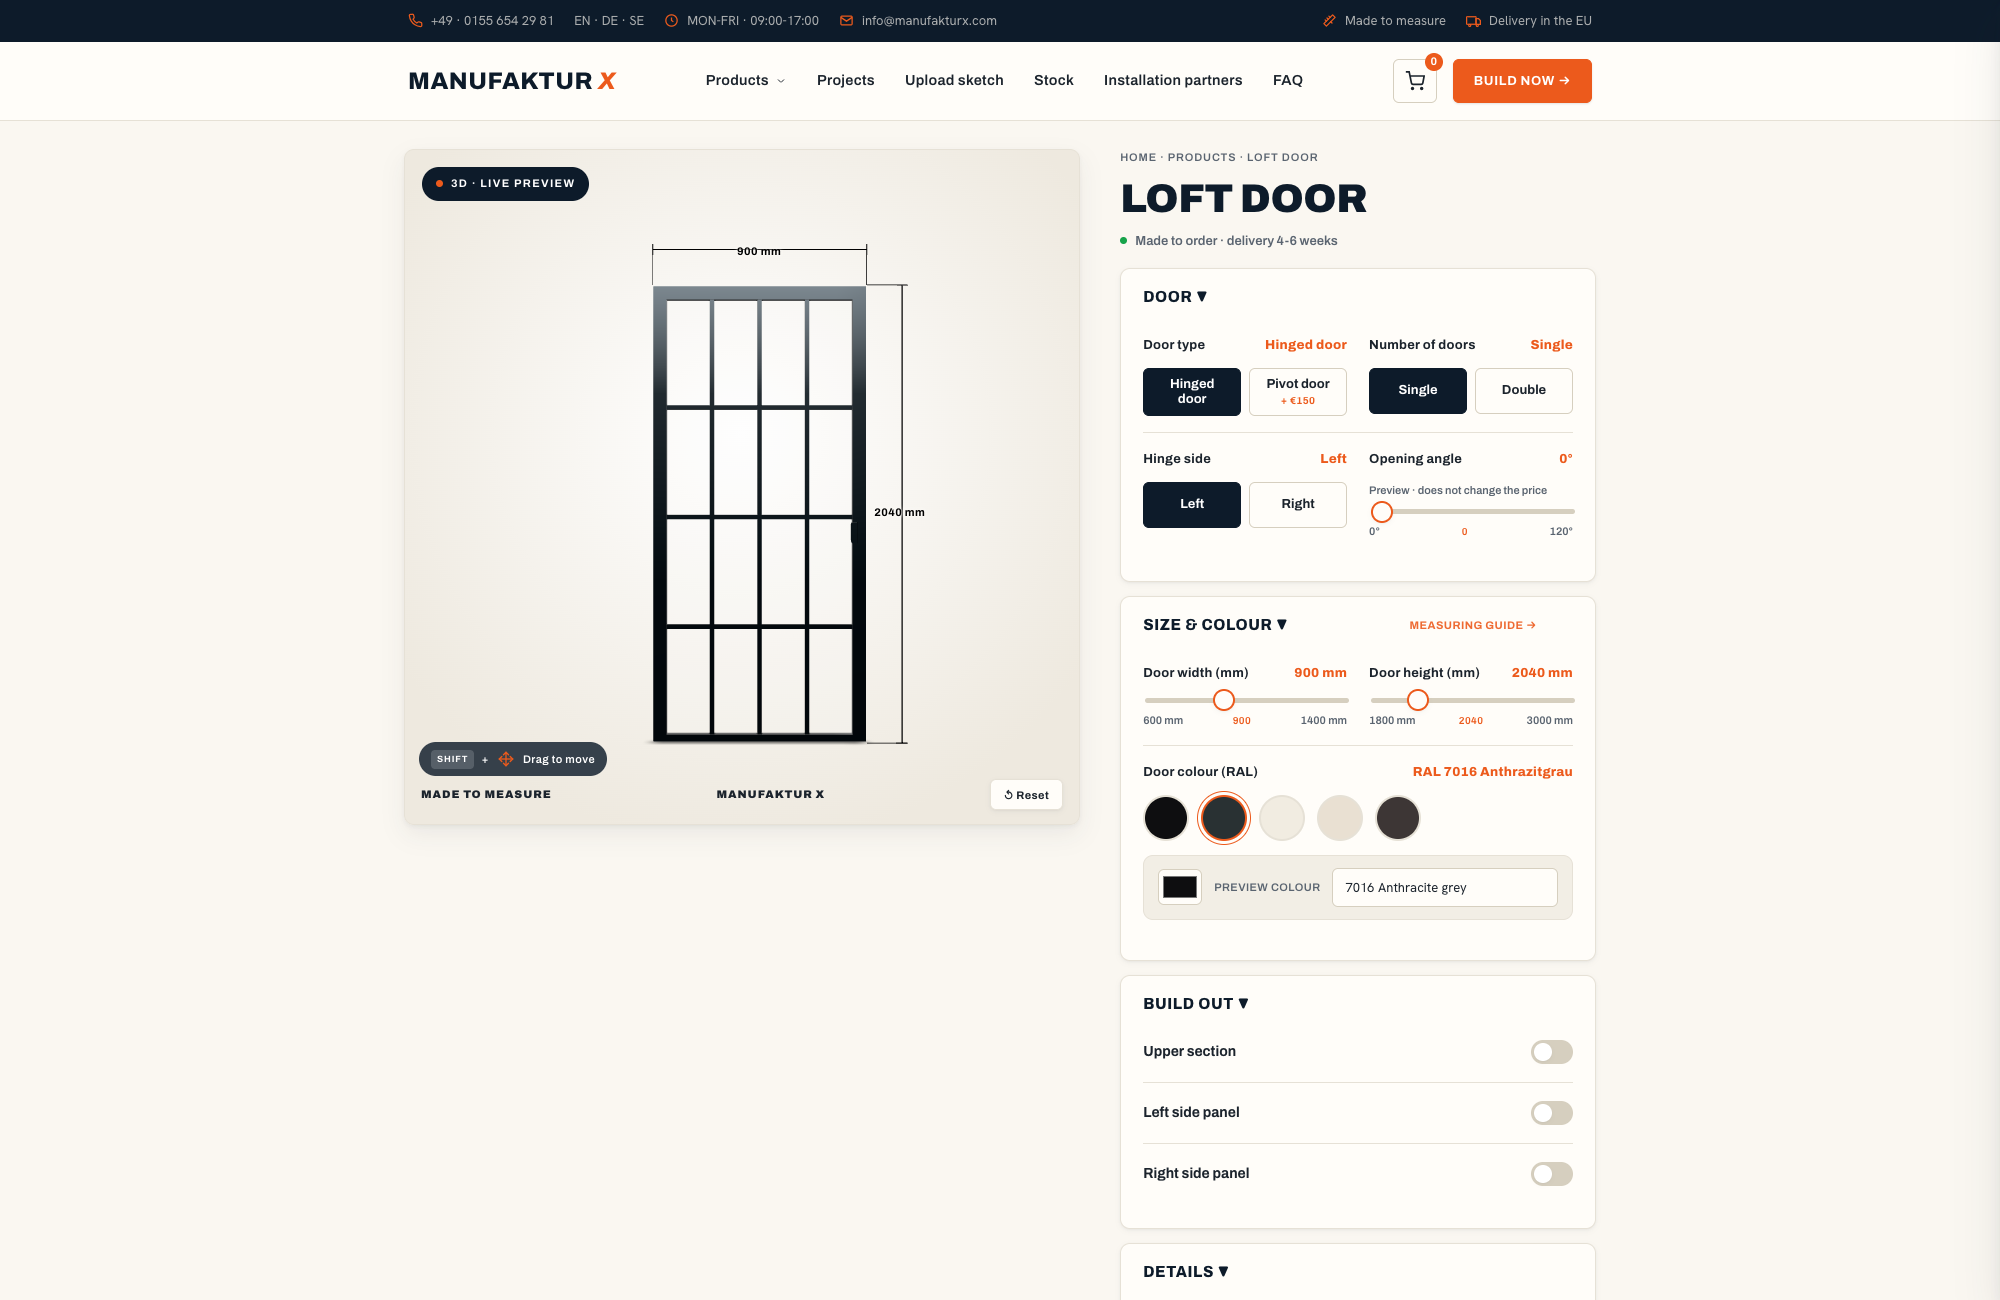
Few architectural elements define a living space as decisively as an industrial loft door. It does not simply fill a wall opening — it structures the room, guides natural light, and sets the visual tone for everything around it. At Manufaktur X, every loft door is built to your exact dimensions: powder-coated steel in any RAL colour, five glass types, and optional solid wood accents in oak, beech, ash, walnut, or cherry. Prices start from EUR 1,157, configured entirely online with real-time pricing and no hidden costs.
The Design DNA of an Industrial Loft Door
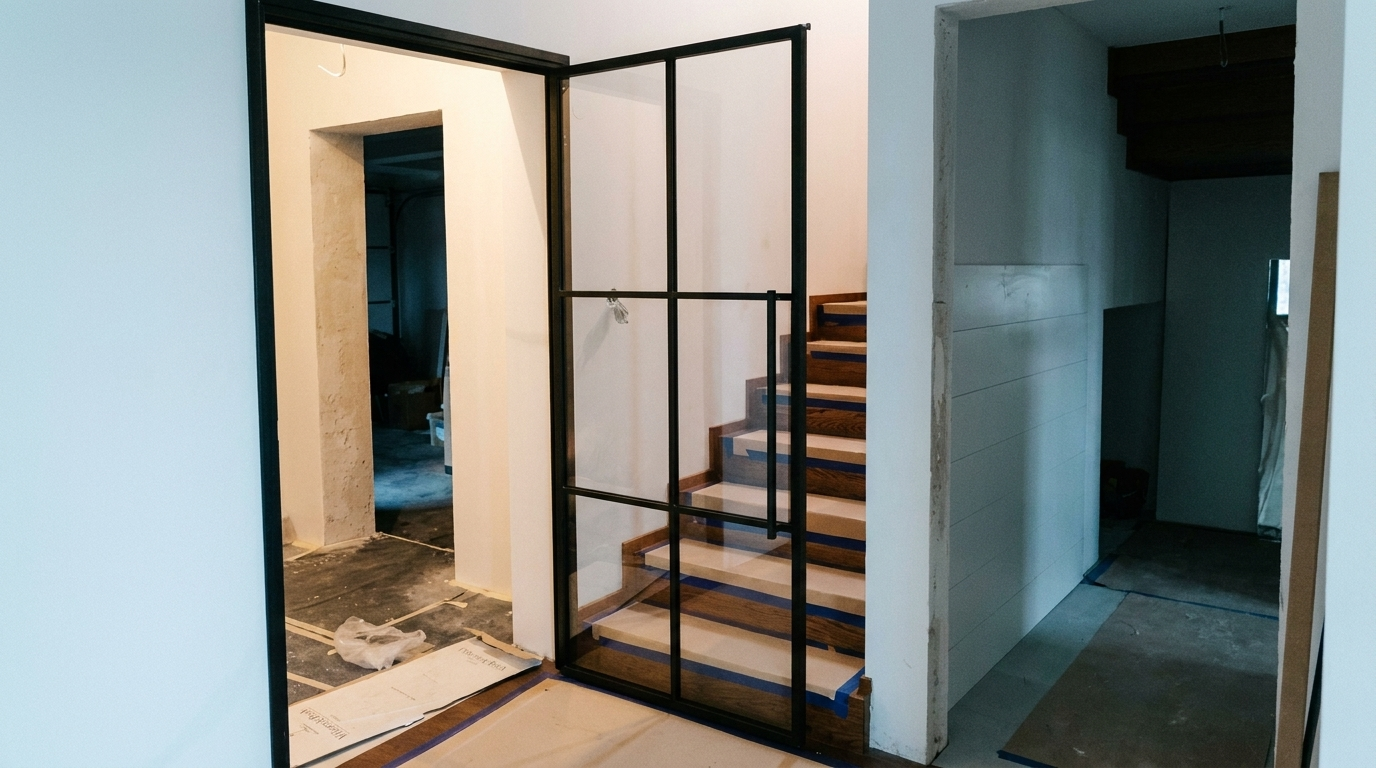
The visual language of the industrial loft door traces its origins to early 20th-century factory architecture — warehouse windows, workshop gates, machine halls where structure was never hidden but celebrated. That heritage translates into a clear set of design principles: honest materials, visible construction, and not a single unnecessary detail.
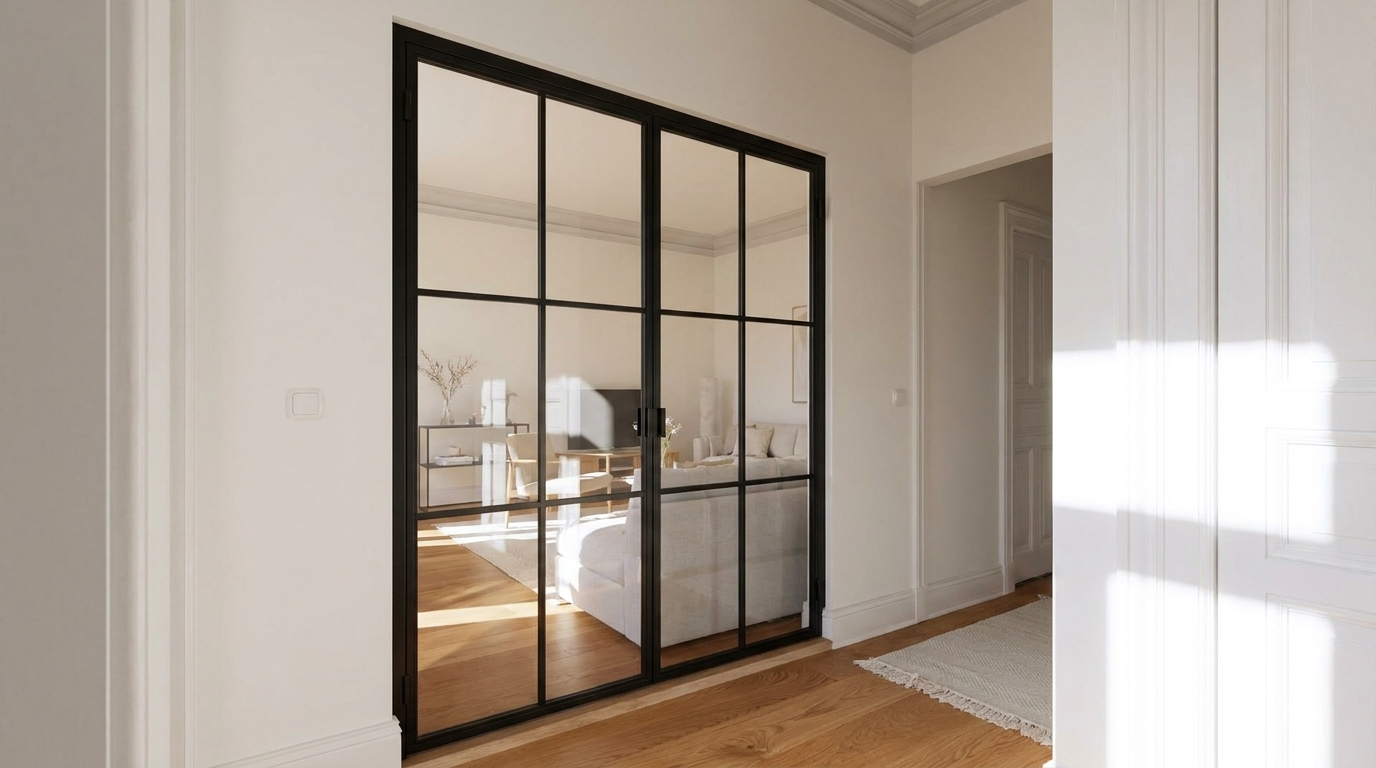
What sets an industrial loft door apart from a conventional room partition is its graphic presence. It defines spaces without sealing them off completely, keeping a visual and atmospheric connection alive between rooms. Think of it less as a functional building component and more as a piece of architecture that happens to open and close.
The signature characteristics of this door type include:
- Slender, assertive steel frames — most commonly in black or anthracite
- Generous glass surfaces that allow light to travel freely between spaces
- Visible bar patterns (Sprossen) referencing historic factory glazing
- Exposed hinges and hardware treated as intentional design details
- Clean geometric lines with no superfluous ornament
- A construction logic that is honest, readable, and durable
The enduring appeal lies in a productive tension: the industrial aesthetic of a century ago meeting the open-plan homes, converted lofts, and contemporary offices of today. That contrast — historical and current, raw and refined — is precisely what makes this door relevant across such a wide range of interiors.
Where an Industrial Loft Door Works Best
Almost any situation that requires both separation and openness at the same time is a candidate for this type of door. The balance between privacy and visual flow is the defining characteristic — and it is useful in more contexts than many people initially expect.
In Residential Settings
- Dividing a living area from a dining space in an open-plan layout
- Creating a visual boundary between a home office and the main living area
- An ensuite connection between bedroom and bathroom
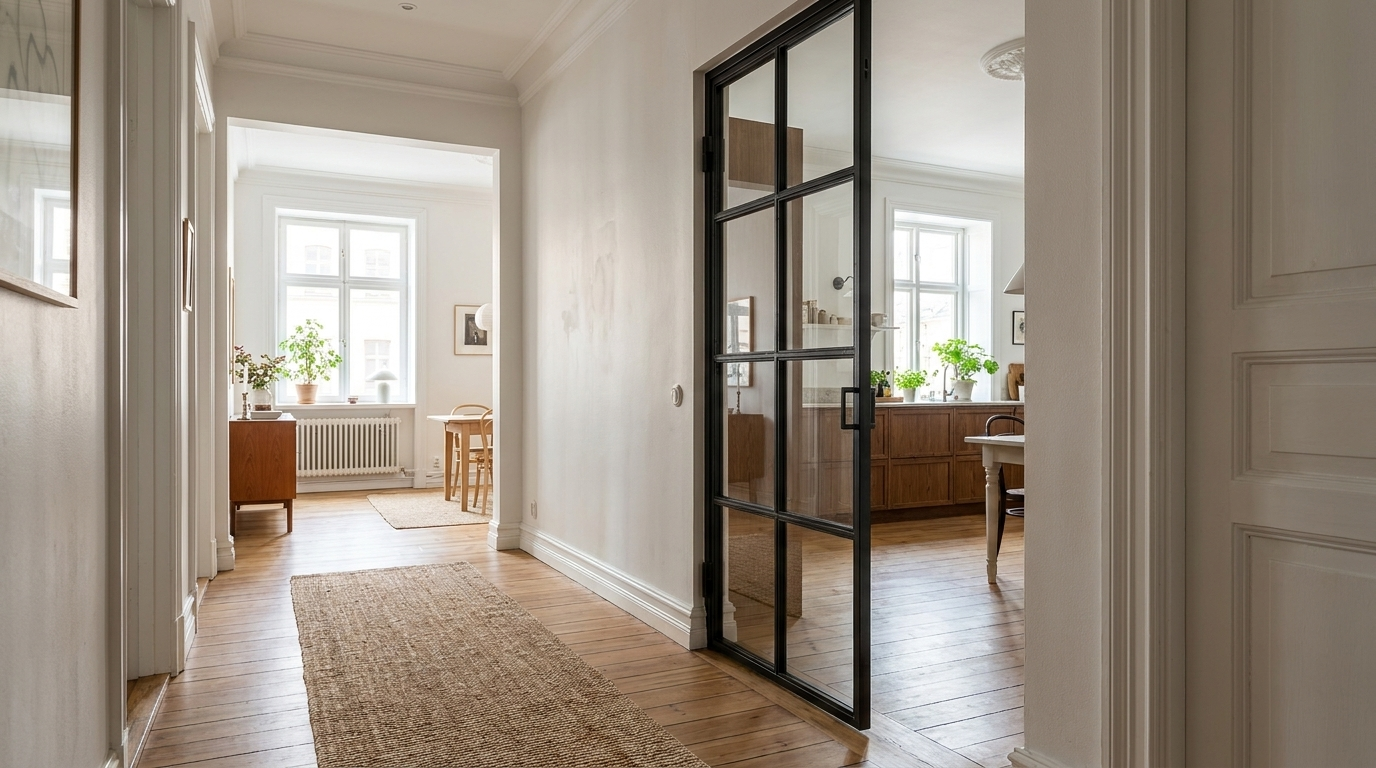
- Separating a kitchen from a living room without blocking light
- Structuring high-ceilinged loft apartments and period conversions
In Commercial and Hospitality Environments
- Transparent partitioning of meeting rooms within open office landscapes
- Stylish zone separation in co-working spaces and agencies
- Welcoming transitions in reception areas of clinics or studios
- Character-defining accents in restaurants, cafés, boutique hotels, and showrooms
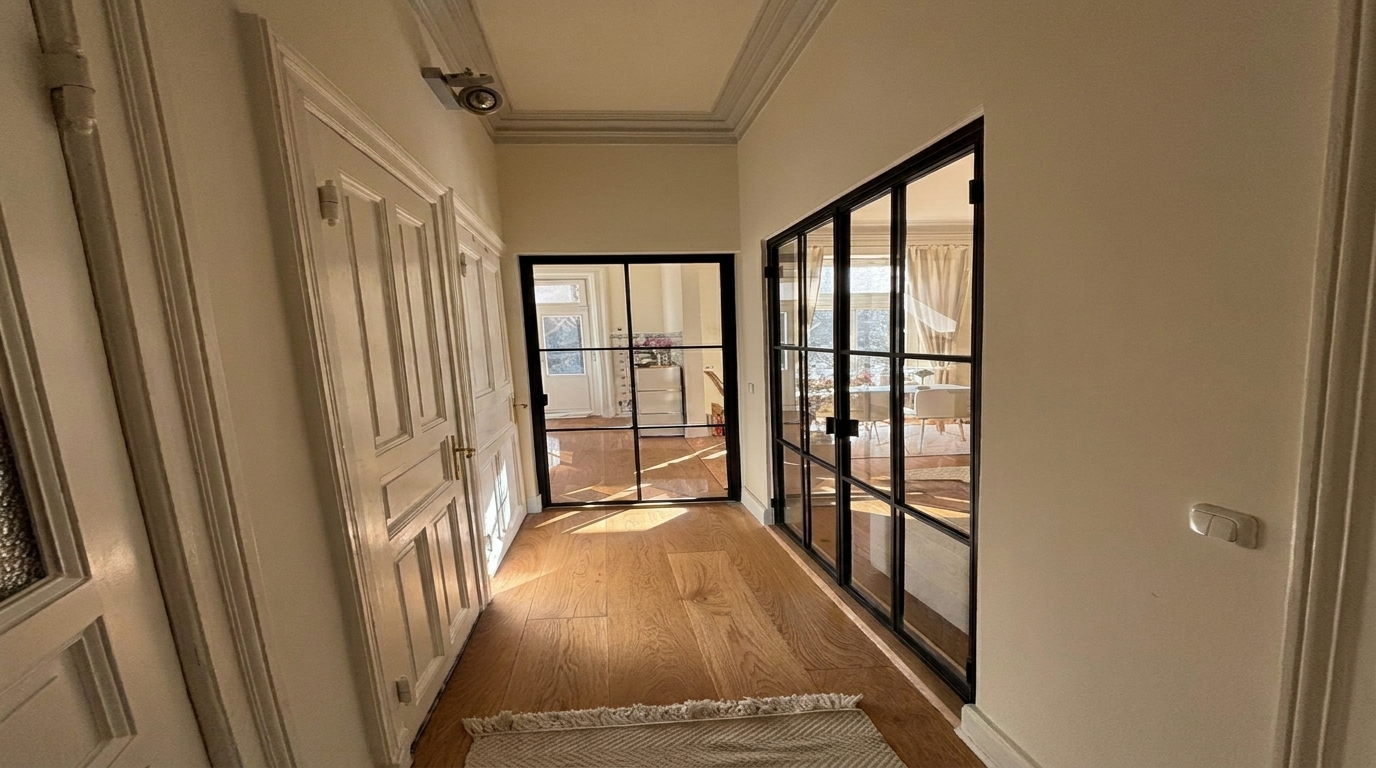
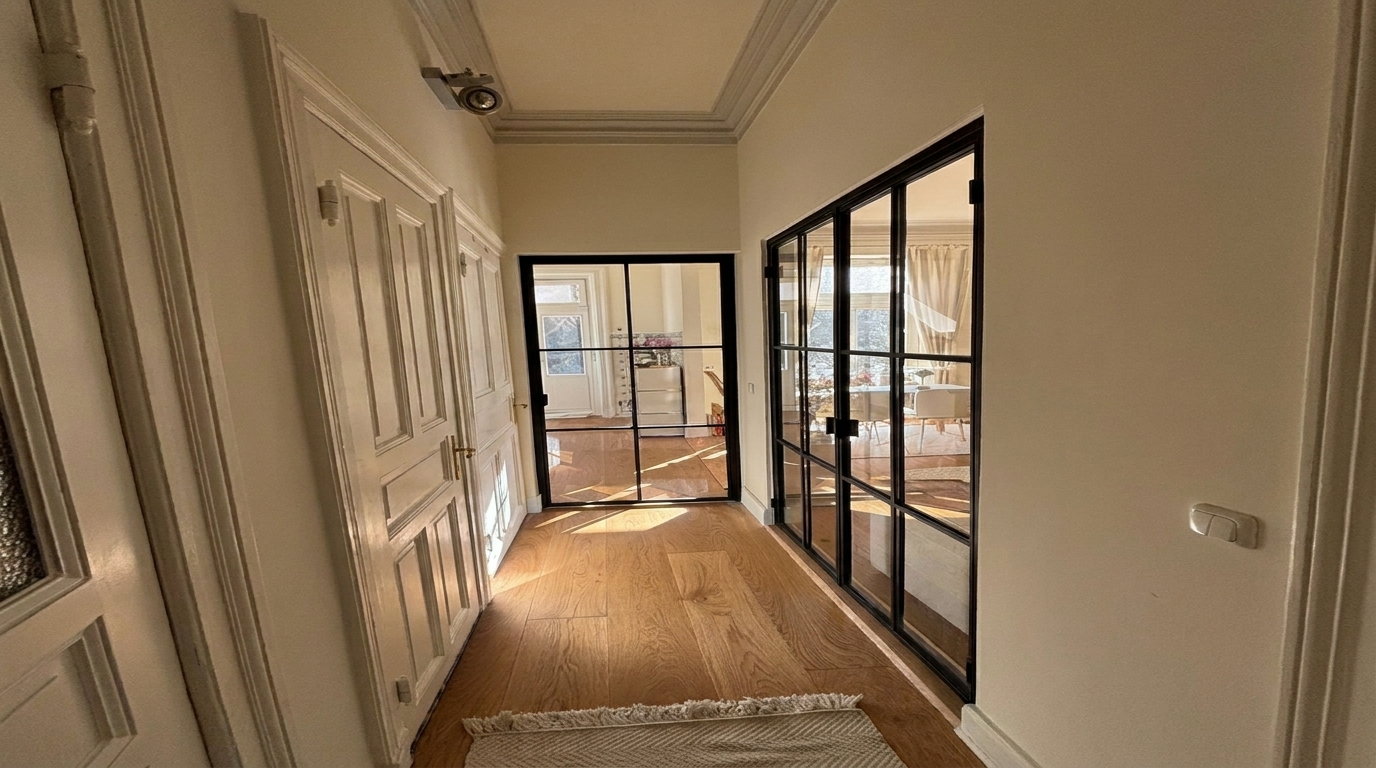
Period apartments with high ceilings are a particularly rewarding setting. The contrast between original architectural fabric — exposed brick, ornate cornices, wide-plank floors — and the spare, industrial geometry of a steel-and-glass door makes both elements read more powerfully. Each side of that contrast benefits from the other.
Opening Types: Choosing the Right Mechanism for Your Space
The way a door opens affects both its day-to-day usability and its visual relationship with the room. Different spatial situations call for different solutions, and Manufaktur X produces all three main types.
Hinged Door
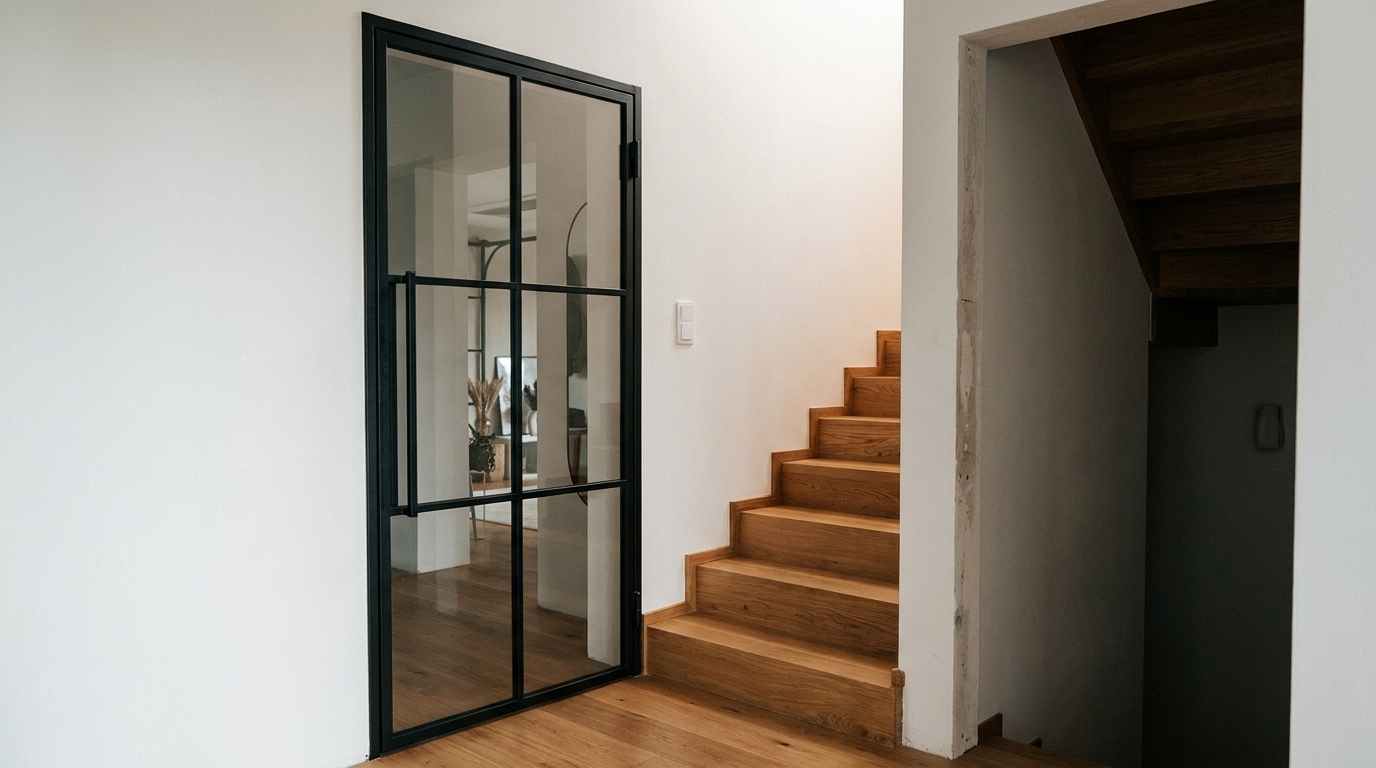
The classic format, available as a single or double leaf. Hinged doors suit small to medium-width openings, are straightforward to install, and operate in an entirely familiar way. The one planning requirement: sufficient clearance for the swing radius on the opening side.
Double-Action Swing Door
A swing door opens in both directions — push from either side, no handle required for basic operation. This makes it exceptionally practical in high-traffic situations: an open kitchen, a busy hallway, or any passage used constantly throughout the day.
Pivot Door
The pivot door rotates on a central or off-centre axis rather than a side hinge, creating a sculptural, almost floating effect as it opens. It is an architectural statement in its own right, and while it is frequently associated with mid-century modern or urban contemporary interiors, it integrates with equal success into an industrial context.
Handle Options
Three handle designs are available, each with a distinct character:
- Long bar handle — the classic vertical pull, emphasising the door's height
- Recessed handle — understated and flush, letting the frame and glass take centre stage
- Half-moon handle — a curved form that introduces a subtle sculptural accent
Materials and Surfaces: What Goes Into a Loft Door
The quality of an industrial loft door is inseparable from the quality of its materials. Every component at Manufaktur X is selected for precision, longevity, and visual integrity.
Powder-Coated Steel: The Core Material
The steel frame is the structural and visual heart of any industrial loft door. At Manufaktur X, all steel frames are finished with powder coating — a process that applies colour electrostatically and cures it under heat to produce a surface that is scratch-resistant, uniform in tone, and considerably more durable than conventional paint. It is also a cleaner, more environmentally responsible finishing method.
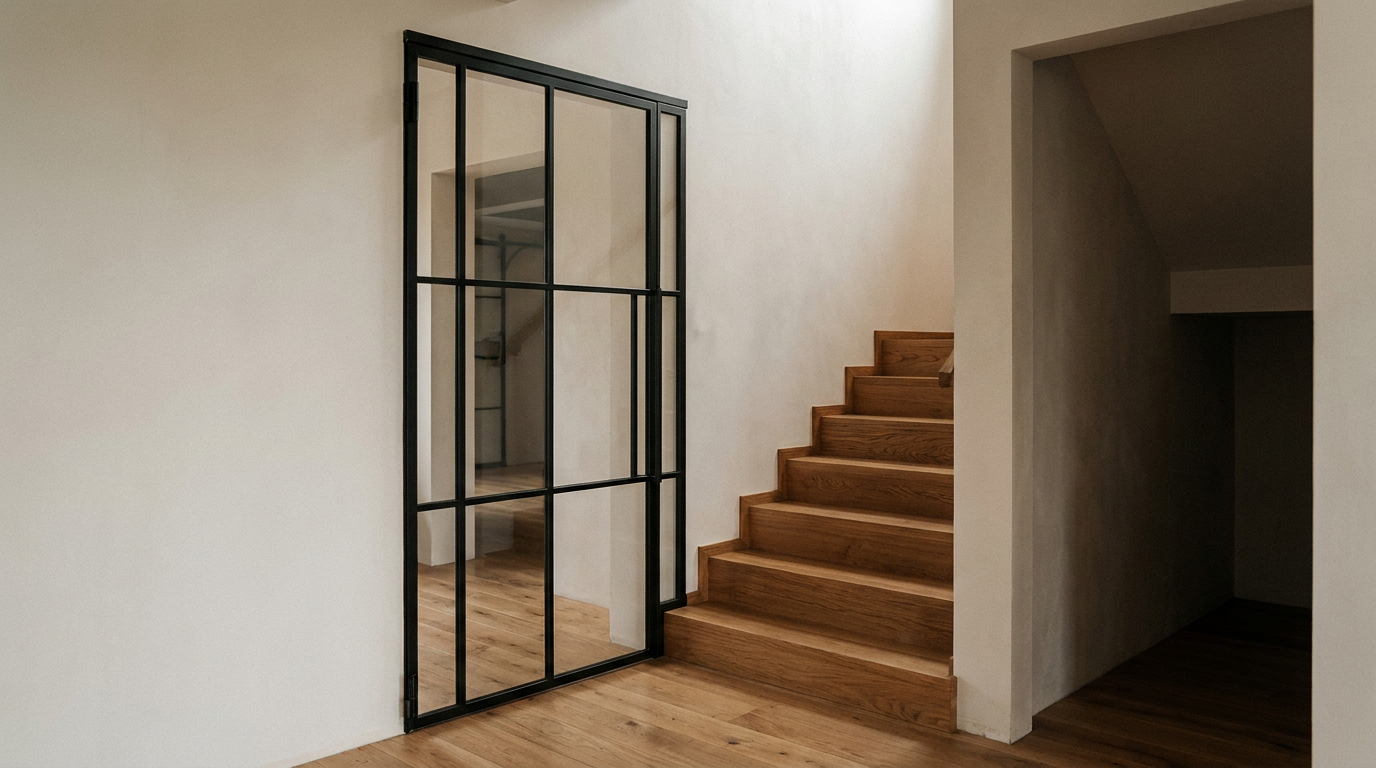
Any RAL colour is available. The most popular choices for the industrial look:
- Jet black (RAL 9005) — maximum contrast, the sharpest possible line against a white or light wall
- Anthracite grey (RAL 7016) — slightly softer, equally elegant, a touch more restrained
- White or off-white — for Scandinavian-influenced or minimal interiors where the frame integrates rather than contrasts
- Bronze or copper tones — for a warmer, vintage-inflected character
Five Glass Types for Different Needs
The choice of glass determines how much light and visual connection passes through the door. Manufaktur X offers exactly five options:
- Clear glass — full transparency, makes rooms read as larger and more connected
- Frosted glass — diffused light with discreet visual screening, well suited to bathrooms and bedrooms
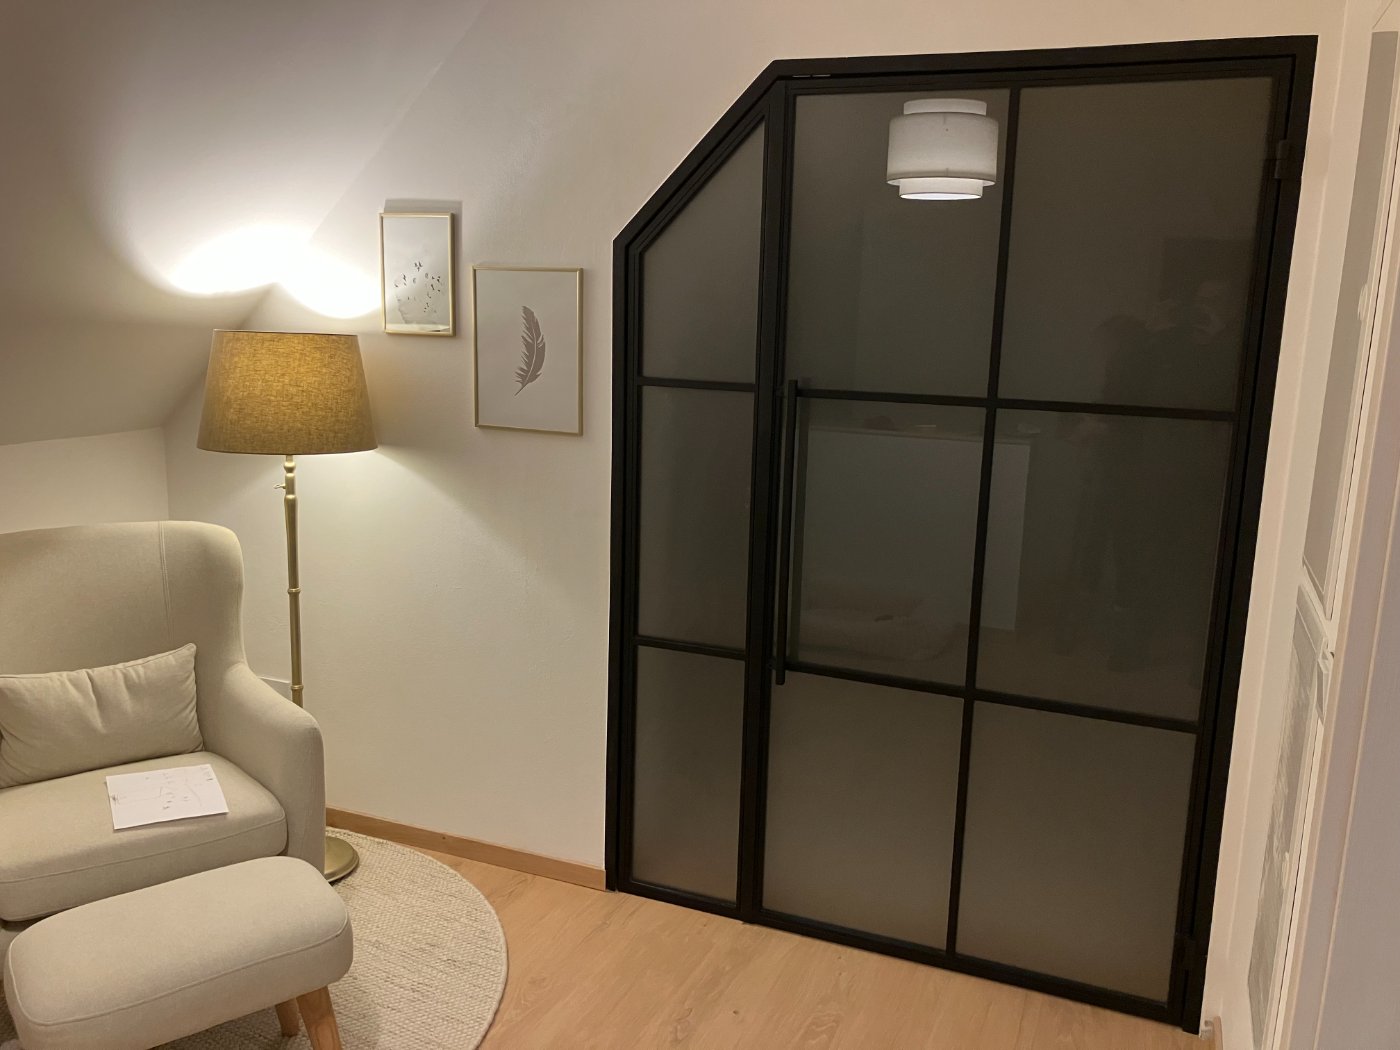
- Smoked glass — a light tint that reduces transparency without blocking light, modern and refined
- Dark smoked glass — a stronger tint for a more dramatic effect, reinforces the industrial character
- Textured glass — a decorative surface with its own visual quality, scatters light pleasantly
In terms of glass safety type, both toughened safety glass (ESG) and laminated safety glass (VSG) are available. For larger door formats, VSG is the recommended choice: if broken, the laminated construction holds together rather than shattering, providing an additional level of safety.
Solid Wood Accents: Oak, Beech, Ash and More
Where the design calls for wood elements or inlays, Manufaktur X works exclusively with solid hardwood — oak, beech, and ash as standard, with walnut, cherry, and pine also available. High density, pronounced grain, and natural longevity: these are properties that complement the robust character of an industrial interior. More than 50 stain finishes are available, ranging from pale natural tones to deep, dark-stained surfaces.
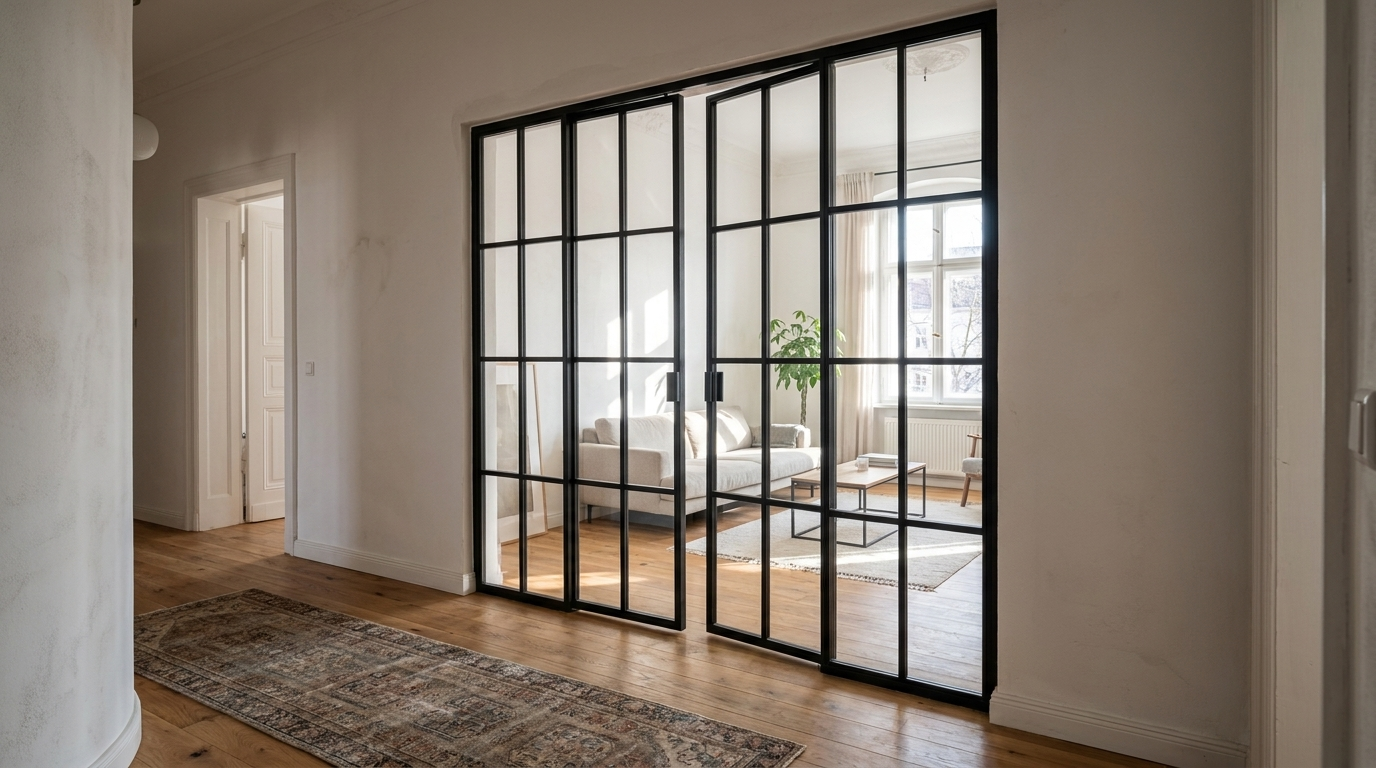
How the Industrial Loft Door Fits Different Interior Styles
One of the less obvious strengths of the industrial loft door is its stylistic range. It is at home in far more contexts than its name might suggest.
Industrial: The Natural Context
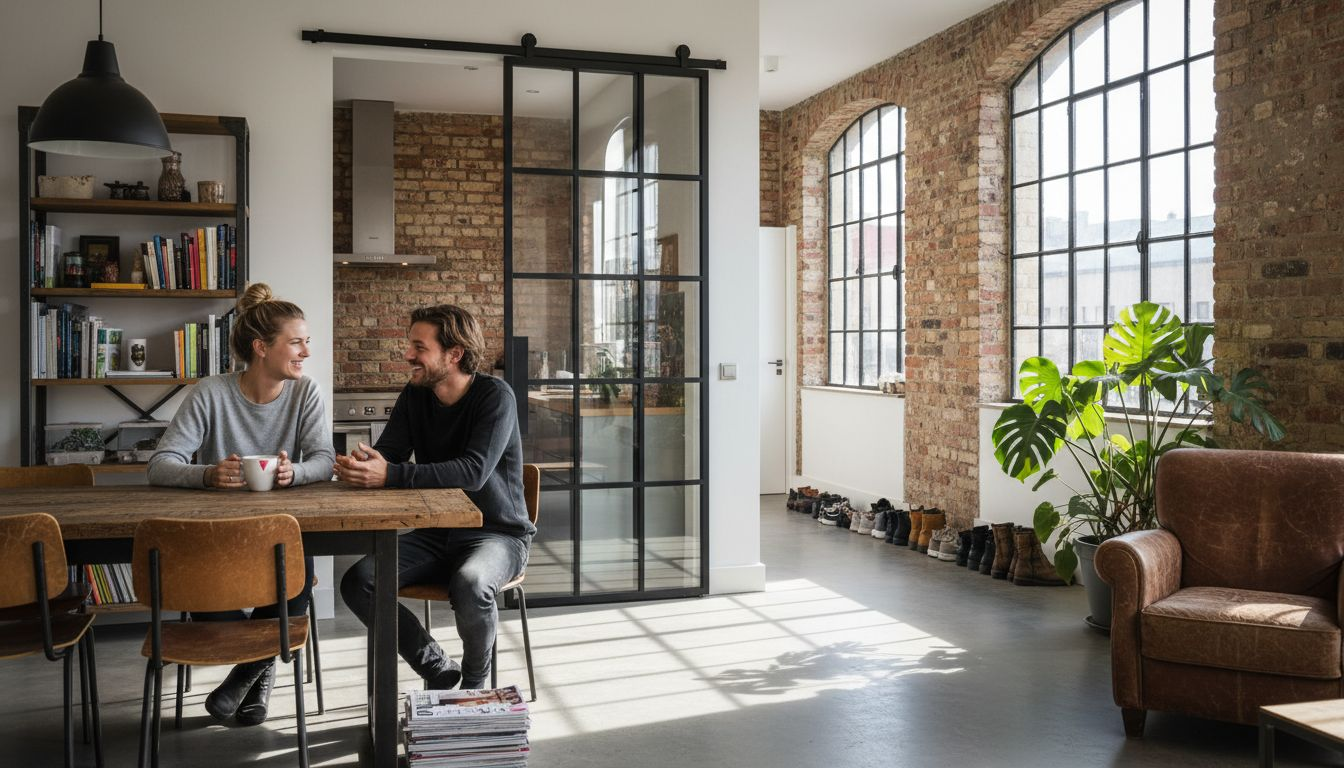
In a fully industrial interior, this door type reaches its purest expression. Strong black frames, clearly articulated bar divisions, clear glass to preserve the spatial openness — combined with exposed concrete, untreated brick, and solid wood in dark stain finishes, the result is completely coherent and deeply atmospheric.
Japandi: Where Restraint Meets Precision
The Japandi aesthetic — a meeting of Japanese minimalism and Scandinavian simplicity — pairs naturally with a loft door featuring a thin black frame and large, uninterrupted glass panels. The geometric division of the glass echoes the Japanese shoji screen tradition, while the clean overall silhouette satisfies the Scandinavian preference for uncluttered form.
Scandinavian: Light, Airy, Unforced
Scandinavian interiors rely on natural light and a sense of ease. Both black and white frames work here. Slender profiles with a high proportion of glass carry light deep into a room — and a black frame provides a graphic counterpoint to pale wood tones without disrupting the inherent lightness of the setting.
Mid-Century Modern: Quiet Elegance
The design vocabulary of the 1950s and 60s — warm timber, organic curves, measured proportions — calls for a loft door with fine frames, large glass fields, and minimal subdivision. Heavy bar patterns would feel at odds with the era's spirit; a few well-placed horizontal divisions work far better.
Minimalist: Frame as Line Drawing
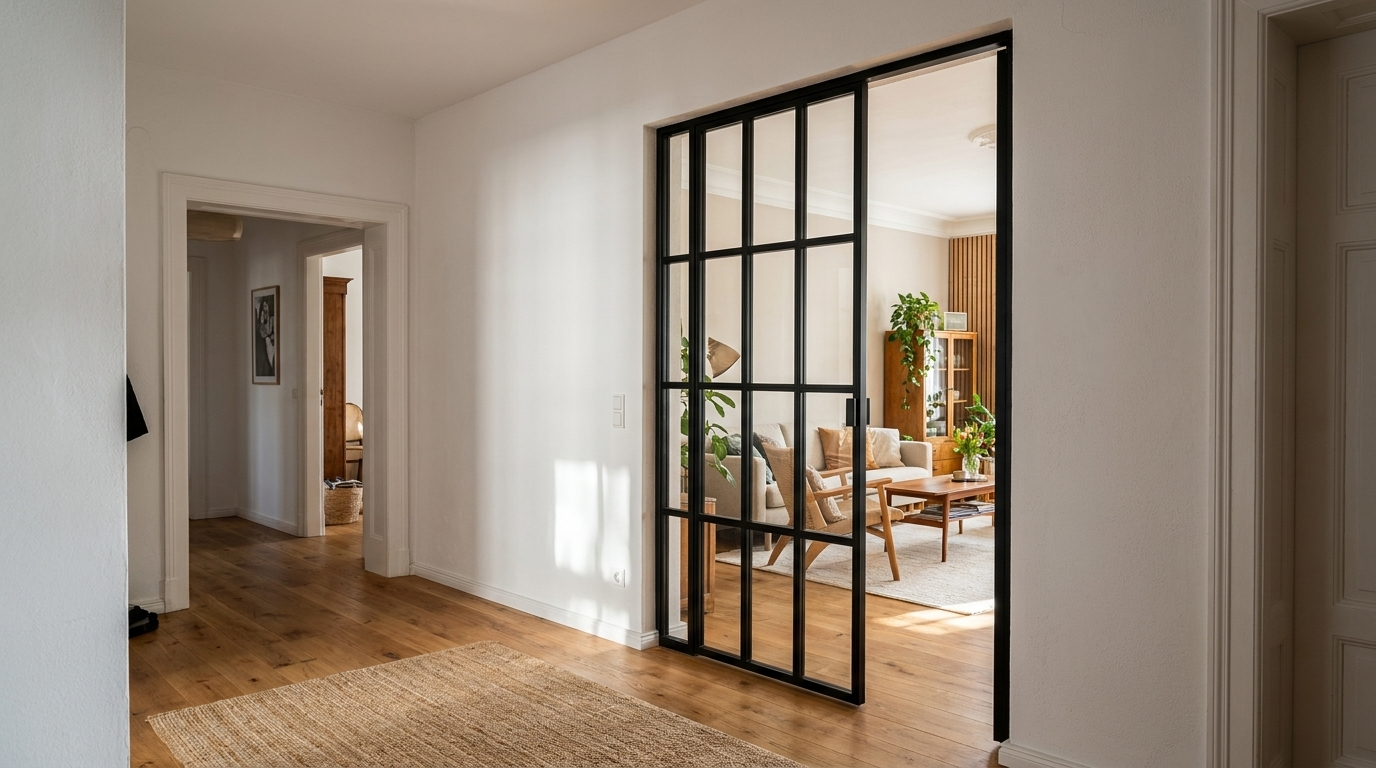
In a truly minimalist space, the loft door becomes almost a line drawing on the wall. Ultra-slim profiles, maximum glass, no unnecessary bars. A black frame on a white wall creates the classic contrast; frame and wall in the same tone creates something quieter still.
Country and Cottage: Industrial as a Foil
A black loft door with a bar pattern introduces a compelling tension against the soft, warm elements of a country-style interior. The combination works especially well when paired with solid wood in lighter oak stains, which tempers the industrial edge without erasing it.
The Deliberate Contrast
Sometimes the most interesting rooms are the ones where one element deliberately speaks a different language. A single industrial loft door in a Scandinavian interior becomes a focal point. A geometric bar pattern in an otherwise relaxed, bohemian space provides structure without rigidity. The key is intention: a considered contrast used as a single statement, not an accidental collision of styles.
Planning Your Loft Door: How to Measure Correctly
A made-to-measure door is only as good as the measurements behind it. Wall openings are rarely perfectly square or consistent — which is why a reliable measuring process matters.
Always Use the Smallest Measurement
Measure the wall opening at multiple points: width at the top, middle, and bottom; height on the left, centre, and right. Record the smallest figure in each direction. That smallest measurement is the one that governs — because the door must pass through the tightest point of the opening.
Allow for the Installation Gap
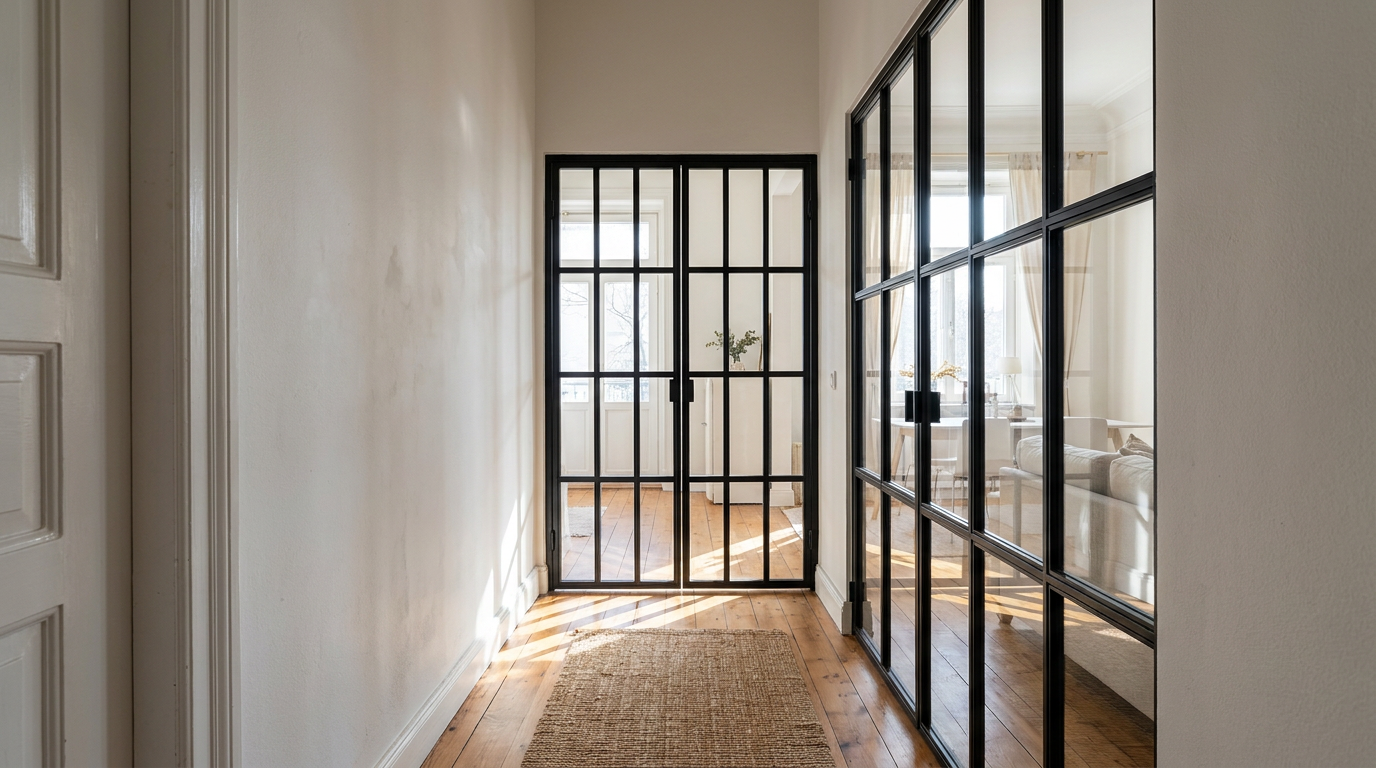
An installation gap is needed on each side to allow the door to be set level and plumb before fixing. As a reliable rule of thumb, deduct approximately 5 mm per side — left, right, and top. This gap is then covered with a trim strip for a clean finish. The dimensions you enter into the configurator are your desired door dimensions, not the raw wall opening measurement.
Step-by-Step Measuring Guide
- Measure the wall opening at a minimum of three points in both width and height
- Note the smallest measurement in each direction
- Deduct approximately 5 mm per side (left, right, and top) for the installation gap
- Enter the resulting dimensions as your door dimensions in the configurator
- Select the hinge side (left or right) and the direction of opening
For unusual situations — angled walls, arched openings, or complex installation conditions — you can upload a sketch or floor plan detail directly to Manufaktur X. The team will assess the feasibility and provide a tailored quotation.
The 3D Configurator: Designing Your Door in Real Time
Every parameter of your loft door is set through the Manufaktur X 3D configurator. As you adjust dimensions, glass type, frame colour, bar pattern, or handle, the price updates instantly. There are no hidden charges, no surprises at checkout, and no need to wait for a quote.
What You Can Configure
- Exact height and width dimensions
- Hinge side (left or right), opening direction, and opening angle
- Glass type: clear, frosted, smoked, dark smoked, or textured glass
- Glass safety type: toughened (ESG) or laminated (VSG) — VSG recommended for larger formats
- Frame colour: any RAL shade, powder-coated
- Bar pattern design and frame profile
- Handle style: long bar, recessed, or half-moon
- Optional solid wood elements in oak, beech, ash, walnut, or cherry, with stain selection
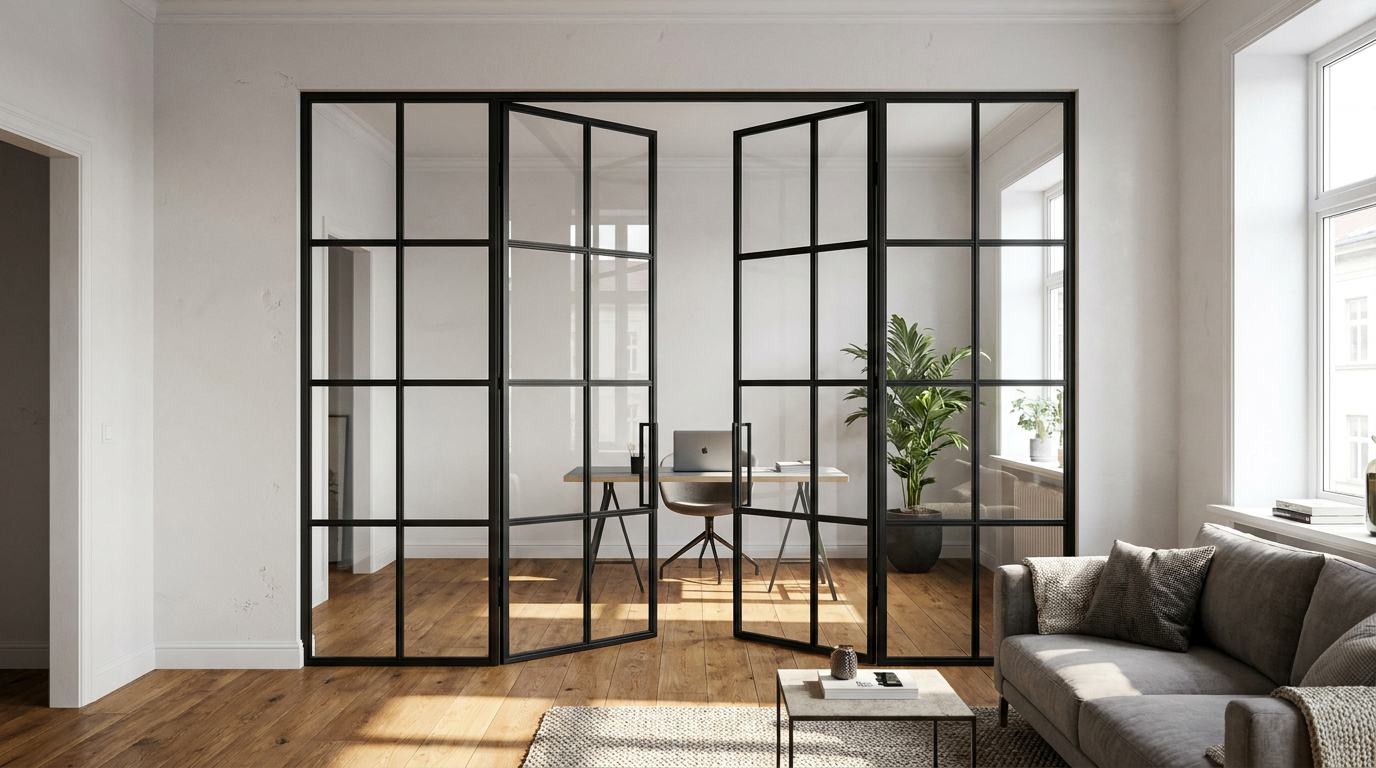
Delivery costs and production lead times are shown transparently in the cart. The entry-level loft door configuration starts at EUR 1,157. You can access the loft door configurator directly from the product page.
Combining Your Loft Door with Furniture and Interior Elements
The industrial loft door works best as part of a considered interior — not as an isolated purchase, but as an element that sets the tone for the materials and objects around it.
Material Combinations That Work
- Natural materials: leather seating, solid wood dining tables and coffee tables with tactile, unpretentious surfaces, reclaimed or wide-plank flooring
- Metal accents: pendant lights with metal shades, steel pipe lamps, wall-mounted shelving in steel and solid wood
- Textural contrast: raw concrete or plaster alongside soft wool rugs, exposed brick next to smooth surfaces, knitted or woven textiles as a counterpoint to steel and glass
Colour Palette for an Industrial Interior
The most coherent industrial colour palettes are built on earthy neutrals: anthracite, warm black, off-white, sand, and tobacco brown form a stable foundation. Accent colours — if used at all — are introduced through textiles, plants, or artwork rather than furniture or walls. This keeps the structural elements, including the loft door, reading clearly against a calm backdrop.
Finding the Right Balance
An interior that commits too heavily to industrial elements can quickly feel cold or impersonal. The solution is counterweight: a solid oak dining table beside a black steel door, a generously proportioned rug on a concrete floor, cushions in natural linen or wool. These additions create warmth without compromising the aesthetic logic of the space. Open shelving in steel and solid wood, industrial pendant lighting, and carefully chosen accessories can deepen the atmosphere without overcrowding it. Further custom-made furniture in steel, glass, and solid wood is available across the full Manufaktur X product range.
Common Planning Mistakes — and How to Avoid Them
Ignoring the Room's Colour Palette
A door frame colour chosen in isolation — without reference to existing wall colours, flooring, and furniture tones — risks looking like a foreign object in the room. Before committing to a RAL colour, assemble a simple mood board with samples of all the key surfaces in the space. The door should feel inevitable, not inserted.
Getting the Proportions Wrong
A door that is too small for a high-ceilinged room will look lost; one that is too large for a compact space will feel oppressive. Consider the ceiling height as part of the design equation. In a room with ceilings below 2.6 metres, a slender, tall door format can optically lift the space. In a loft apartment with 3-metre or higher ceilings, a door with more visual weight and a bolder bar pattern will feel more at home.
Too Many Competing Statements
An industrial loft door is a strong visual element. If it is surrounded by other equally assertive pieces — a bold wallpaper, an oversized light fixture, a statement sofa — the effect of each is diminished. Let the door be the primary statement in its wall, and support it with elements that complement rather than compete.
Overlooking Practical Function
Aesthetic decisions must always be reconciled with everyday practicality. Consider the swing radius of a hinged door relative to the furniture placed near it. Think about how frequently the door will be used and by whom. These considerations directly inform the choice between a hinged, swing, or pivot mechanism — and the direction of opening. A beautiful door that is inconvenient to use will quickly become a source of frustration.
Longevity and Sustainability: A Purchase Built to Last
Why Steel and Glass Age Well
Powder-coated steel is highly resistant to everyday abrasion, moisture, and UV exposure. Unlike painted surfaces, the colour in a powder-coated finish is not a layer applied on top — it is fused into the surface itself, which is why it does not chip or peel in the way conventional paint can. Steel-and-glass constructions are also dimensionally stable: they do not warp, swell, or contract with changes in humidity the way timber doors can.
Both ESG and VSG are impact-resistant safety glass types designed for long service life. VSG, with its laminated construction, has the additional property of holding together if fractured — the inner film retains the glass in position, which is particularly relevant for large-format doors.
A Design That Does Not Date
Industrial design is not a trend in the short-cycle sense. The visual language drawn from early 20th-century factories and workshops has been present in interior design for decades — in Europe and internationally — and shows no sign of receding. A loft door installed today will still feel considered and relevant in ten or twenty years. That durability — aesthetic as well as material — is what makes it a genuinely worthwhile long-term investment.
Installation: What to Know Before You Begin
A fully glazed loft door can weigh around 100 kilograms, so installation always requires at least two people regardless of skill level. For those comfortable with construction work, self-installation is entirely feasible with the right preparation. For those who prefer professional installation, Manufaktur X can connect customers with installation partners in selected regions — contact the team directly to enquire about availability in your area.
For complex or non-standard situations — unusual opening dimensions, angled or curved walls, multi-panel configurations — the sketch upload service allows you to share your floor plan or hand-drawn details directly. Manufaktur X will review the situation and provide a bespoke quotation.
Pricing: What Does a Custom Loft Door Cost?
The starting price for a loft door from Manufaktur X is EUR 1,157. The final price depends on your chosen dimensions, glass type, glass safety type, frame colour, handle, and any solid wood elements. Because every door is individually configured, prices vary accordingly — but there is complete transparency at every step. The configurator shows your current price in real time as you make each selection. Nothing is added later.
| Product | From | Note |
|---|---|---|
| Lofttür | 1.157 € | Lowest possible option |
| Raumteiler | 2.212 € | Steel + laminated glass, custom width |
| Großes Regal | 3.200 € | Solid wood, steel frame, floor-to-ceiling |
| Esstisch | 1.580 € | Solid wood, steel frame |
| Couchtisch | 1.155 € | Solid wood, steel frame |
| Sitzbank | 1.100 € | Solid wood, steel frame |
| TV-Board | 1.540 € | Solid wood, steel frame |
| Rohrregal | 1.065 € | Modular pipe shelf |
Loft Door vs. Room Divider: Understanding the Difference
The two products are frequently confused, but they are fundamentally different in concept and function.
A loft door is a true door: it has a hinge side, an opening direction and angle, hinges, and a handle. It opens and closes, actively separating spaces when needed and connecting them when open.
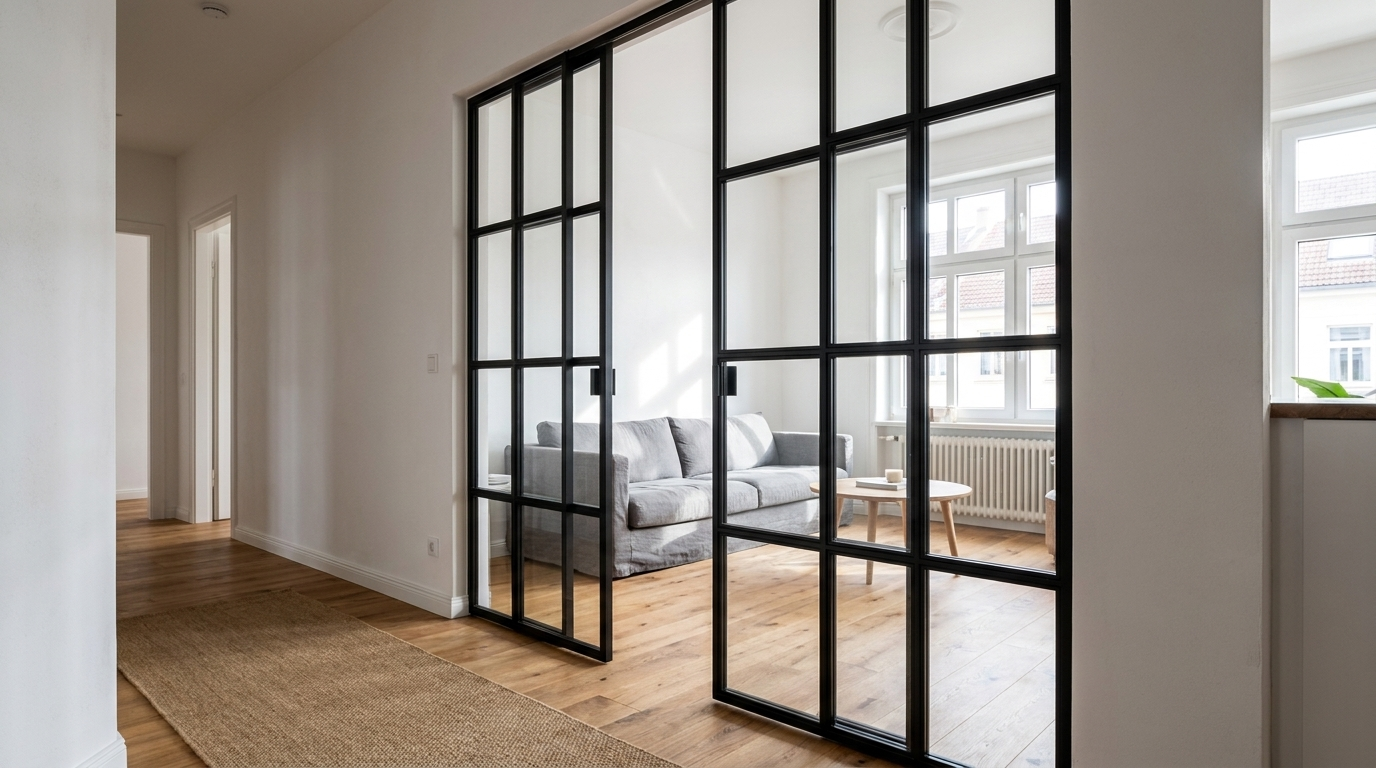
A room divider is a fixed steel-and-glass partition with no door mechanism — no hinge side, no hinges, no handle. It creates a permanent visual boundary between spaces. An open passageway can be incorporated as a cut-out within the panel, but this is a walk-through gap, not a door.
The decision between the two depends on how you intend to use the space. If you need the flexibility to open and close a connection between rooms — for sound management, privacy, or climate control — a loft door is the appropriate choice. If you want a permanent, open zoning element that defines two areas while keeping them visually connected at all times, a room divider will serve you better.
Frequently Asked Questions
Which glass types are available for a loft door?
Manufaktur X offers five glass types: clear glass, frosted glass, smoked glass, dark smoked glass, and textured glass. For the glass safety type, both toughened safety glass (ESG) and laminated safety glass (VSG) are available. VSG is recommended for larger door formats.
What is the starting price for a loft door?
Loft doors from Manufaktur X start at EUR 1,157. The 3D configurator updates the price in real time with every change you make, so you always see an accurate figure before placing your order.
Do I measure the wall opening or the door itself?
You enter your desired door dimensions — not the raw wall opening size. Measure the opening at multiple points, take the smallest figure in each direction, deduct approximately 5 mm per side for the installation gap, and enter the resulting dimensions into the configurator.
What solid wood species are used for wood elements?
Manufaktur X uses solid hardwood exclusively — oak, beech, and ash as standard, with walnut, cherry, and pine also available. Over 50 stain finishes can be selected for the wood surface.
Can I order a loft door in a custom RAL colour?
Yes. The steel frame is powder-coated and is available in any RAL colour — from classic black and anthracite to any custom shade you require.
What is the difference between ESG and VSG glass?
Toughened safety glass (ESG) is a single hardened pane that, if broken, disintegrates into small, blunt fragments. Laminated safety glass (VSG) consists of two or more panes bonded by an interlayer film — if broken, the glass holds together rather than scattering. VSG offers a higher level of safety and is recommended for larger door formats.
How long does production take?
Production time for a custom loft door is 5 to 6 weeks from order confirmation. Delivery timelines and shipping costs are shown transparently in the cart.
Can a loft door be made for an unusual or non-standard opening?
Yes. For angled walls, arched openings, or any non-standard installation situation, you can upload a sketch or floor plan detail directly to Manufaktur X. The team will assess the feasibility and prepare a bespoke quotation.
Can I install the door myself?
Self-installation is feasible for those with construction experience, but the weight of a fully glazed door — up to approximately 100 kilograms — means at least two people must be present. For customers who prefer professional installation, Manufaktur X can connect you with installation partners in selected areas upon request.