Light moves differently through a home with a loft door. Where a solid timber door closes off a room entirely, a steel and glass loft door maintains a visual connection between spaces — letting daylight travel freely while still giving you the ability to close one room from another. Whether you live in a compact city apartment, a converted warehouse, or a period property with non-standard dimensions, this guide walks you through every decision: from measuring your opening and choosing your materials, to understanding installation and long-term care.
How a Loft Door Differs from a Room Divider
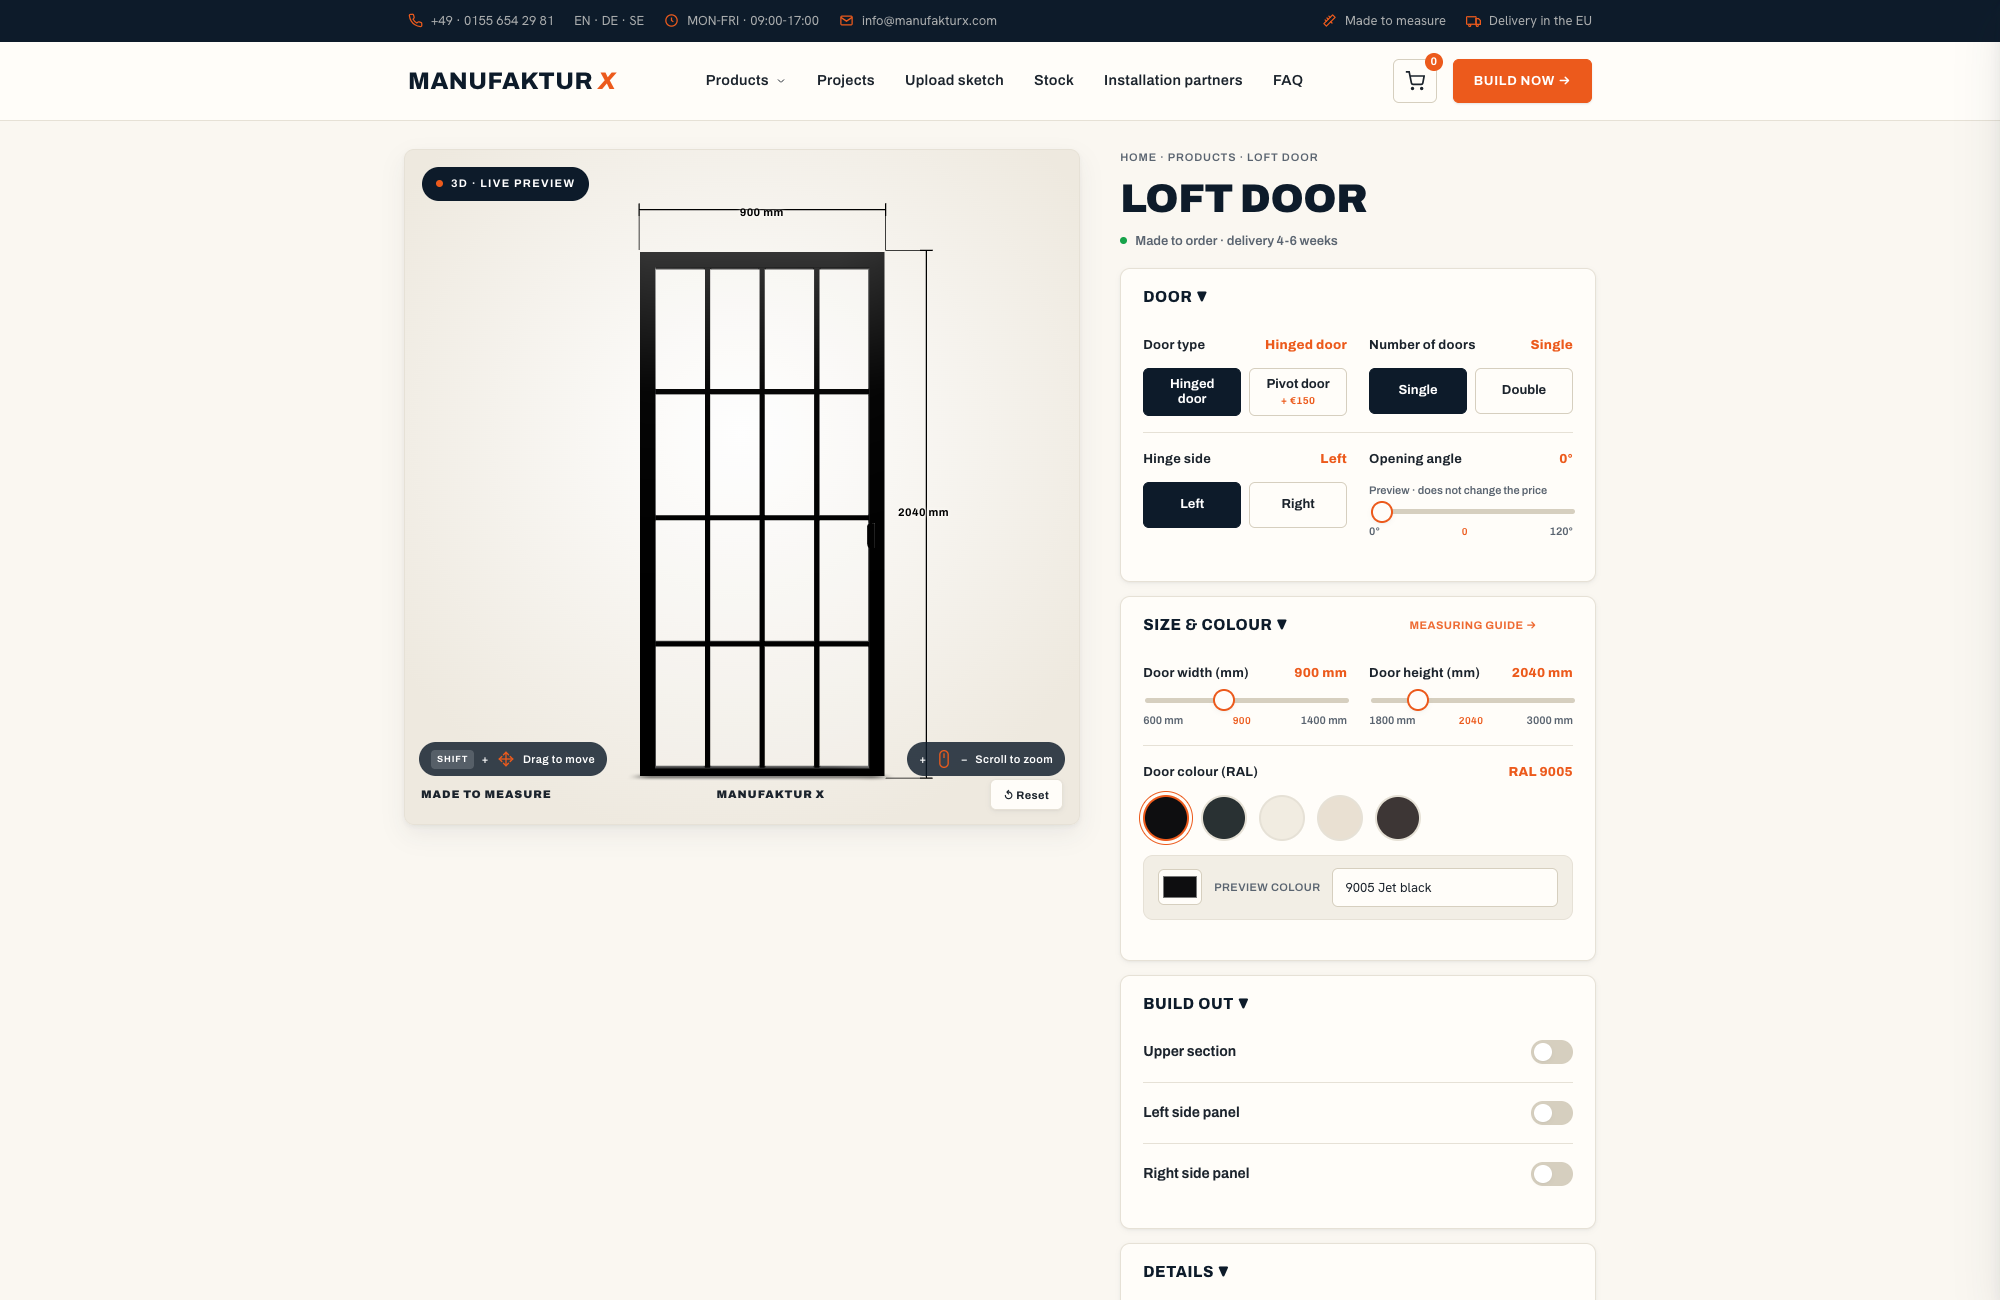
This distinction matters more than it might seem. A loft door is a functioning interior door — it has a frame, hinges, a handle, and a door leaf that opens and closes. You choose the hinge side (left or right), and the door operates exactly like any other interior door, just with a steel frame and glass panel instead of a solid board.
A room divider, by contrast, is a fixed steel and glass partition wall. It has no moving leaf, no handle, no hinge. It may include a walk-through opening, but it is not a door. Confusing the two during the planning phase leads to wasted time and incorrect orders. If you need to open and close an entrance, you need a loft door. If you want a permanent architectural division with optional passage, a room divider is the right product.
Why Glass Doors Work So Well in Smaller Spaces
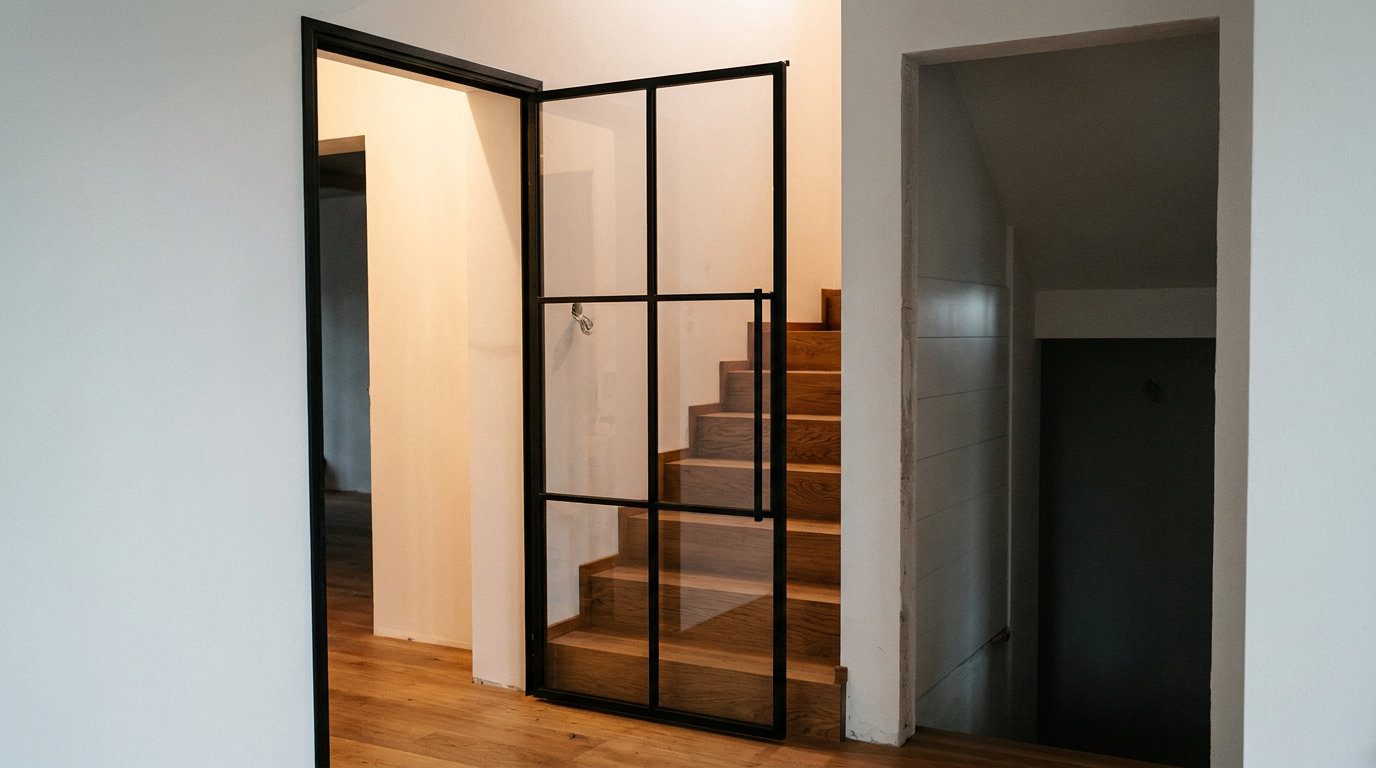
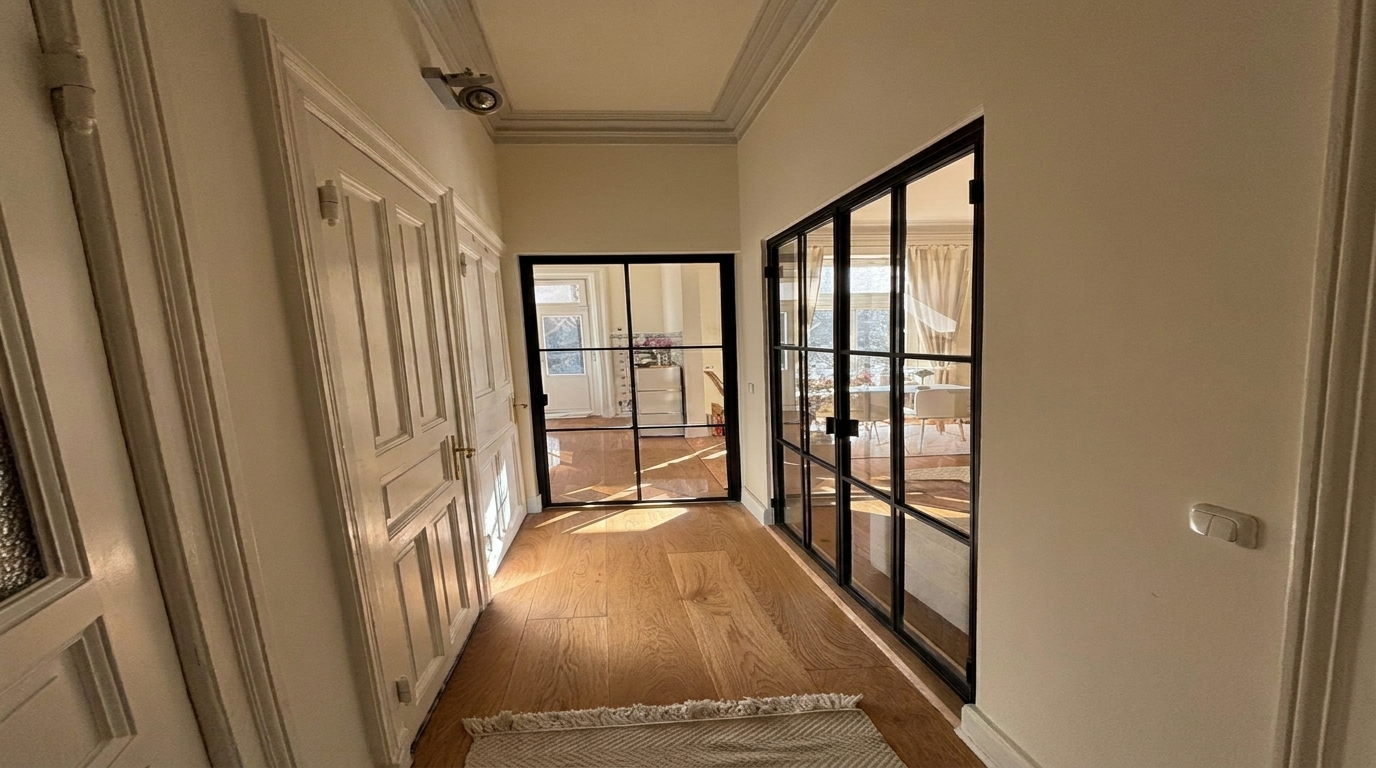
Standard solid doors do two things that work against compact rooms: they block light, and they create a visual dead end. A loft door with a clear or lightly tinted glass panel solves both problems. Daylight passes through in both directions, adjacent areas feel connected, and the room reads as larger than its actual footprint. The steel frame adds an industrial quality that suits both minimalist and more layered interior styles. Key advantages at a glance:
- Natural light travels freely between rooms regardless of orientation
- Visual depth is created even in narrow corridors and hallways
- The industrial aesthetic works in both modern and period properties
- No structural changes required — the door fits into an existing opening
- Floor-to-ceiling proportions enhance the perceived height of a room
Defining Your Interior Style Before You Configure
The most useful thing you can do before opening any configuration tool is to gather references. Collect images of interiors you are drawn to — not just doors, but whole rooms. Which frame colours appear repeatedly? Do you prefer clear glass or something more private? Are the handles bold and sculptural or slim and understated?
The loft aesthetic is built on contrast: hard materials alongside soft textiles, cool steel next to warm solid wood. Neutral frame colours like anthracite or black suit the widest range of interiors, but the configuration tool allows you to specify any RAL colour — so matching a frame to existing metalwork, light fittings, or kitchen hardware is entirely possible.
Measuring Your Opening: Getting It Right the First Time
Inaccurate measurements are the leading cause of fit problems — not errors during production or installation. Taking the time to measure correctly at the start eliminates almost every downstream complication.
A Reliable Measuring Method
- Measure both width and height at multiple points across the opening. Wall surfaces are rarely perfectly parallel.
- Record the smallest measurement for each dimension.
- Subtract the installation gap from each side: approximately 5 mm per side — left, right, and top.
- Enter this adjusted figure as your desired door dimension. Production is based precisely on what you enter.
Before finalising your dimensions, also check the wall construction around the opening. Identify whether it is a load-bearing wall, and note the position of any electrical conduits or pipework. Confirm which side the door should hinge on before you commit to a configuration.
Swing Direction and Corridor Clearance
In a narrow hallway, the swing arc of a hinged door can quickly become an obstacle. Think through your furniture layout and the natural movement routes through the space before deciding on hinge side. The door should open towards the less-used side, away from furniture and high-traffic paths. If you have questions about hinge direction, the loft door product page includes detailed guidance.
Materials and Configuration Options
Every loft door from Manufaktur X is made from steel, safety glass, and optionally solid wood. There are no composite materials or fillers — only the materials you see.
Steel Frames: Powder Coated in Any RAL Colour
The steel frame is finished using powder coating — a process that applies dry pigment electrostatically and cures it under heat. The result is a surface that is more scratch-resistant and colour-consistent than liquid paint, and the process produces no solvent emissions. Black (RAL 9005) and anthracite (RAL 7016) are the most popular choices, but warmer tones — bronze, copper, or deep olive — work well as a counterpoint to light walls and pale wood floors. When choosing your frame colour, consider the other metallic elements in the room: door hardware, pendant lights, and tap fittings all contribute to the overall palette.
Glass Options: Five Designs to Choose From
Glass choice is one of the most significant decisions in the configuration process, because it determines how much visual connection exists between rooms. There are five options:
- Clear glass — maximum light transmission, no visual barrier
- Milk glass — diffused light with reliable privacy
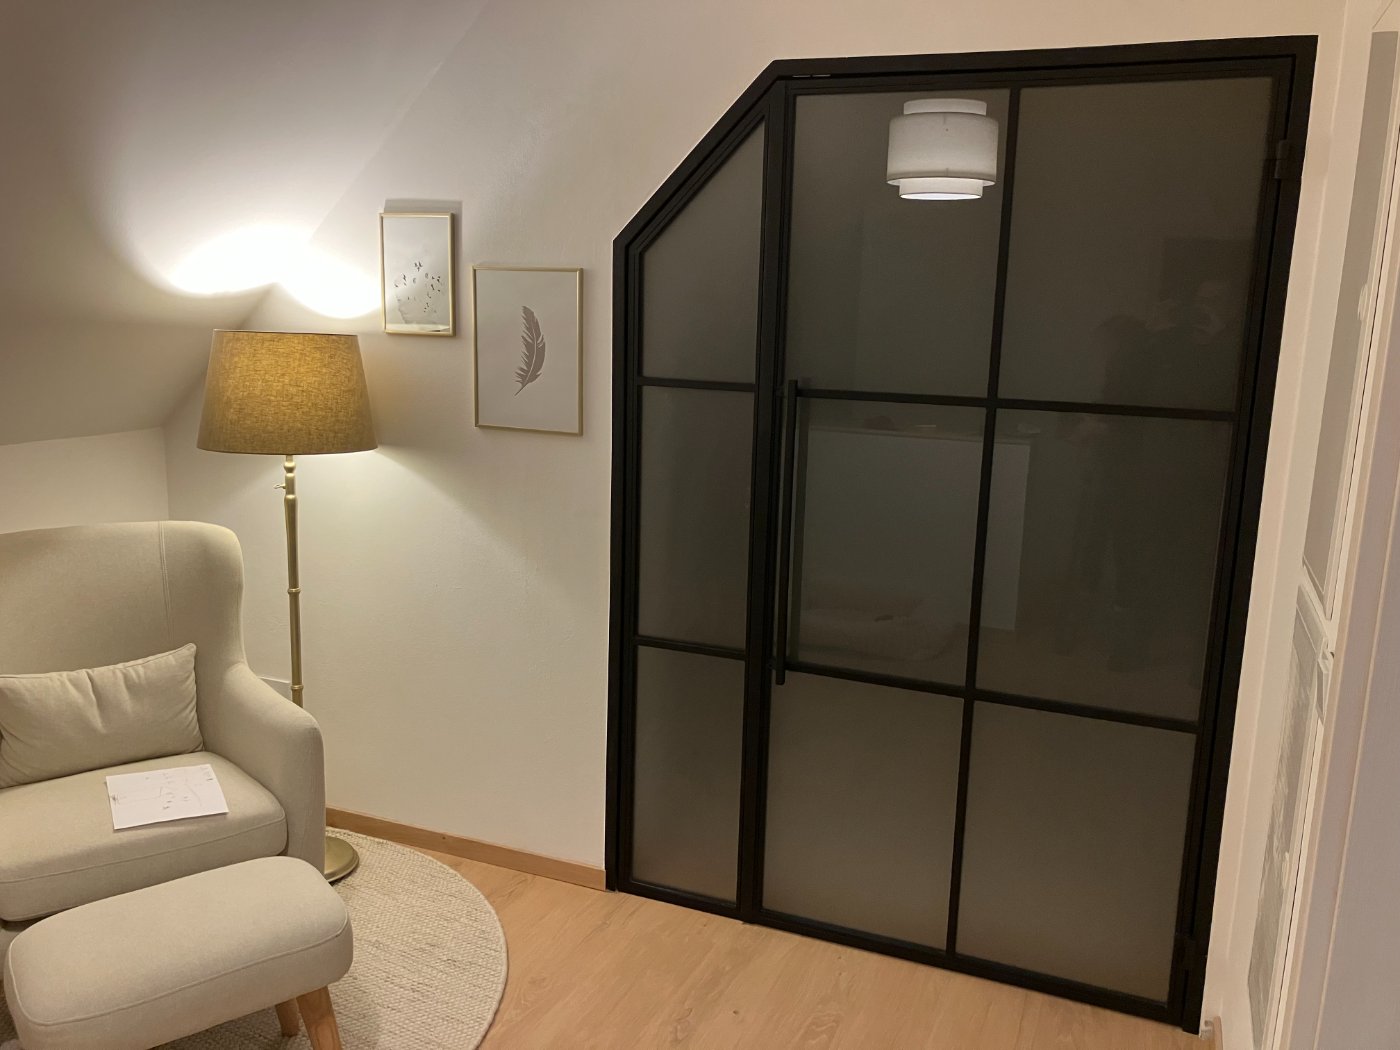
- Smoked glass — tinted transparency with subtle visual separation
- Dark smoked glass — stronger tint, a more deliberate design statement
- Textured glass — light passes through but the view is obscured by surface pattern
Clear and smoked glass are the natural choices when light flow is the priority. Milk glass is well suited to doorways into sleeping areas or bathrooms where privacy matters. Textured glass offers a middle ground — it admits light without creating a clear sightline, which makes it a popular choice for home offices and utility rooms.
Glass Type: ESG or VSG Safety Glass
All glass used in loft doors is safety glass. Two types are available:
- ESG (toughened safety glass) — suitable for standard dimensions
- VSG (laminated safety glass) — recommended for larger panels, as the interlayer holds fragments together if the glass breaks
Handle Styles: Three Choices
The handle is the point where the door meets daily use, and it contributes more to the overall feel of a door than its size might suggest. Three styles are available:
- Long bar — strong, classic, suited to the industrial character of the steel frame
- Slim — narrow and restrained, for minimalist or Scandinavian-influenced interiors
- Crescent — a curved form that introduces a softer, more individual accent
Solid Wood Elements
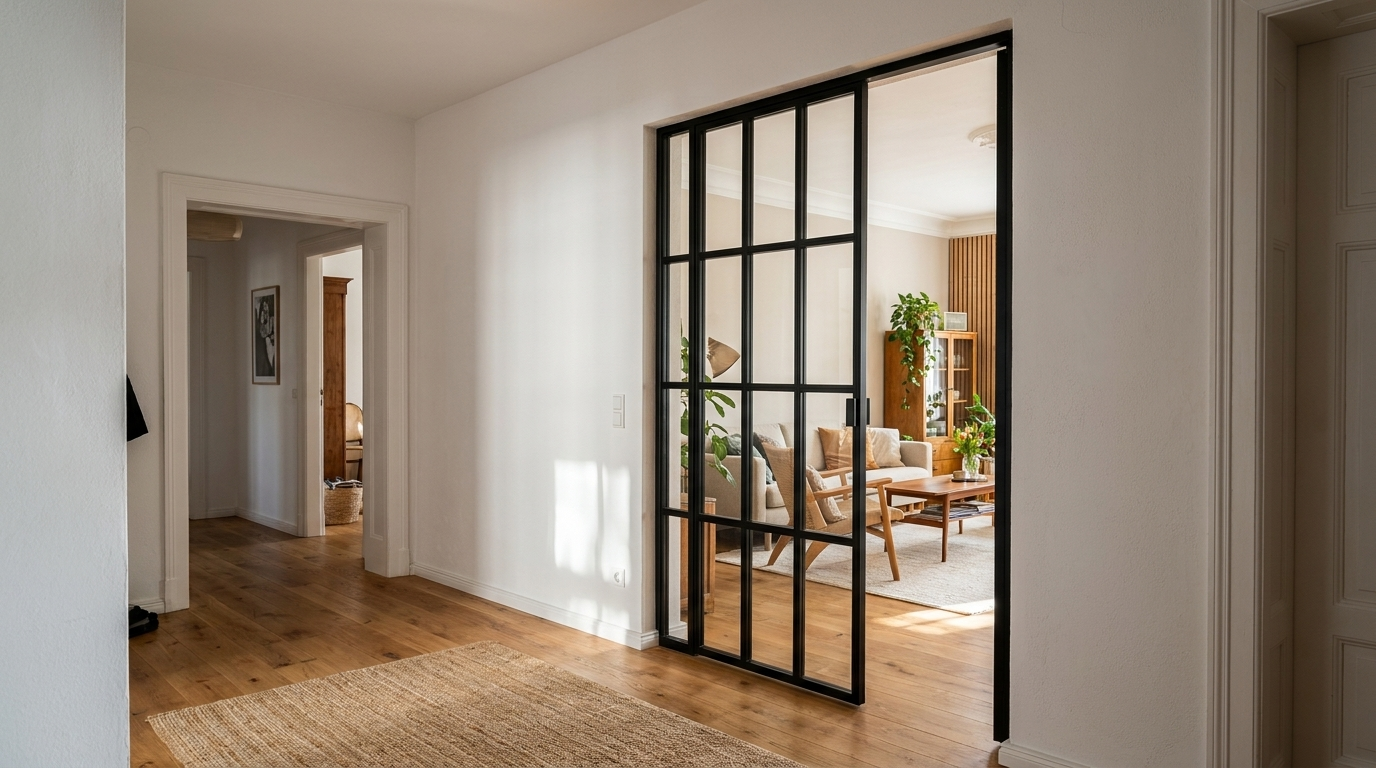
Loft doors can incorporate solid wood components alongside the steel frame. Three hardwood species are available: oak, beech, and ash. Each can be finished with any of over 50 stains, ranging from pale natural tones to deep, rich colours. No other wood species are offered. The combination of steel and solid wood is one of the defining signatures of the loft aesthetic — the warmth of the wood prevents the door from feeling purely industrial.
Live Pricing in the 3D Configurator
The 3D configurator at manufakturx.com/loft-door updates the price in real time as you adjust each parameter — dimensions, glass type, frame colour, handle style. Delivery costs are shown transparently in the basket. There are no hidden charges and no follow-up negotiations. The entry price for a configurable loft door starts at €1,157; the final figure depends on your specific choices.
| Product | From | Note |
|---|---|---|
| Lofttür | 1.157 € | Lowest possible option |
| Raumteiler | 2.212 € | Steel + laminated glass, custom width |
| Großes Regal | 3.200 € | Solid wood, steel frame, floor-to-ceiling |
| Esstisch | 1.580 € | Solid wood, steel frame |
| Couchtisch | 1.155 € | Solid wood, steel frame |
| Sitzbank | 1.100 € | Solid wood, steel frame |
| TV-Board | 1.540 € | Solid wood, steel frame |
| Rohrregal | 1.065 € | Modular pipe shelf |
Placing the Loft Door Within Your Room Layout
A loft door is not a neutral object — it draws attention and creates a visual axis through a space. Plan its position alongside your furniture arrangement rather than as an afterthought.
Where Loft Doors Are Typically Used
- Living room to hallway: Maintains the openness of a connected floor plan while giving the option of separation when needed.
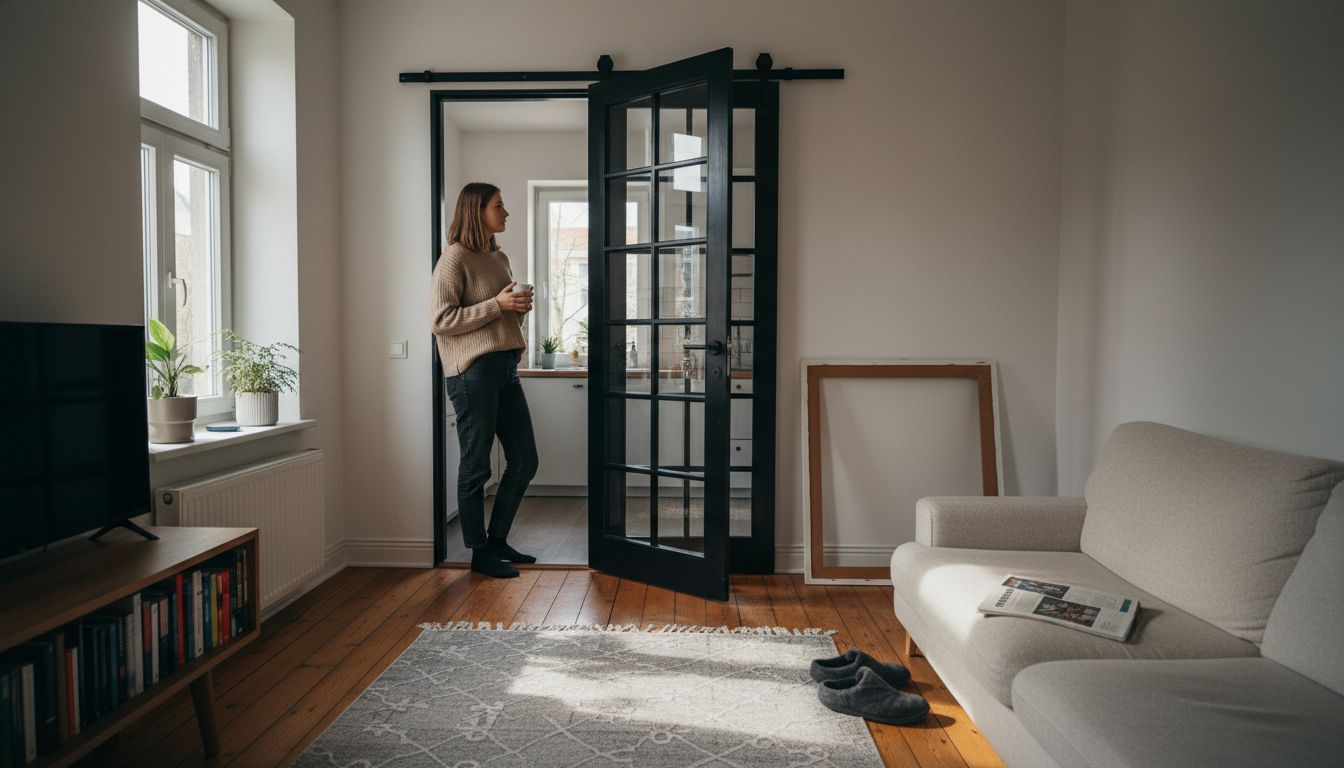
- Kitchen: Contains cooking sounds and smells without cutting off conversation between rooms.
- Home office: Signals a dedicated work zone without making the space feel closed off from the rest of the home.
- Bedroom entrance: Creates a clear private retreat while preserving the architectural language of an open-plan layout.
- Bathroom: Milk or textured glass provides the necessary privacy while still allowing light to pass through.
Planning Around the Swing Arc
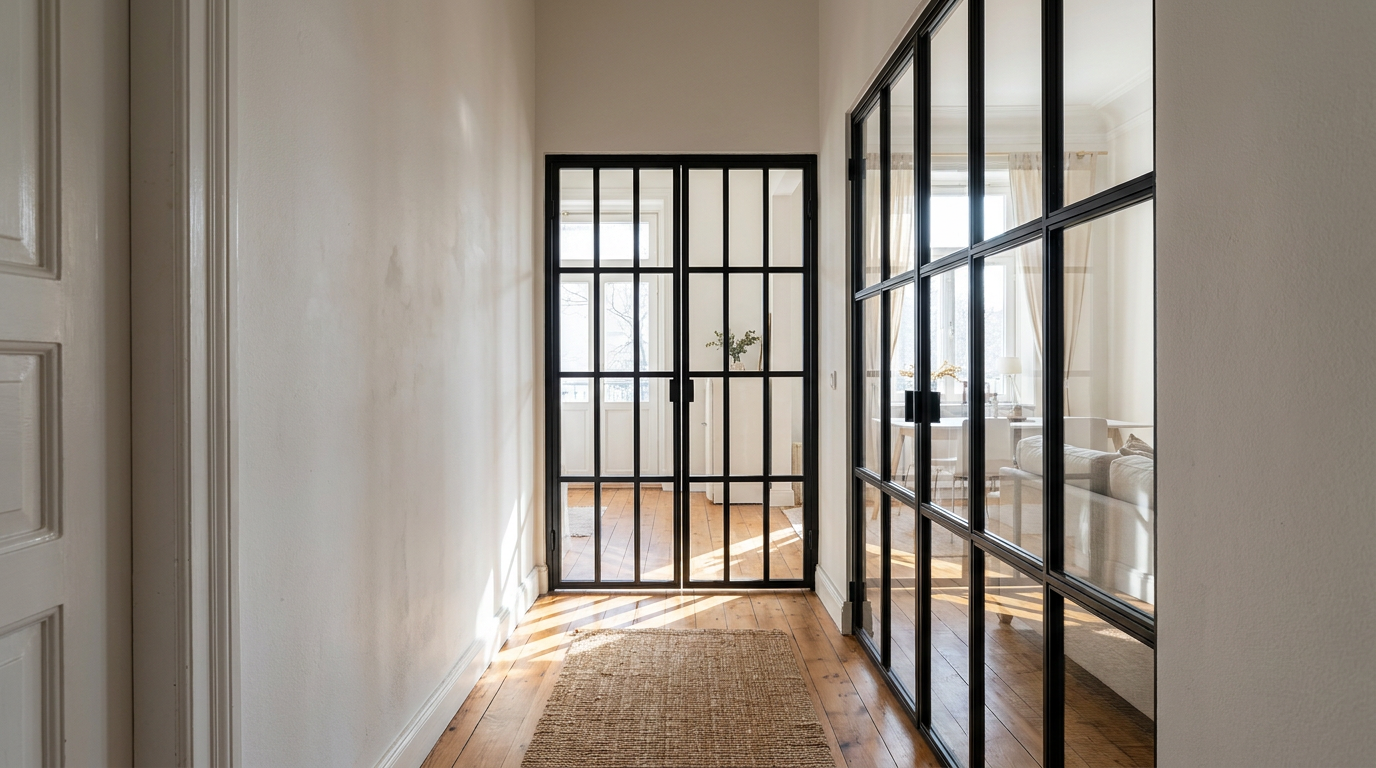
Draw or sketch your floor plan and mark the door position as a fixed point. Larger pieces of furniture — sofas, dining tables, shelving units — should sit parallel or perpendicular to the door, never within the swing arc. Mirrored surfaces and reflective finishes placed in line with the glass panel can amplify the light-distribution effect of a clear or smoked glass door.
The Loft Door in an Industrial Interior
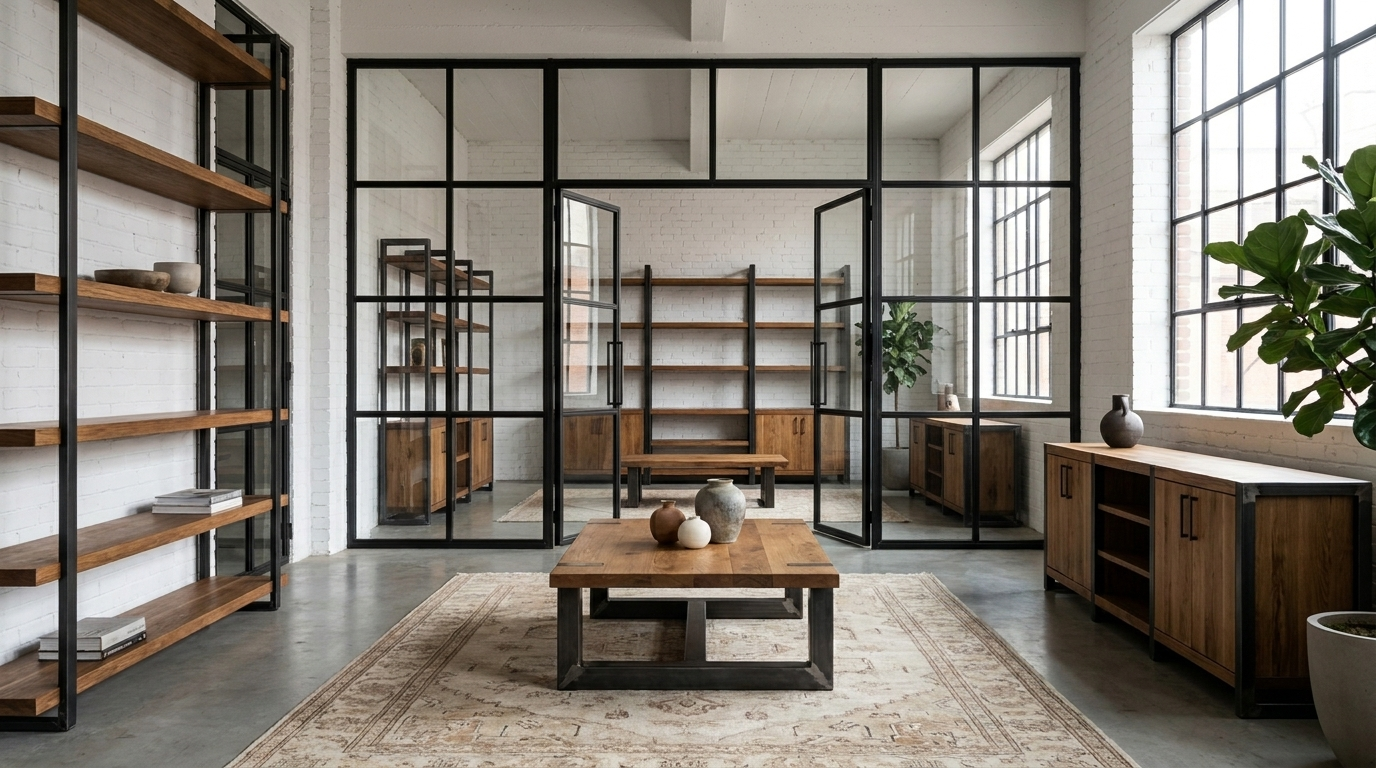
Exposed concrete, bare brickwork, raw timber beams — these are the surfaces against which a steel and glass door performs best. The powder-coated steel frame reads as a natural continuation of exposed structural metalwork; the glass preserves the spatial generosity of the room even where a physical boundary is necessary. This is the appeal of the loft door in its truest context: it gives you separation without sacrifice.
Colour, Light, and the Space Around the Door
Coordinating Frame Colour with Wall Finishes
The frame colour sets a tone that extends well beyond the door itself. A few combinations that tend to work consistently well:
- Black frame against white or off-white walls — high contrast, graphic impact
- Anthracite against warm grey or sand tones — cohesive and timeless
- A custom RAL colour matched to kitchen cabinetry or light fittings for a unified design language
In darker or narrower hallways, light wall colours combined with clear or lightly smoked glass make a meaningful difference to how spacious the corridor feels.
Using Light to Enhance the Door's Effect
Indirect lighting behind a loft door creates shadow and highlight patterns through the glass and bar divisions — an effect that changes throughout the day as natural light shifts. An LED strip along the upper frame provides warm, low-level orientation lighting in the evening. Wall-mounted lights angled towards the door can project the frame's geometry onto the surrounding walls, turning a functional object into a decorative feature.
Floor Transitions and Thresholds
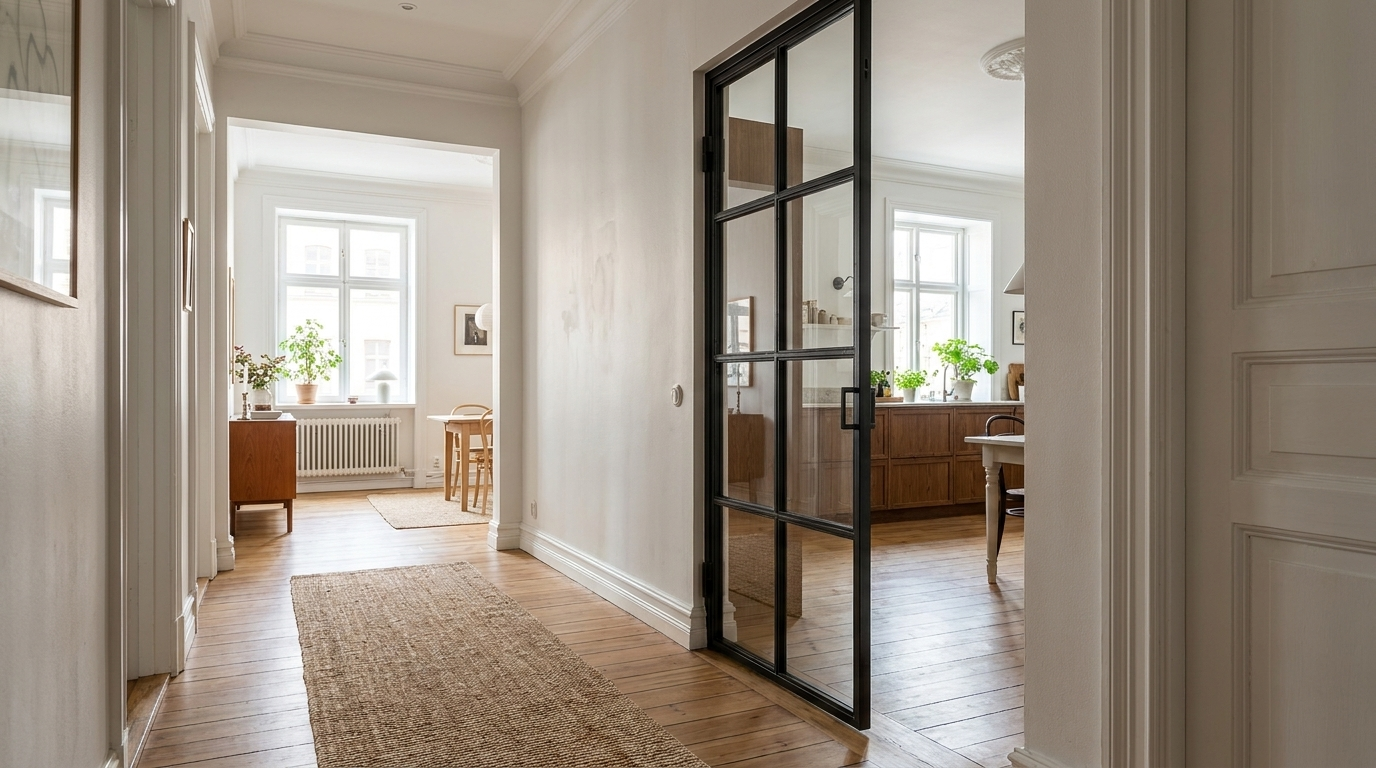
A loft door often marks the boundary between two different floor materials — tiles in an entrance hall, timber in a living room. A carefully considered threshold detail, whether a metal strip or a mosaic transition band, reinforces the zoning concept and provides a clean visual finish beneath the door.
Installation: What the Process Involves
Tools and Preparation
- Precise measuring tool (laser distance measurer or steel tape measure)
- Spirit level
- Drill with bits suited to your wall construction
- Wall plugs and fixing screws appropriate to the wall type
- Wedges and shims for levelling
- A second person to assist with positioning
Overview of the Installation Process
Begin by positioning the door frame precisely. Even minor deviation from vertical will affect how the door closes. Pre-drill carefully, insert wall plugs accurately, and check for any hidden pipework or electrical cables before drilling. After each fixing, return to the spirit level and confirm alignment. Once fully secured, open and close the door several times. A correctly installed loft door moves smoothly and silently, with no catching or resistance. For complex situations — unusual wall constructions, very large glass panels, or significant weight — professional installation is advisable. For any questions, the team at Manufaktur X is available to help.
Installation Mistakes to Avoid
- Measuring only once: Always measure at multiple points and use the smallest figure, minus the 5 mm gap allowance per side
- Ignoring wall construction: Check for load-bearing elements, electrical conduits, and insulation layers before drilling
- Underestimating weight: Large glass panels are heavier than they look — ensure fixings are rated for the load
- Swing arc not cleared: Always plan furniture placement and door swing together, not separately
Caring for Your Loft Door Over Time
With routine maintenance, a steel and glass loft door will last for decades. The care requirements are minimal:
- Glass panels: Standard glass cleaner and a lint-free cloth — avoid abrasive products
- Steel frame: Wipe down with a damp cloth and mild detergent. The powder coating is robust but should not be cleaned with harsh chemicals or scouring pads
- Hinges and hardware: A small amount of oil once a year keeps moving parts running smoothly
- Glass seals: Inspect twice a year for any cracking or separation
Hallway doors and frequently used room entrances experience significantly more wear than doors in quieter parts of a home. A brief periodic check takes very little time and prevents small issues from developing into larger ones.
Non-Standard Situations: Uploading a Sketch
Not every installation scenario fits neatly into a standard configuration. Angled walls, unusual ceiling heights, or complex structural openings are not uncommon in older buildings across Europe. In these cases, you can upload a sketch or technical drawing directly. The production team will review the situation and prepare an individual quote. This service is available through the loft door page on manufakturx.com.
The Loft Door as Part of a Considered Interior
A loft door has the most impact when it belongs to a coherent whole. The industrial interior style is defined by material honesty and formal consistency — what you see is what the object actually is, with no decorative concealment.
Combining Materials with Intention
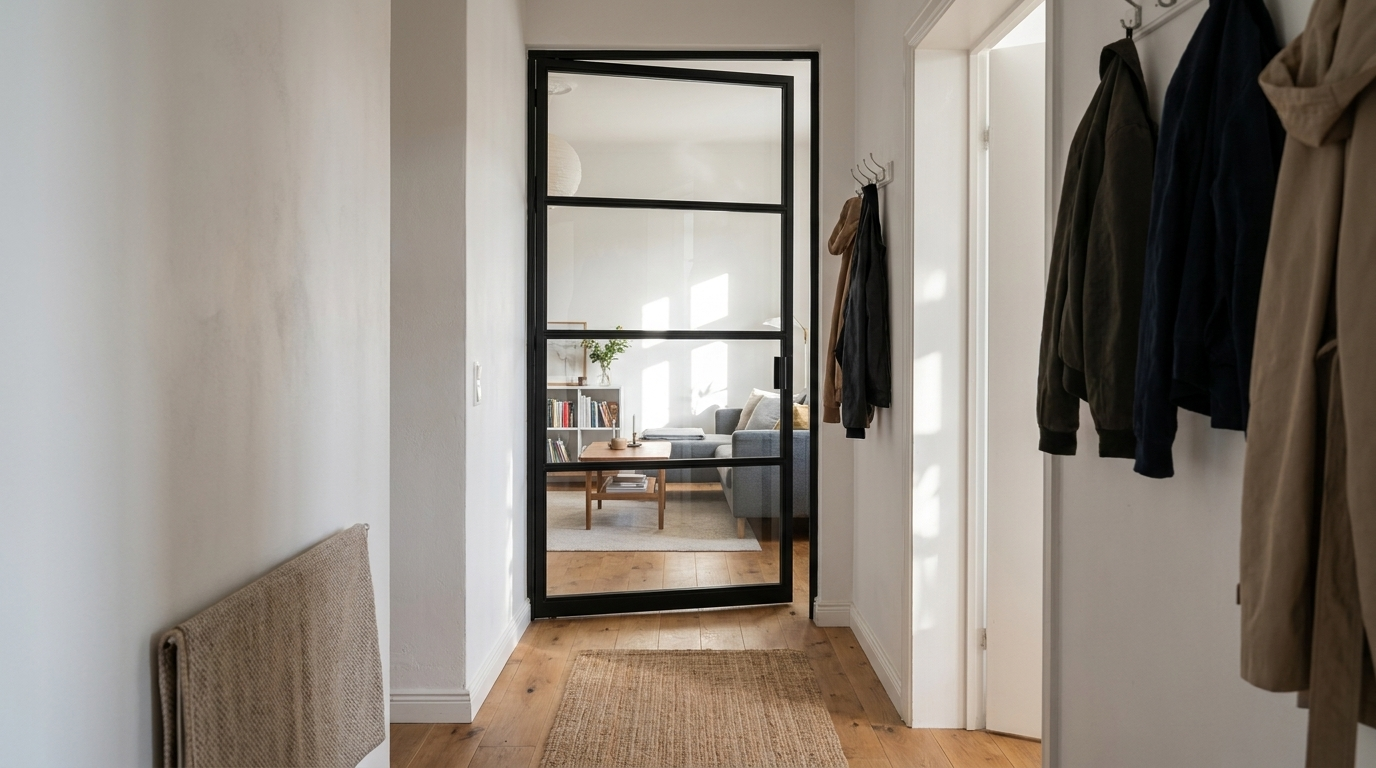
Concrete, steel, solid wood, and glass are the core materials of this aesthetic. Their power comes from contrast: polished metal against rough plaster, transparent glass in front of a bare brick wall. Soft furnishings — rugs, cushions, linen curtains — are not contradictions of this style but necessary counterweights that make the space liveable and comfortable.
Restraint as a Design Principle
Open-plan spaces styled with industrial elements are frequently over-furnished. A smaller number of considered, well-made pieces allows the architecture — and the door — to read clearly. Every additional object competes for attention; every object removed gives more space to what remains.
Defining Zones Without Building Walls
Open floor plans need structure without losing their openness. Different floor finishes, varied lighting schemes, half-height shelving, and deliberate furniture placement all contribute to zone definition. The loft door is the clearest tool in this set: it is the only solution that provides genuine physical separation while maintaining visual connection. It divides without disconnecting.
Custom Furniture as a Natural Extension
Customers who configure a loft door often find themselves reconsidering other elements of the interior at the same time. Manufaktur X produces a full range of made-to-measure furniture in steel, glass, and solid wood — including dining tables, coffee tables, benches, and shelving — all configurable to exact dimensions and finished to the same standard as the doors.
Frequently Asked Questions
What is the difference between a loft door and a room divider?
A loft door is a functioning hinged door with a frame, door leaf, handle, and hinges. It opens and closes like any interior door. A room divider is a fixed steel and glass partition wall with no moving parts, no handle, and no hinge. It may include a walk-through opening but is not a door.
What does a loft door from Manufaktur X cost?
The entry price for a configurable loft door is €1,157. The final price depends on your chosen dimensions, glass type, frame colour, and handle style, and is displayed live in the configurator. Delivery costs are shown transparently in the basket before checkout.
Which glass options are available?
There are five glass designs: clear glass, milk glass, smoked glass, dark smoked glass, and textured glass. For glass type, you choose between ESG (toughened safety glass) and VSG (laminated safety glass). VSG is recommended for larger panel dimensions.
How do I measure correctly for a custom loft door?
Measure both width and height at several points across the opening and note the smallest figure for each dimension. Subtract approximately 5 mm per side (left, right, and top) for the installation gap. Enter this adjusted measurement — your desired door dimension — into the configurator.
What wood species are available for loft doors?
Solid wood components are available in oak, beech, and ash. Each species can be finished with any of over 50 stains. No other wood species are available.
Can I order a loft door for an unusual or non-standard opening?
Yes. For complex installation scenarios — angled walls, unusual ceiling heights, or non-rectangular openings — you can upload a sketch directly. The team will review feasibility and provide an individual quote through the loft door page.
Which handle styles are available?
Three handle styles are offered: long bar, slim, and crescent. Handles are a feature specific to loft doors — room dividers do not include handles.
Can I install the loft door myself?
Self-installation is possible with the right tools and a careful approach. Detailed installation instructions are included with every order. For complex wall constructions, large glass panels, or non-standard configurations, professional installation is recommended. The team at Manufaktur X is available to answer any questions before and after your order.