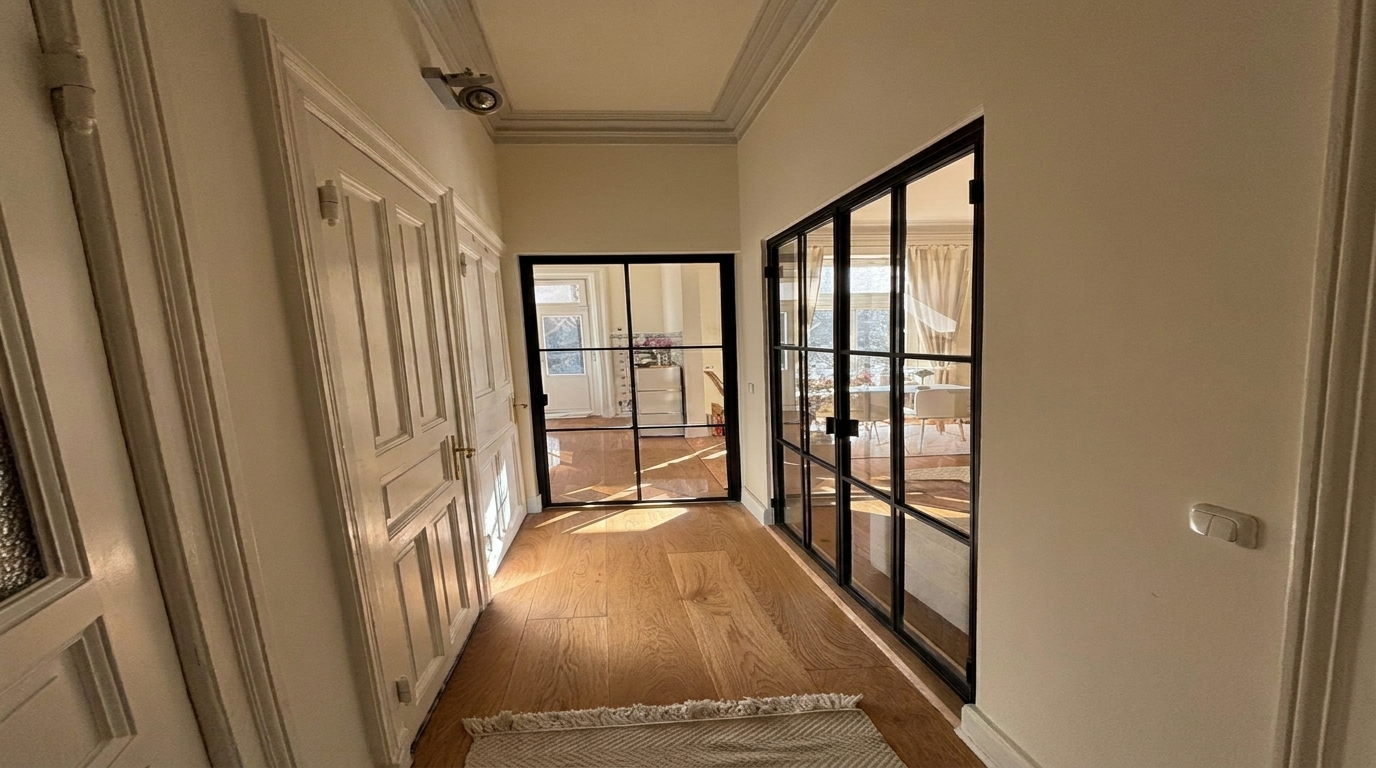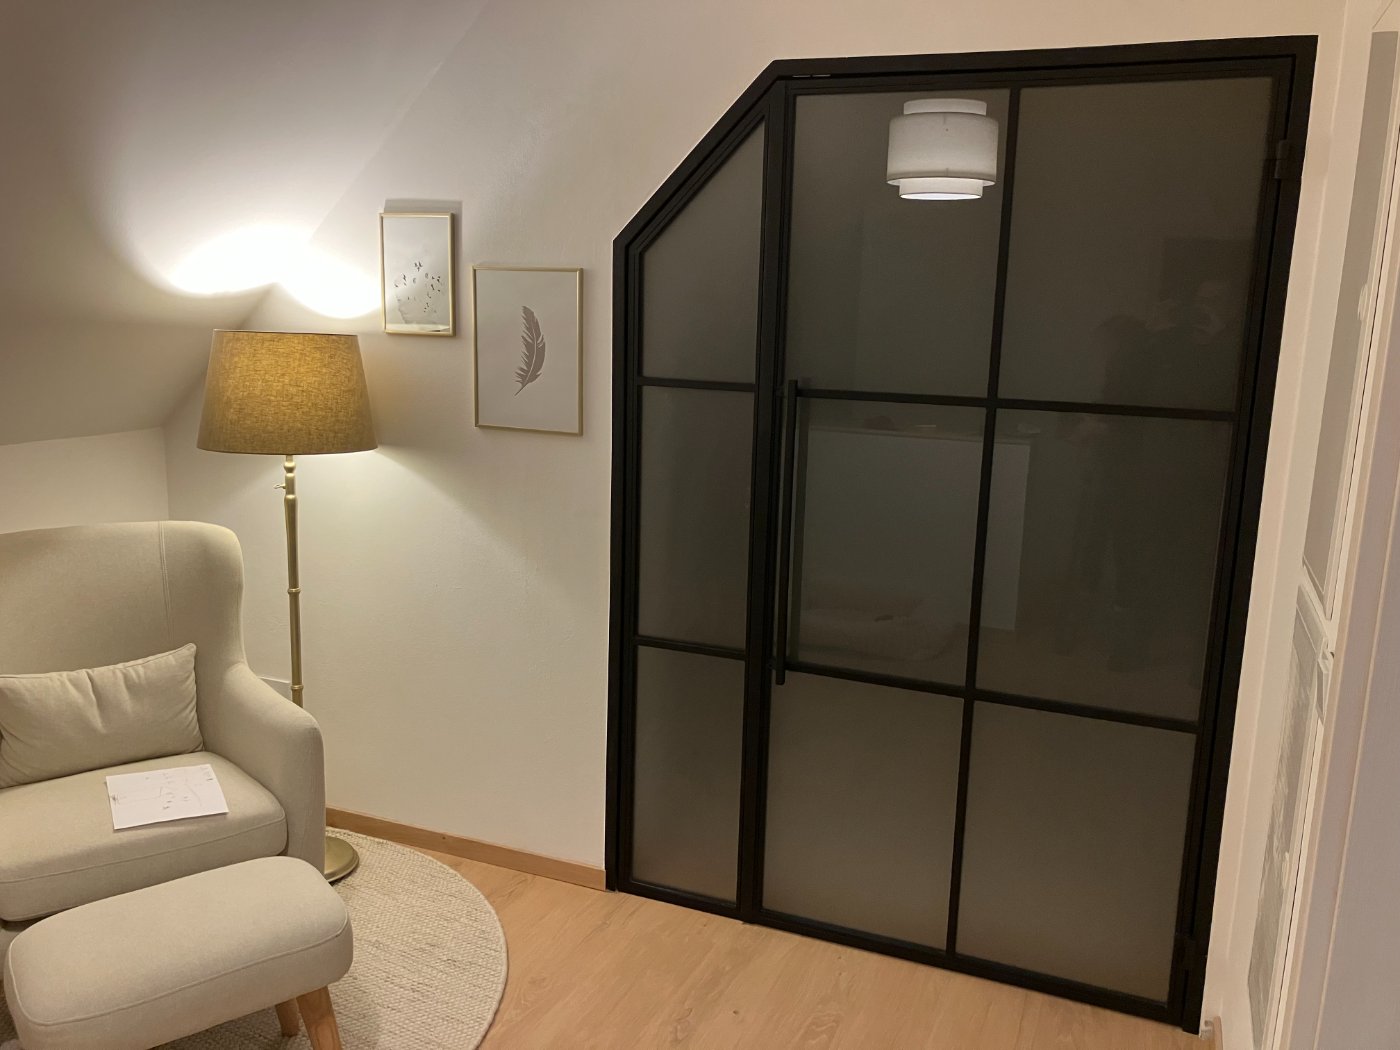
A loft door does something that very few interior elements can: it separates two spaces without cutting off light. The slender steel frame with glass panels functions simultaneously as a room divider and a statement design piece. At Manufaktur X, every loft door is made to order — your exact dimensions, your chosen RAL colour, and your preferred glass option from a curated selection of five.
Loft Door or Room Divider — Understanding the Difference
The two terms are often used interchangeably, but they describe fundamentally different products.
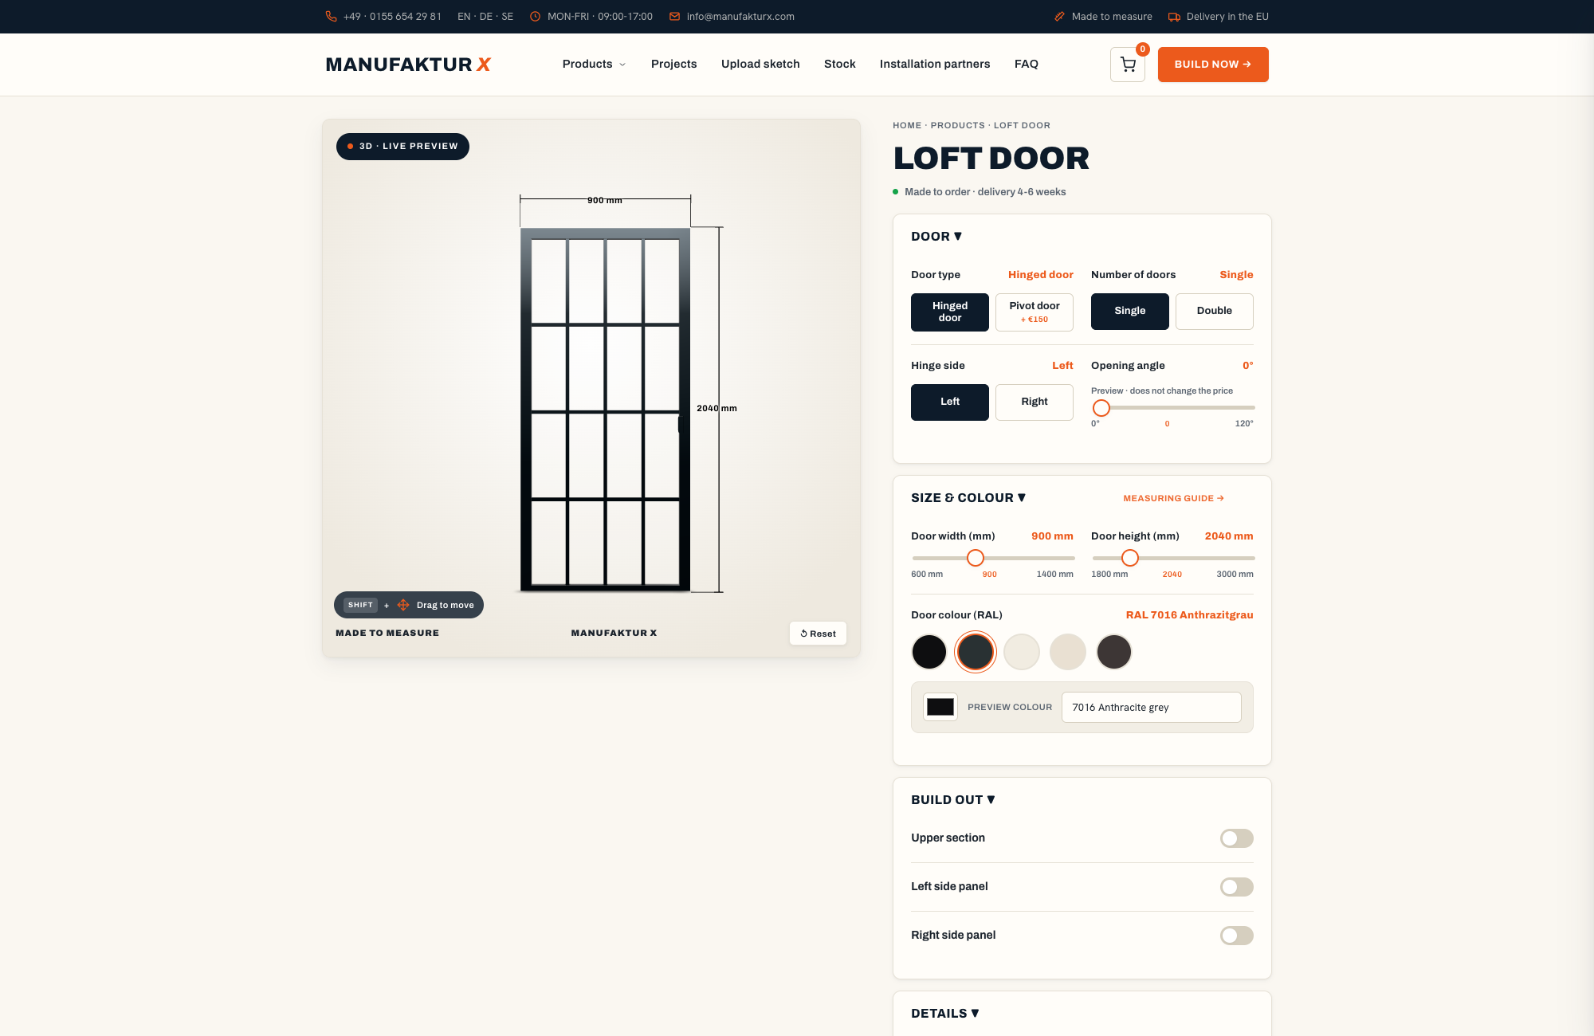
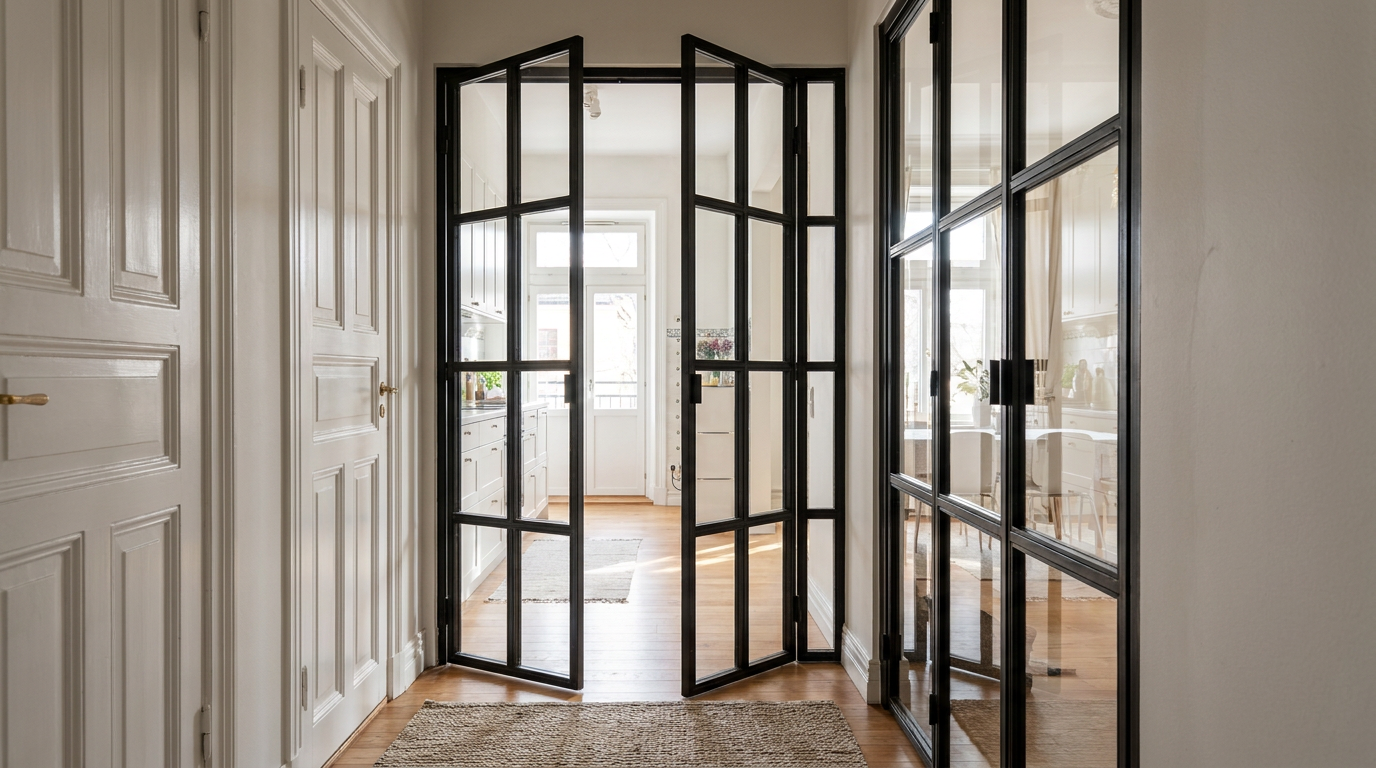
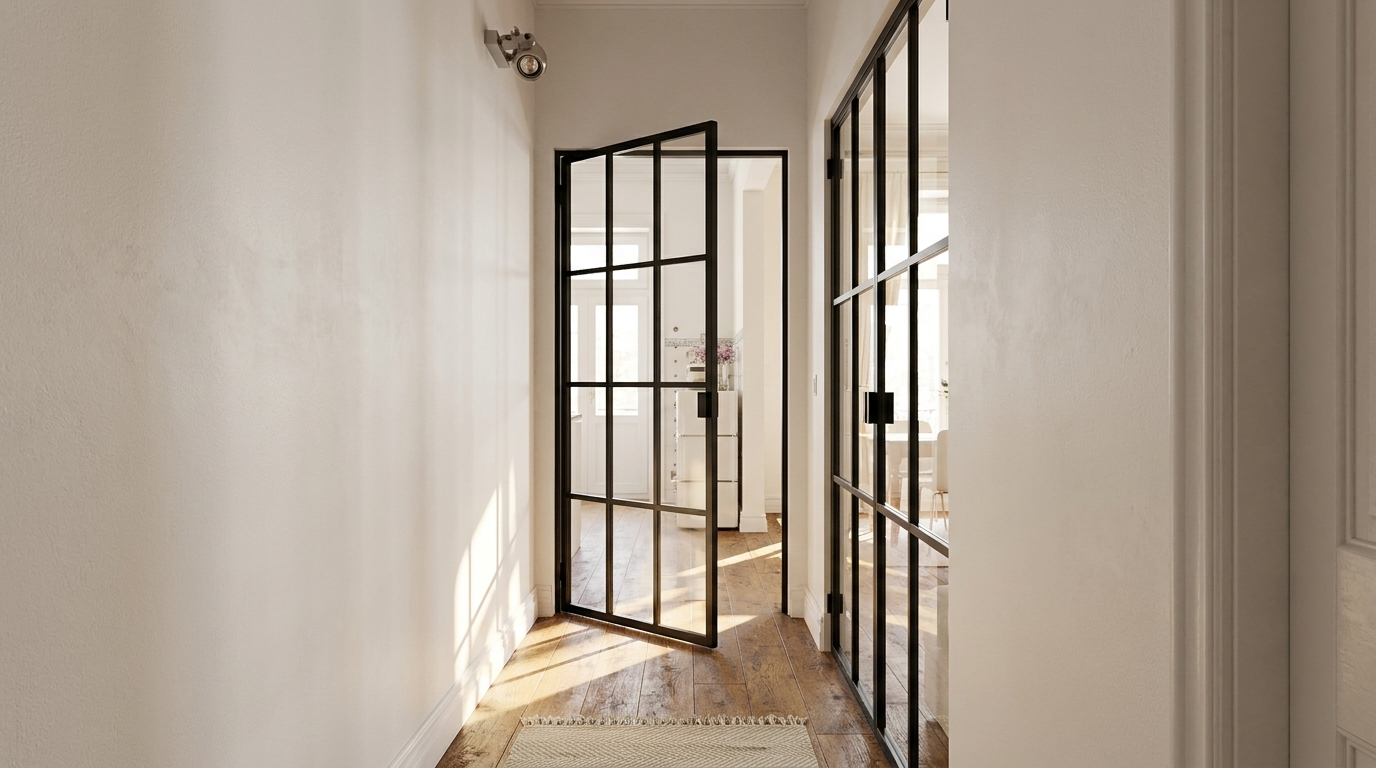
A loft door is a fully functioning door. It has hinges, a defined hinge side (left or right), a controlled opening angle, and a handle. It opens and closes exactly like any conventional interior door — the difference lies in the material: a powder-coated steel frame and glass panels bring an unmistakable industrial character into the room.
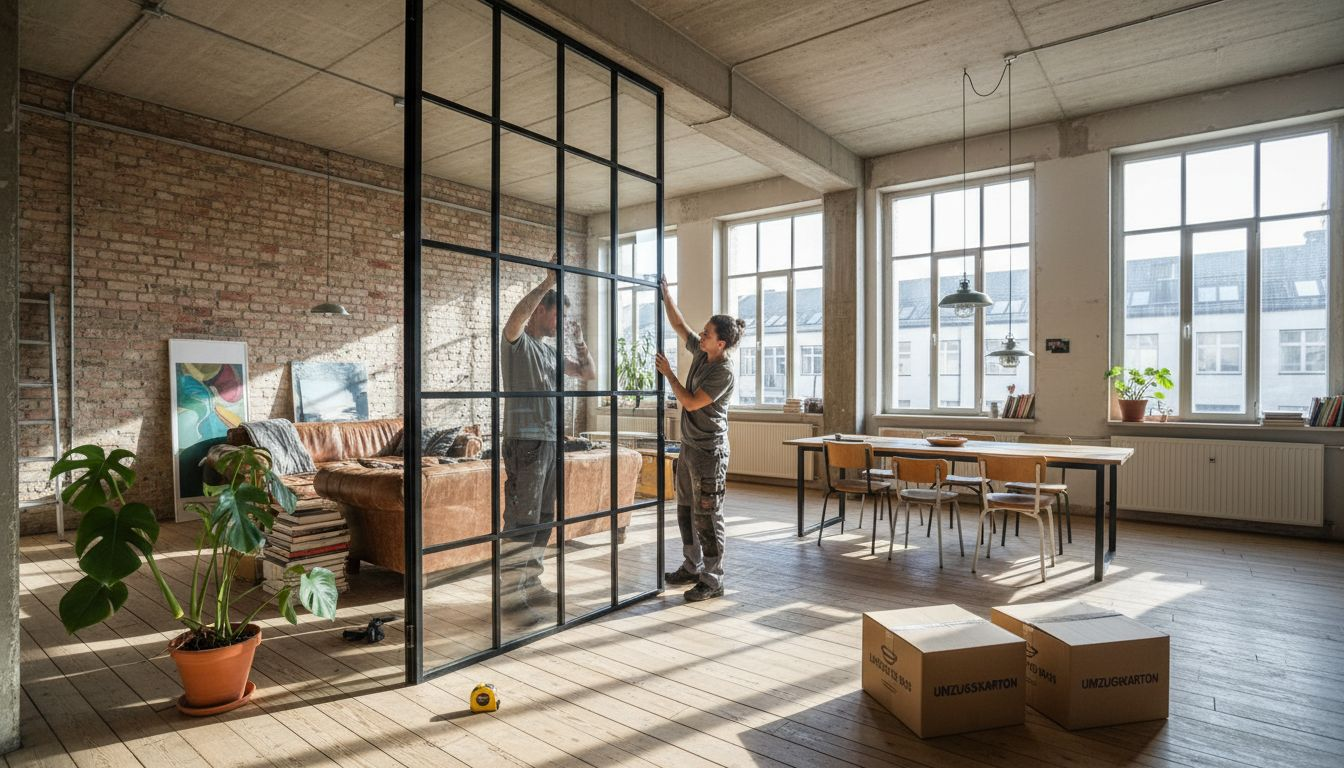
A room divider, by contrast, is a fixed steel-and-glass partition. There are no hinges, no handle, no movable leaf. If a walkthrough is needed, an open passage is simply left in the design. Both products are custom-built to precise measurements — but their function is entirely different, and choosing the wrong one will cause problems you cannot easily fix after installation.
Five Reasons to Choose a Loft Door Over a Standard Interior Door
Conventional interior doors do their job reliably — but they close off a space completely. In open-plan apartments, converted industrial lofts, or contemporary homes where connection between areas matters, that can feel like exactly the wrong solution. A loft door offers an alternative approach.
Natural Light Flows Freely
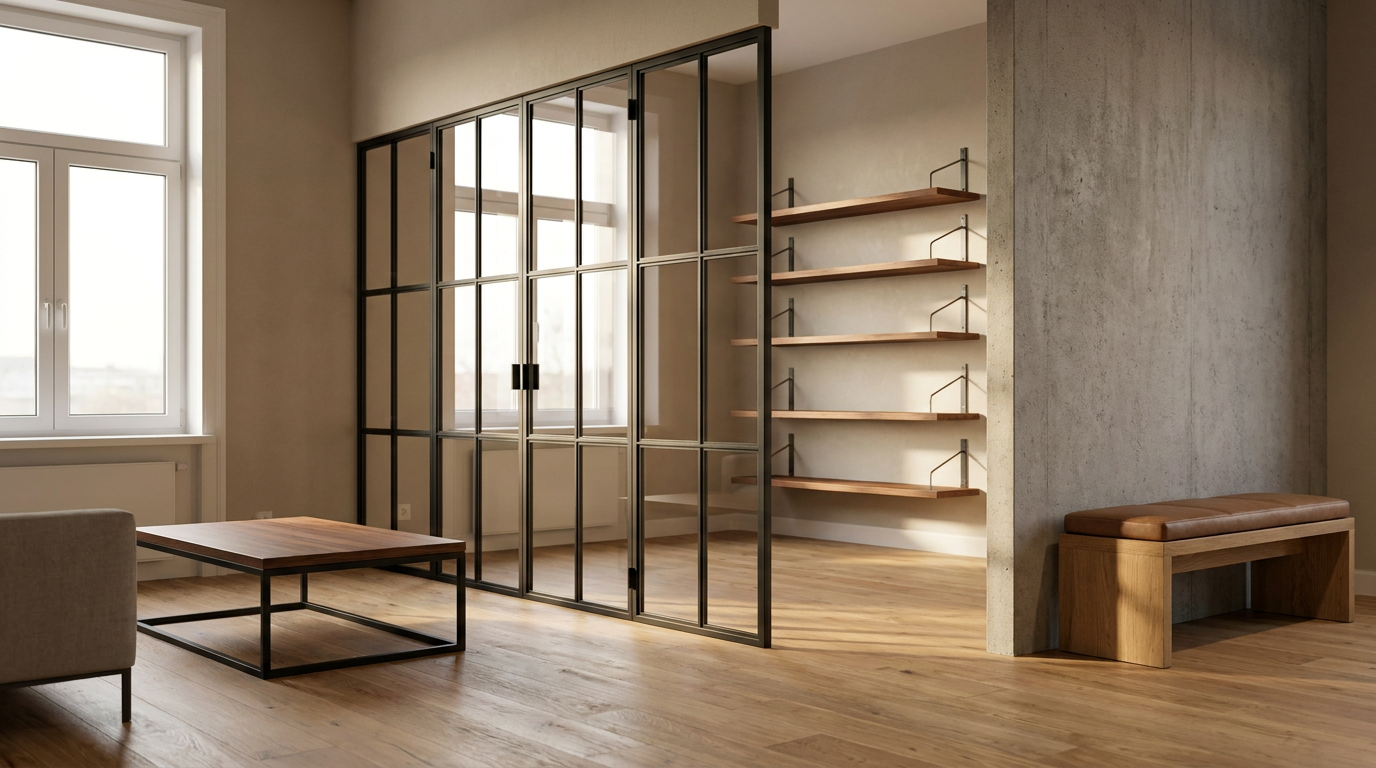
Large glass panels allow daylight to travel through the full floor plan, even when the door is closed. This is particularly valuable for hallways, home offices, or secondary rooms without direct window access — spaces that would otherwise feel dim and enclosed.
A Door That Defines the Room
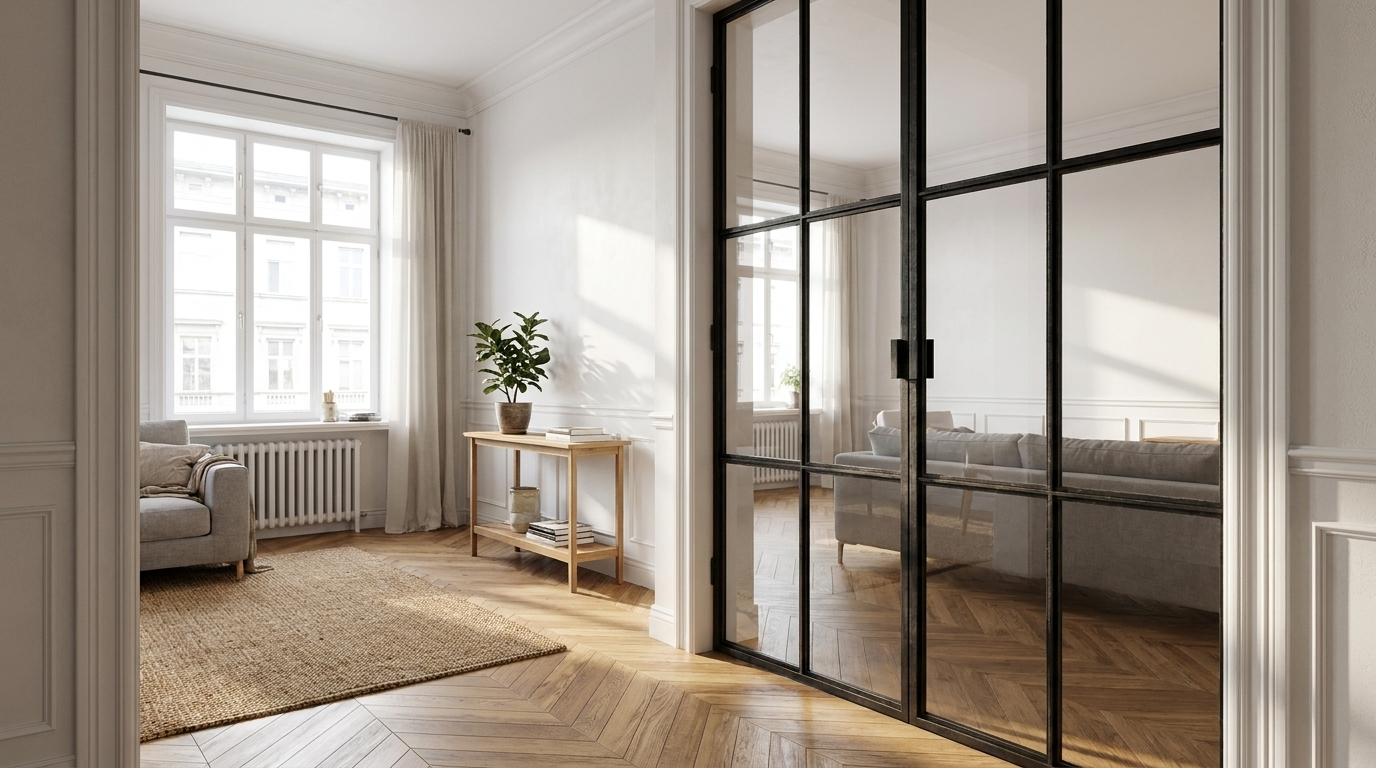
The powder-coated steel frame is available in any RAL colour — from deep matte black (RAL 9005) and anthracite grey (RAL 7016) to warm bronze tones, off-white, or virtually any other shade. Rather than blending into the background, the loft door becomes a focal point that actively contributes to the interior concept.
Flexible Configuration for Every Layout
Hinge side, opening direction, and opening angle are all chosen by you. Single-leaf and double-leaf doors are both available, and combinations with fixed glass side panels allow wider openings to be filled elegantly.
A Degree of Acoustic Separation
A loft door meaningfully reduces ambient sound without sacrificing visual openness. It will not achieve the acoustic performance of a solid wall, but for separating a kitchen from a living area, or a home office from a corridor, it is more than adequate for everyday living.
Custom-Made as Standard
Unlike conventional interior doors, which are sold in fixed standard sizes, every loft door from Manufaktur X is manufactured individually. There are no standard dimensions to work around — the door is made to fit your opening exactly.
| Criterion | Loft Door (Steel & Glass) | Standard Interior Door |
|---|---|---|
| Light transmission | Very high — depending on glass type | None (solid) to minimal |
| Spatial feel | Open, connected | Closed off, separated |
| Design impact | Strong design statement | Neutral to decorative |
| Made to measure | Always custom | Mostly standard sizes |
| Acoustic separation | Partial | High (depending on model) |
Materials in Detail: Steel, Glass, and Solid Wood
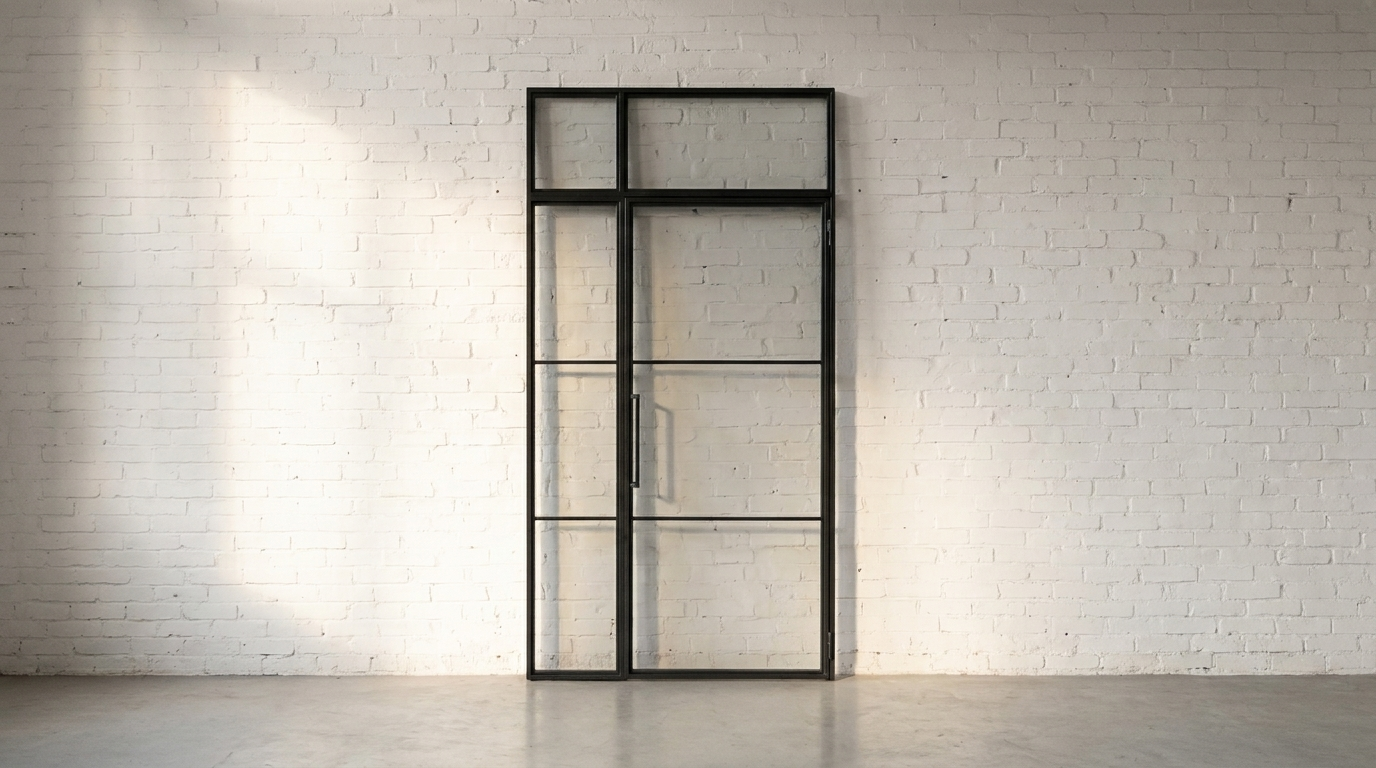
Every loft door is built around a powder-coated steel frame and safety glass. A solid wood element can be added as an optional feature.
Steel Frame: Any RAL Colour, Powder-Coated
The full RAL colour range is available without restriction. The most popular choices tend to be deep black (RAL 9005), anthracite (RAL 7016), and traffic white (RAL 9016) — but warm bronze tones, subtle greys, and custom shades are equally achievable. Powder coating is the finishing method used throughout: it delivers a uniform, scratch-resistant surface, produces no solvent emissions during application, and holds its colour well over time. The result is a frame that looks as good in ten years as it does on the day of installation.
Glass Options: Five Distinct Looks
Five glass designs are available for the panels:
- Clear glass — maximum transparency, completely unobstructed view
- Frosted glass — diffuses light while preventing a direct line of sight; well suited to bedrooms, bathrooms, or home offices
- Smoked glass — a subtle tint that slightly reduces visibility
- Dark smoked glass — a stronger tint for pronounced design contrast and greater privacy
- Textured glass — a structured surface that softens outlines without fully blocking the view
Alongside the glass design, you also choose the glass type: toughened safety glass (ESG) or laminated safety glass (VSG). For larger door formats, VSG is the recommended choice — if the panel is ever broken, the interlayer film holds the fragments together as a single unit, significantly reducing the risk of injury.
Solid Wood Accents
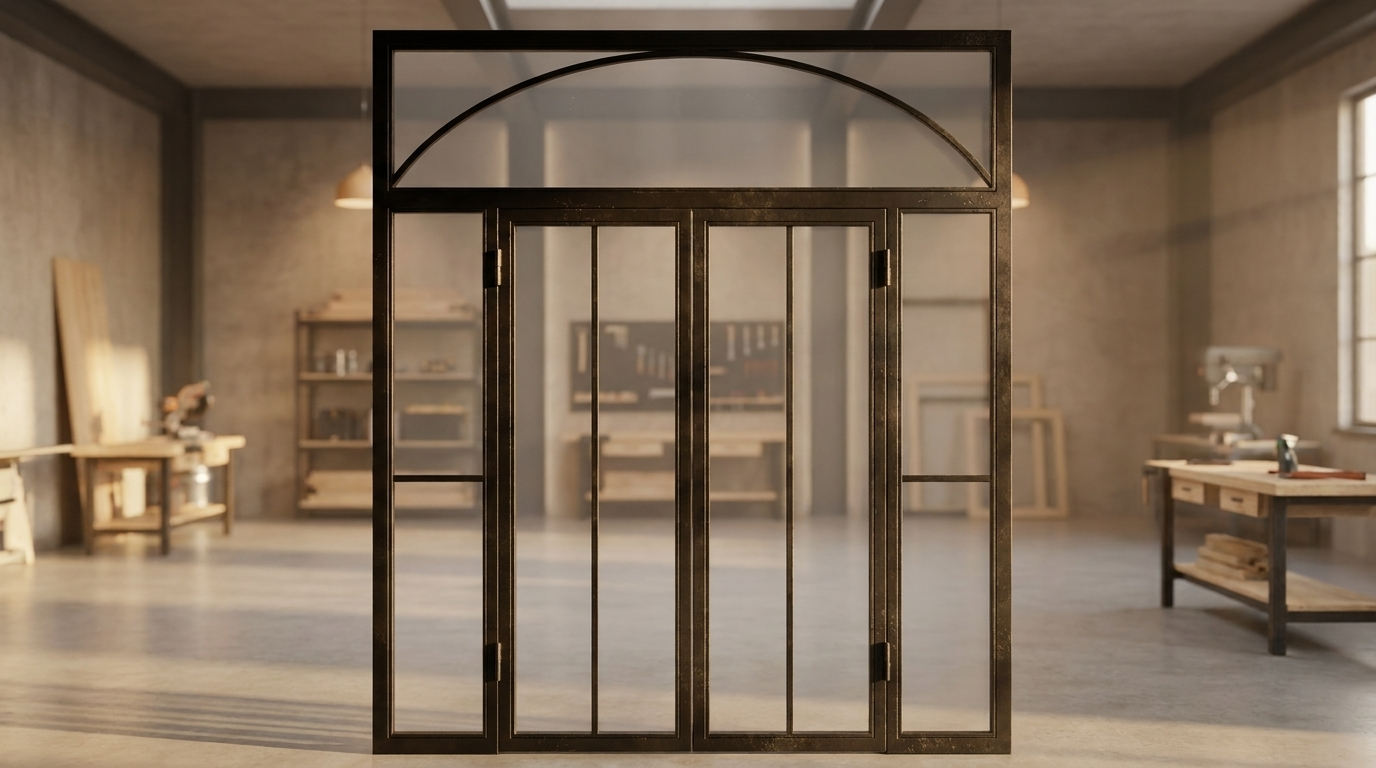
A solid wood panel can be incorporated into the door design — either as a lower infill section or as a decorative element elsewhere in the frame. Available hardwoods are oak, beech, and ash, each available in more than 50 stain finishes so the wood tone can be coordinated precisely with the frame colour and the surrounding furniture.
Door Handles: Three Designs
Three handle styles are offered:
- Long bar handle — a classic, timeless grip that suits most interior styles
- Minimal handle — a discreet design for interiors where the handle should not draw attention
- Half-moon handle — a curved form that adds a distinctive decorative accent
Where a Loft Door Works Best: Practical Use Cases
A loft door is the right choice wherever you want light and visual connection to remain — while still defining a clear boundary between areas.
Open-Plan Living and Dining Areas
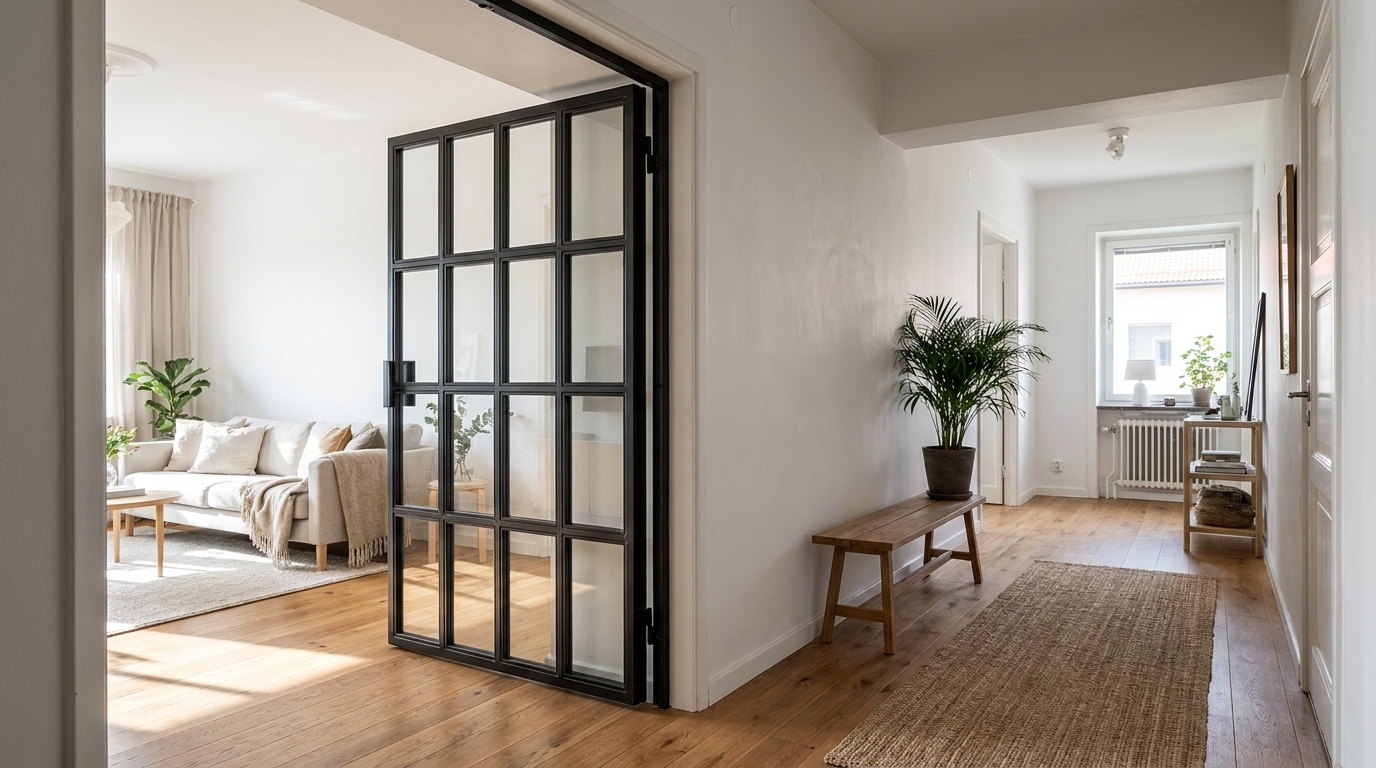
In homes with open floor plans, a loft door between the living and dining zones creates structure without breaking the spatial flow. Clear glass preserves the open character fully; frosted or textured glass introduces a softer visual — and acoustic — boundary without closing the space off.
Separating a Home Office
Working from home is increasingly common across Europe, and a dedicated workspace benefits from some degree of separation from the rest of the home. Frosted or smoked glass defines the work area clearly while keeping it part of the home — an important psychological distinction for those who spend long hours at a desk.
Kitchen and Living Space
A loft door between the kitchen and living area keeps cooking smells and noise contained when needed, while the glass panels ensure that neither light nor the sense of connection is lost. This is a particularly popular application in apartment living, where kitchen and living spaces share a single open zone.
Bedroom Dressing Areas and Bathrooms
Frosted or dark smoked glass offers the privacy needed for a dressing room or bathroom connection without making the adjoining space feel smaller. The visual weight of the steel frame is minimal compared to a solid wall.
Commercial and Professional Spaces
Loft doors perform equally well in non-residential settings — studios, co-working spaces, consulting practices, or design offices. They separate a meeting room from an open workspace, or a reception area from a working zone, with a visual quality that reflects a serious attention to design. Frame colour can be matched to corporate identity guidelines.
Style Pairing Guide
| Interior Style | Recommended Frame Colour | Recommended Glass |
|---|---|---|
| Industrial | Black, anthracite | Clear glass, smoked glass |
| Scandinavian | White, light grey | Clear glass, frosted glass |
| Modern minimalist | Anthracite, white | Clear glass, textured glass |
| Warm contemporary | Bronze, warm beige | Frosted glass, textured glass |
| Commercial / office | Black, custom RAL | Clear glass, dark smoked glass |
How to Plan and Configure Your Loft Door: Step by Step
Ordering a made-to-measure door sounds complex. In practice, it comes down to five straightforward steps.
Step 1: Measure the Opening Accurately
Measure the wall opening at several points — walls and floors are rarely perfectly straight. Always enter the smallest measurement you record. Allow for an installation gap of approximately 5 mm on each side (left, right, and top). The door is manufactured to exactly the dimensions you enter in the configurator, so accuracy here is essential. There is no way to correct a measurement error after production begins.
One important note: you enter the dimensions of the door you want, not the raw construction opening. The configurator is designed around your desired final door size, not a structural rough opening measurement.
Step 2: Decide on Hinge Side and Opening Direction
Choose which side the door is hinged and which direction it swings open. Think through the practical implications: furniture positions, radiators, circulation routes. A door that swings into a desk or a narrow corridor creates daily frustration that is entirely avoidable at the planning stage.
Step 3: Configure Online with Real-Time Pricing
The loft door configurator at Manufaktur X lets you set width, height, frame colour (RAL), glass design, glass type (ESG or VSG), hinge side, opening direction, opening angle, and handle style — all in one place. Every change updates the price immediately. You see exactly what your configuration costs at every stage, with no hidden charges appearing at checkout.
Step 4: Upload a Sketch for Non-Standard Requests
Unusual proportions, special constructions, or combinations of a door leaf with fixed glass side panels fall outside the standard configurator. In these cases, upload a sketch or outline drawing directly through the Manufaktur X website. The team will assess feasibility and provide an individual quote.
Step 5: Plan the Installation
Professional installation is strongly recommended for made-to-measure loft doors. Larger formats in particular reach considerable weight, which requires a stable wall structure and specialist tools. Manufaktur X can connect customers with installation partners on request — contact details are available on the website.
What Does a Loft Door Cost?
The entry price starts at from €1,157 — covering the simplest configuration: a compact format, standard glass, and a single frame colour. The final price increases with:
- Larger dimensions (height and width)
- VSG instead of ESG (recommended for larger formats)
- Specialist glass options such as dark smoked glass
- More elaborate bar or grid patterns within the frame
- Custom constructions or combinations with fixed panel elements
The configurator displays the current price in real time throughout the process. There are no hidden costs and no surprises at the point of purchase.
| Product | From | Note |
|---|---|---|
| Lofttür | 1.157 € | Lowest possible option |
| Raumteiler | 2.212 € | Steel + laminated glass, custom width |
| Großes Regal | 3.200 € | Solid wood, steel frame, floor-to-ceiling |
| Esstisch | 1.580 € | Solid wood, steel frame |
| Couchtisch | 1.155 € | Solid wood, steel frame |
| Sitzbank | 1.100 € | Solid wood, steel frame |
| TV-Board | 1.540 € | Solid wood, steel frame |
| Rohrregal | 1.065 € | Modular pipe shelf |
Visualise Your Configuration in the 3D Viewer
Keeping Your Loft Door in Perfect Condition
A well-maintained loft door is a long-term investment. Fortunately, the maintenance requirements are minimal.
Cleaning the Glass Panels
A standard glass cleaner and a soft, lint-free cloth are all that is needed. Avoid abrasive cleaners and rough sponges — they create fine scratches that permanently dull the glass surface and are impossible to remove afterwards.
Caring for the Steel Frame
The powder-coated surface is robust and easy to maintain. A slightly damp cloth is sufficient for routine cleaning. Avoid harsh solvents or strongly alkaline cleaning products, as these can gradually degrade the coating over time.
Lubricating the Hinges
To keep the door moving smoothly and silently, apply a suitable lubricant to the hinges and moving hardware at regular intervals. Once immediately after installation, and once annually thereafter, is sufficient to prevent stiffness or noise developing over time.
Loft Doors Within the Wider Manufaktur X Range
The loft door sits within a broader programme of custom-made furniture and architectural elements in steel, glass, and solid wood. If you need a fixed glass partition without a door function — allowing an open passage rather than a closable opening — the room divider is the appropriate product. The full product range, including dining tables, coffee tables, benches, and shelving, is available at manufakturx.com.
Frequently Asked Questions About Loft Doors
What is the starting price for a loft door from Manufaktur X?
The most straightforward configuration starts at €1,157. This covers a compact format with standard glass and a single frame colour. The configurator calculates the exact price for your specific combination in real time.
Which glass options are available?
There are five glass designs to choose from: clear glass, frosted glass, smoked glass, dark smoked glass, and textured glass. Each is available as either toughened safety glass (ESG) or laminated safety glass (VSG). For larger door formats, VSG is recommended.
Can I choose any frame colour?
Yes. The steel frame is powder-coated in any RAL colour you select. The choice is made directly in the configurator during the design process.
Do I enter the wall opening size or the door size in the configurator?
You enter your desired door dimensions — not the raw wall opening. Remember to account for an installation gap of approximately 5 mm on each side. Always measure the opening at multiple points and use the smallest recorded measurement as your reference.
What is the difference between ESG and VSG glass?
Toughened glass (ESG) breaks into small, blunt fragments under strong impact. Laminated glass (VSG) consists of two or more glass layers bonded with an interlayer film — when broken, the film holds all fragments in place as a single sheet. For larger door panels, VSG offers a meaningfully higher level of safety.
What wood species are used for the solid wood elements?
Manufaktur X works with the hardwoods oak, beech, and ash. More than 50 stain finishes are available, making it straightforward to match the wood tone to the frame colour and the surrounding interior.
How long does production take?
Every loft door is manufactured individually to order. Production takes 5 to 6 weeks from order confirmation. Delivery timelines are shown transparently in the checkout process.
Where are the doors made?
All products are made in the EU to consistent quality standards, and are available for delivery across Europe.
What if my opening has non-standard dimensions?
Upload a sketch or dimensioned drawing through the Manufaktur X website. The team will review the project and provide a tailored quote for special constructions or combinations with fixed glass elements.
Is an installation service available?
Yes. Manufaktur X works with a network of installation partners. Contact the team through the website if you would like a referral to a qualified installer in your area.
Is there a version without a door — just a glass partition?
Yes. The room divider is a fixed steel-and-glass partition with no door leaf, hinges, or handle. An open passage can be incorporated into the design if a walkthrough is needed.