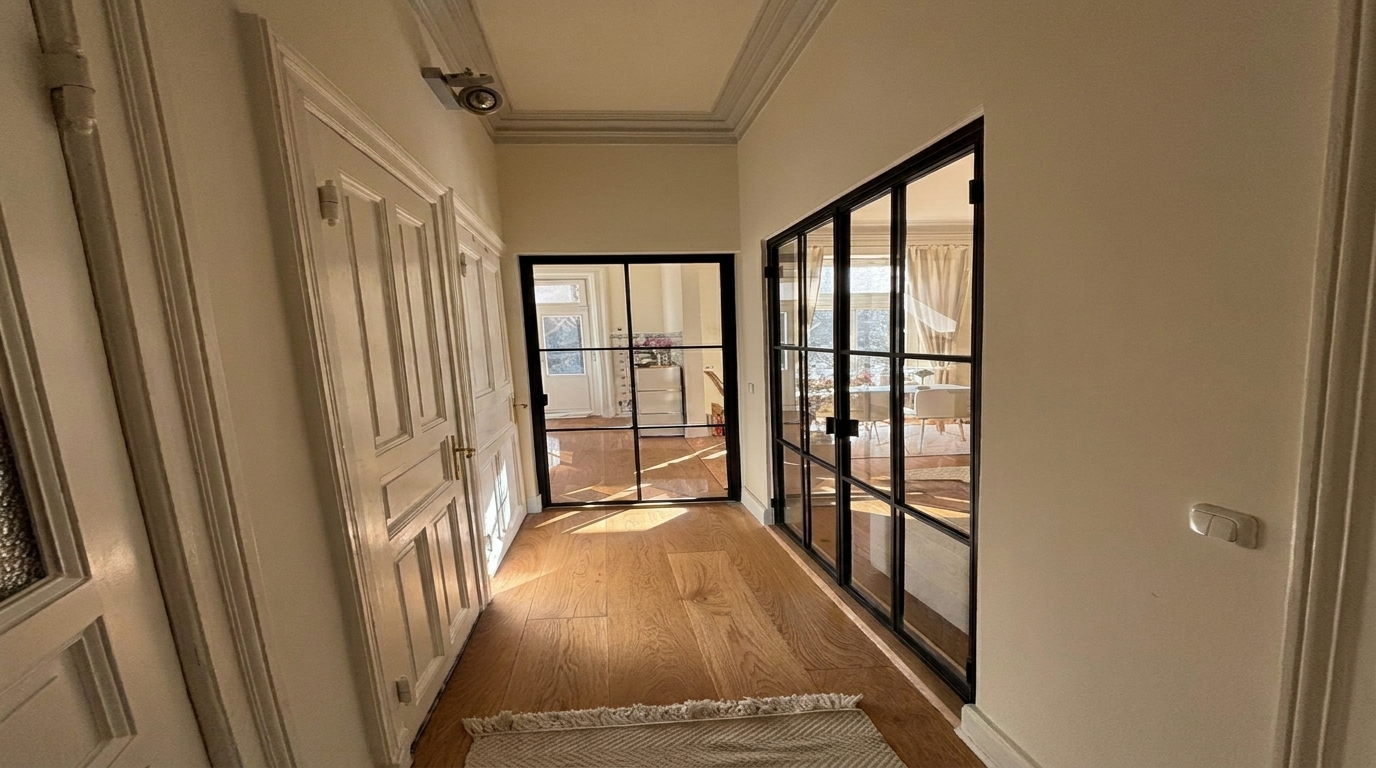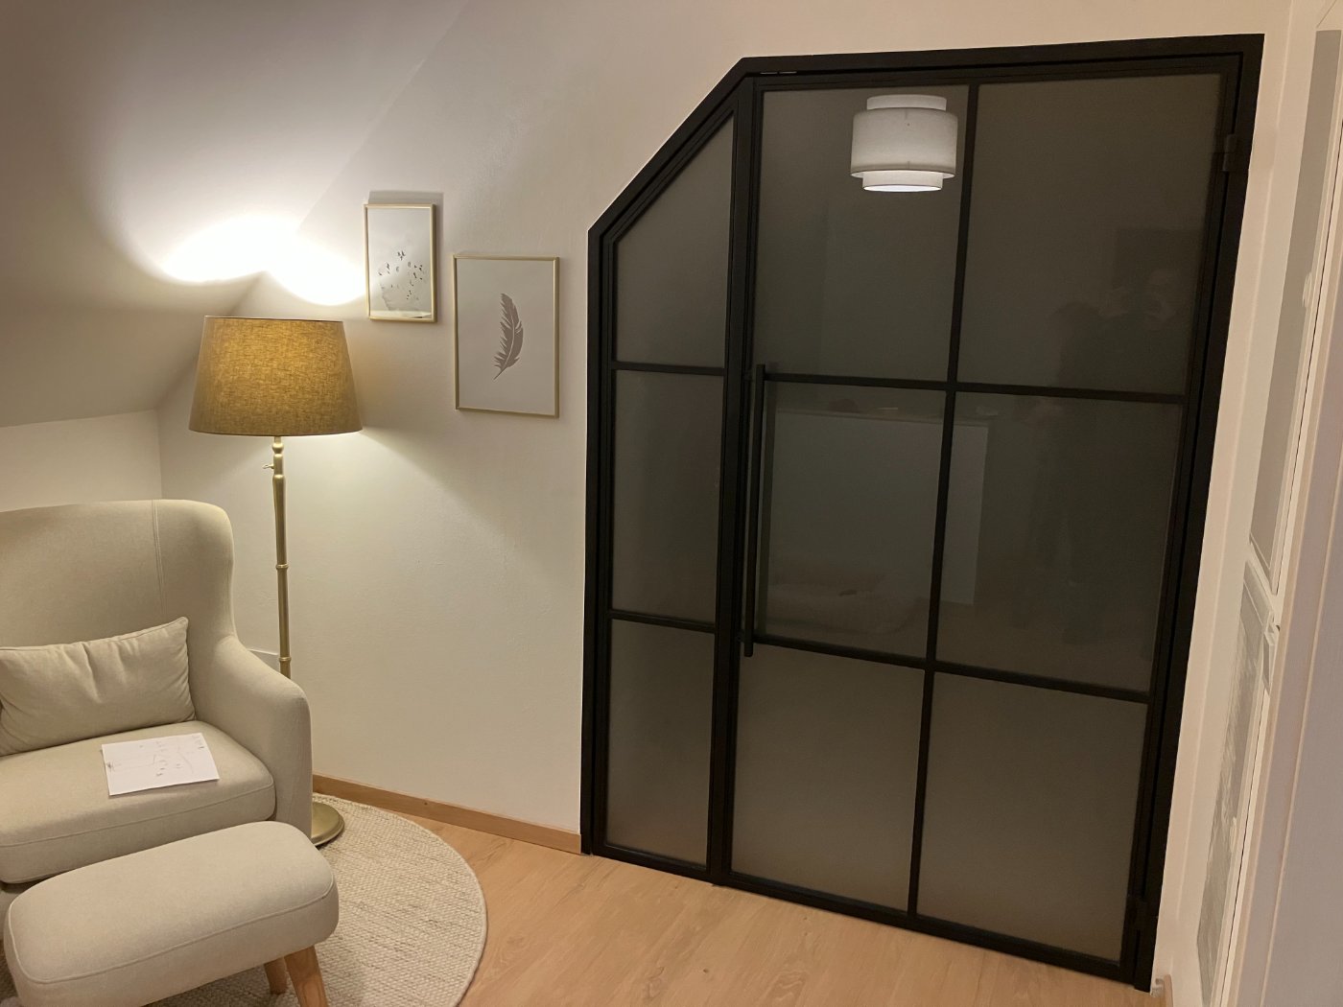
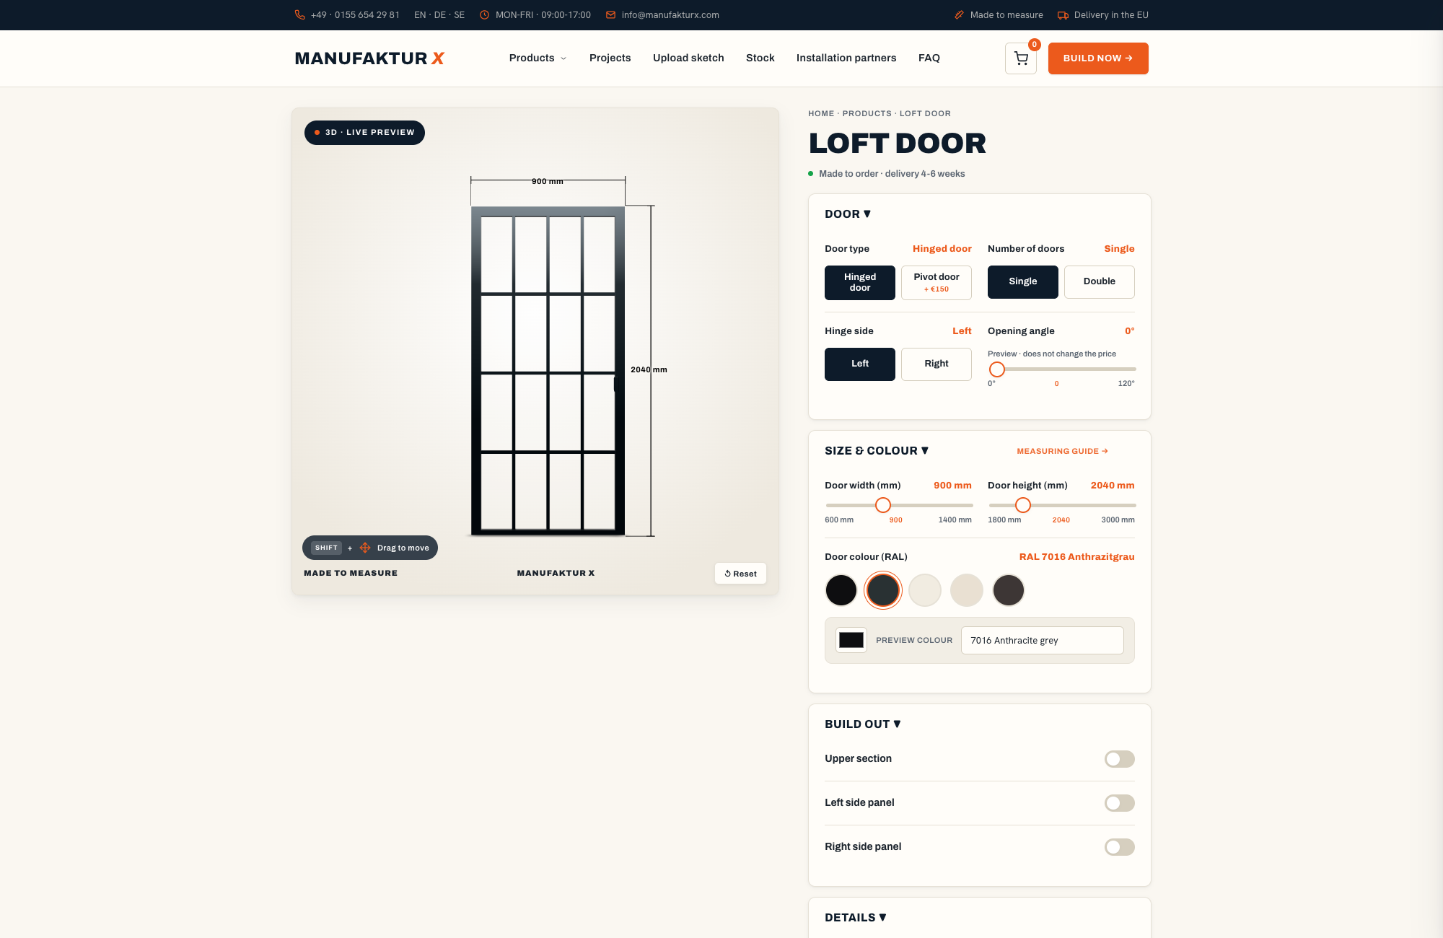
A loft door is more than a way to close off a room — it is a design statement built from a slender powder-coated steel frame and carefully chosen glass panels. Light travels through it freely. Visual connection between spaces is preserved. And because every door from Manufaktur X is made to your exact dimensions, it fits your opening precisely — not the other way around. Open the 3D configurator to design your door and see the price update in real time.
What Makes a Loft Door Different?
The aesthetic traces back to the industrial conversions of the mid-twentieth century — former factories and warehouses transformed into living and working spaces, where architects needed to separate zones without sacrificing the generous, open feel of the original building. Large steel-framed glass partitions became the signature solution. That language of materials has since moved into contemporary homes, apartments, and offices across Europe, where it remains as relevant as ever.
Where a conventional solid door simply blocks — light, view, sense of space — a loft door works with its surroundings. The slim steel profile carries structural purpose while adding a graphic quality to the room. The glass does the rest, allowing daylight to move through the home even when the door is closed.
Loft Door vs. Conventional Interior Door
| Feature | Loft Door | Standard Interior Door |
|---|---|---|
| Frame material | Steel with glass panels | Typically engineered wood or solid timber |
| Light transmission | High — daylight passes through freely | None when closed |
| Spatial effect | Open, generous, contemporary | Clear separation, more enclosed feel |
| Design flexibility | Very high — made to measure | Limited to standard sizes |
| Maintenance | Glass panels need regular cleaning | Timber surfaces generally lower maintenance |
| Sound reduction | Effective, though less than a solid door | Greater mass means more sound attenuation |
| Price | Higher — bespoke production | Lower for off-the-shelf options |
Loft Door vs. Room Divider — Understanding the Difference
A loft door functions exactly as any door does: it swings open and closed, has hinges, a handle, and a defined hinge side (left or right). The difference is entirely in the material and visual character.
A room divider from Manufaktur X is a fixed steel-and-glass partition — no hinges, no handle, no opening mechanism. It divides a space permanently and structurally. A walk-through opening can be incorporated as a frameless gap if needed, but there is no door leaf. If you want a clear, fixed boundary between two areas without the need to open or close anything, a room divider is the right choice. If you need the flexibility to open and close the separation, choose a loft door.
The Practical Case for a Steel and Glass Door
Keeping Daylight Moving Through Your Home
In many European apartments — particularly the older building stock found in cities across France, Italy, Belgium, and the Netherlands — rooms are arranged in sequence, each one receiving light only from a single external wall or, in some cases, none at all. A solid door at the end of a corridor cuts that light off entirely. A loft door with clear glass acts as a light conductor: natural daylight flows from the room that has it to the room that needs it. For those who want a degree of privacy without sacrificing brightness, frosted glass reduces the direct view while still allowing light to diffuse through.
Dividing Space Without Reducing It
Open-plan living gained popularity for good reasons — it makes spaces feel larger and more connected. But an entirely open floor plan also means noise, cooking smells, and visual clutter travel freely. A loft door offers a considered middle ground: the glass maintains the visual depth of the space, so the room still reads as generous, while the closed door provides a real acoustic separation when you need to concentrate, take a call, or simply have a quieter evening.
A Material Pairing That Doesn't Date
Steel and glass have appeared together in architecture for well over a century. In the domestic context, the combination works across a wide range of interior styles — from the raw, industrial look of an exposed-brick apartment to the clean geometry of a new-build home, to a period property with ornate plasterwork. The proportions and colour of the frame can shift the reading considerably, but the underlying material logic remains constant and does not follow seasonal trends.
Long-Term Durability
Powder-coated steel does not warp, swell, or crack with changes in humidity or temperature — behaviours that can affect timber doors over time, particularly in kitchens or bathrooms. Safety glass is similarly stable. A well-specified loft door, properly maintained, will remain fully functional and visually consistent for many years without requiring replacement.
Materials in Detail: Steel, Glass, and Configuration Options
The Steel Frame — Powder Coating, Colour, and Structural Quality
Every Manufaktur X loft door frame is finished with powder coating — a process that applies dry pigment electrostatically before curing it under heat. The result is a surface that is harder and more scratch-resistant than conventional paint, has a perfectly even colour with no brush marks or drips, and is produced without solvents, making it the more environmentally responsible choice. Crucially, powder coating is available in any RAL colour. Classic matte black (RAL 9005) is the most popular choice, but anthracite, white, bronze tones, warm earth colours, deep navy — all are possible. You simply enter the RAL code in the configurator, and the frame is produced in exactly that colour.
Five Glass Options
The glass you choose affects two things: how much you can see through the door, and the quality of light that passes through it. Manufaktur X offers five options:
- Clear glass — full transparency, maximum light, ideal for open living concepts where visual connection is a priority
- Frosted glass — diffuse and light-transmitting, providing privacy without creating darkness; the right choice for bathrooms, bedrooms, or any room where you want light without being visible
- Smoked glass — lightly tinted, a subtle visual filter with a contemporary character
- Dark smoked glass — more heavily tinted, offering greater privacy while maintaining a refined appearance
- Textured glass — a surface pattern that refracts and softens the view, adding a tactile and visual detail to the door
These are glass design options — they determine appearance and privacy level. They are separate from the glass type, which determines safety behaviour.
Glass Type: Toughened or Laminated Safety Glass
Independent of the visual glass choice, you select the structural glass type:
- Toughened safety glass (ESG) — heat-treated to increase strength; if broken, it fragments into small, blunt pieces rather than sharp shards. Appropriate for most standard applications.
- Laminated safety glass (VSG) — two glass layers bonded with an interlayer film; if broken, the glass remains held together rather than falling apart. Recommended for larger door formats where the risk of falling glass would be greater.
For full-height or wide double-leaf doors, laminated safety glass is the more prudent specification.
Handle Designs
Three handle profiles are available for the loft door:
- Long bar handle — the classic vertical pull; timeless, functional, works with any frame colour
- Slim handle — a lower-profile, understated option suited to minimalist interiors
- Crescent handle — a gently curved form that introduces a softer note without departing from the overall industrial character
Where a Loft Door Works Best
Between Living and Dining Areas
The transition between a kitchen or dining area and a living room is perhaps the most natural application. The door can remain open during gatherings, allowing the two spaces to function as one. When closed, it provides a degree of separation — acoustic and visual — without making either room feel isolated.
Creating a Home Office Separation
As hybrid and remote working have become standard across Europe, the challenge of separating professional and personal space within the same home has become a common one. A loft door between a home office and the main living area allows you to close the work day behind you — literally — while the glass ensures the room does not feel like a closed-off cell. The visual connection to the rest of the home remains, but the acoustic separation is real enough for video calls and concentrated work.
Bathroom Applications with Frosted Glass
Bathrooms without windows — common in apartment buildings across Europe — suffer from a permanent absence of natural light. A loft door with frosted glass as the bathroom entrance changes this: daylight diffuses through from the adjacent space, making the room feel larger and more pleasant, while the frosted surface preserves complete privacy. A solid timber door, however well designed, cannot do this.
Commercial and Studio Spaces
Architecture studios, design agencies, boutique offices, and retail environments across Europe have adopted the loft door aesthetic for the same reasons it works in homes: it creates zones without destroying atmosphere. A meeting room enclosed by steel and glass remains visually connected to the studio floor around it.
Non-Standard Openings
Older buildings — particularly the pre-war housing stock found across much of continental Europe — often have door openings that do not correspond to any standard dimension. Attic conversions with sloped ceilings, full-height openings in contemporary loft apartments, and narrow passages in historic properties all present challenges that off-the-shelf doors cannot solve cleanly. A made-to-measure door is the straightforward answer. The configurator accepts your exact dimensions; the door is produced to match them.
Arched or non-rectangular openings cannot currently be configured online, but can be produced on request. Upload a sketch of your opening and Manufaktur X will assess the technical feasibility and provide a custom quotation.
Where a Loft Door Is Probably Not the Right Choice
- Bedrooms where maximum sound isolation is the primary requirement — a solid door will always outperform glass on this measure
- Children's rooms subject to very heavy use and rough treatment
- External entrance doors, where different structural and security requirements apply
Matching Door Design to Interior Style
Industrial and Urban
The original application: matte black frame (RAL 9005), broad bar divisions, clear glass. Paired with exposed concrete, brick, or raw timber, this configuration feels authentic rather than trend-driven. It is the loft door in its most direct expression.
Contemporary Minimalist
Fewer bars, larger glass fields, a slender frame in anthracite or white. The door recedes visually, allowing the architecture to speak. The glass becomes the primary surface; the steel is a precise, quiet line around it.
Scandinavian-Influenced
Light frame colours — white or pale grey — with clear glass and a restrained bar pattern. The loft door fits naturally within a design language that prizes light, simplicity, and careful material selection without drawing attention to itself.
Warm and Transitional
For interiors that lean towards warmth and softness — natural materials, layered textiles, antique furniture — bronze or warm earth-toned frames with textured or frosted glass bring the loft door into dialogue with its surroundings rather than contrasting sharply against them.
Style and Material Guide
| Interior Style | Recommended Frame Colour | Suggested Glass Type |
|---|---|---|
| Industrial | Black (RAL 9005) | Clear glass or smoked glass |
| Contemporary minimalist | Anthracite or white | Clear glass |
| Scandinavian | White or light grey | Clear glass |
| Warm / transitional | Bronze or earth tones | Textured glass or frosted glass |
| Modern urban | Anthracite or deep navy | Dark smoked glass |
How to Measure Your Opening Correctly
An accurate measurement is the single most important step in the process. The rule is straightforward but must be followed precisely:
- Measure at multiple points — wall openings are rarely perfectly rectangular, particularly in older buildings. Measure both width and height at a minimum of three positions (top, middle, and bottom for width; left, centre, and right for height).
- Use the smallest measurement — always enter the smallest value recorded at each dimension. The door is produced to match whatever figures you enter in the configurator.
- Allow for a fitting tolerance — a small gap around the perimeter is necessary for clean installation. Subtract approximately 5 mm on each side from your smallest measurement: left, right, and top each lose 5 mm.
Example: You measure the width of your opening at three heights and record 980 mm, 974 mm, and 978 mm. The smallest figure is 974 mm. Subtract 5 mm for the left side and 5 mm for the right: you enter 964 mm as the door leaf width in the configurator.
Photograph your opening before you start configuring — this helps you notice adjacent details such as skirting boards, architrave, or uneven plaster that might affect installation. For unusual situations, you can upload a sketch and Manufaktur X will review the feasibility and provide a bespoke quotation.
From Configuration to Delivery: The Full Process
Step 1: Take Your Measurements
Follow the guidance above. Measure multiple times, record the smallest values, and subtract the fitting tolerance before opening the configurator.
Step 2: Design Your Door in the 3D Configurator
The Manufaktur X online configurator gives you complete control over every aspect of your loft door:
- Enter your exact width and height
- Set the hinge side (left or right) and swing direction
- Choose your RAL frame colour
- Select your glass design (clear, frosted, smoked, dark smoked, or textured)
- Choose your glass type (toughened or laminated safety glass)
- Set your bar pattern and number of divisions
- Select your handle design (long bar, slim, or crescent)
- Add optional side panels or a transom light above the door
Every adjustment you make is reflected immediately in the three-dimensional preview. The price updates in real time with each change — no need to request a separate quotation. Delivery costs and lead times are displayed transparently in the checkout summary.
Step 3: Review and Place Your Order
Before confirming, check every detail carefully: dimensions, swing direction, frame colour, glass selection, and handle choice. Once your order is placed, you will receive a full order confirmation with all specifications listed.
Step 4: Production and Delivery
Every loft door is produced individually. The production time is 5 to 6 weeks from order confirmation. Your door is then shipped directly to your address. Manufaktur X delivers across Europe; delivery costs and timings are shown in the configurator checkout before you commit to anything.
Step 5: Installation and Final Check
Competent DIY installers can fit the door using standard tools — a spirit level, drill, and screwdriver set are the essentials. For the best result, professional installation is recommended. After fitting, check the following:
- The door sits correctly within the opening with even gaps on all sides
- It opens and closes smoothly without catching
- All hinges and the locking mechanism operate correctly
- The surface has arrived without damage from transit
Pricing: What Does a Loft Door Cost?
The entry price for a Manufaktur X loft door starts at €1,157. The final price is determined by your configuration — dimensions, glass design, glass type (toughened or laminated), bar pattern, and any additional elements such as side panels or a transom. Because each door is a unique piece, there is no fixed price list.
The configurator shows your price updating live with every change. There are no hidden costs and no need to follow up for a separate estimate — your budget is visible at every stage of the process.
| Product | From | Note |
|---|---|---|
| Lofttür | 1.157 € | Lowest possible option |
| Raumteiler | 2.212 € | Steel + laminated glass, custom width |
| Großes Regal | 3.200 € | Solid wood, steel frame, floor-to-ceiling |
| Esstisch | 1.580 € | Solid wood, steel frame |
| Couchtisch | 1.155 € | Solid wood, steel frame |
| Sitzbank | 1.100 € | Solid wood, steel frame |
| TV-Board | 1.540 € | Solid wood, steel frame |
| Rohrregal | 1.065 € | Modular pipe shelf |
Avoiding the Most Common Planning Mistakes
- Measuring only once, or using the largest figure: Wall openings vary. Always measure at multiple points and always use the smallest result — using the largest will produce a door that does not fit.
- Getting the swing direction wrong: Think carefully about which way the door needs to open before you configure it. Consider furniture, radiators, and adjacent walls within the swing radius.
- Choosing clear glass for a private space: Clear glass is excellent for living rooms and hallways; it is not appropriate for bathrooms or bedrooms where privacy is expected. Use frosted or smoked glass in those situations.
- Ignoring proportional balance: A door that is significantly too narrow or too wide relative to the surrounding wall will look wrong. Use the 3D preview to check the visual proportions before ordering.
- Prioritising initial price over total cost: A cheaper off-the-shelf door that does not fit your opening, requires modifications, and needs replacing within a few years will cost more in total than a made-to-measure door that performs correctly from day one.
Caring for Your Loft Door
Cleaning the Glass Panels
Glass shows fingerprints and dust more visibly than a painted timber surface would. Regular, light cleaning is more effective than infrequent intensive sessions:
- Use a microfibre cloth with clean water or a standard glass cleaner without abrasive additives
- Avoid scouring products or harsh chemical solvents
- A quick wipe every week or two keeps the panels looking their best
Maintaining the Steel Frame
- Wipe down with a damp cloth for routine cleaning — this is sufficient for daily maintenance
- For stubborn marks, a mild soap solution is safe to use
- Do not use abrasive pads or solvent-based cleaners, which can damage the powder-coated surface
Hinges and Hardware
- Apply a small amount of light oil to moving parts — hinges and the latch mechanism — once a year
- Periodically check that all fixings remain tight
- Individual components, including glass panels, can be replaced separately if needed — a long-term cost advantage compared with replacing a complete door unit
Custom Made vs. Standard: Why the Difference Matters
Standard interior doors are produced in a defined set of dimensions — typically heights of 198 or 200 cm, and widths ranging from around 61 cm to 98 cm. Real wall openings, particularly in buildings constructed before the standardisation of these dimensions, regularly fall outside this range. The result is either a door that requires the opening to be modified, a door installed with unsightly gaps filled with additional material, or a compromise between what you wanted and what was available.
When you enter your exact dimensions into the Manufaktur X configurator, the door produced will fit those dimensions. Full-height openings, narrow passages, oversized formats for double-leaf configurations — all are straightforward when the door is made to your measurements rather than to a production standard. The visual result is cleaner, the installation is simpler, and the door performs correctly over its full lifespan.
Frequently Asked Questions
What is the starting price for a Manufaktur X loft door?
The entry price is €1,157. Your final price depends on your configuration — dimensions, glass design, glass type, bar pattern, and any additional elements. Every change you make in the configurator updates the price immediately, with full transparency and no hidden costs.
Which glass options are available?
Five glass designs are available: clear glass, frosted glass, smoked glass, dark smoked glass, and textured glass. In addition to the visual design, you choose the glass type: toughened safety glass (ESG) or laminated safety glass (VSG). For larger door formats, laminated safety glass is recommended.
What dimensions do I enter in the configurator?
You enter your exact desired finished dimensions — not the raw construction opening. Measure your wall opening at multiple points, take the smallest value at each dimension, subtract approximately 5 mm per side for the installation tolerance, and enter the resulting figures. The door is produced to match exactly what you enter.
Can I install the door myself?
Yes — the installation can be completed by a competent DIY installer with standard tools including a spirit level, drill, and screwdrivers. For best results, professional installation is recommended. Manufaktur X delivers across Europe; local installer referrals may be available on request.
How long does production take?
Each loft door is produced individually after your order is confirmed. Production takes 5 to 6 weeks.
What is the difference between toughened safety glass and laminated safety glass?
Toughened safety glass (ESG) is heat-treated to increase strength. When broken, it fragments into small, blunt pieces without sharp edges. Laminated safety glass (VSG) consists of two glass layers bonded with an interlayer film. When broken, the glass remains held together by the film and does not fall apart. For larger door formats, laminated safety glass is the more appropriate choice.
Can non-rectangular or arched openings be accommodated?
The online configurator handles rectangular formats. Non-standard shapes — arched tops, angled cuts — can be produced on request. Submit a sketch of your opening and the team will assess feasibility and provide a custom quotation.
What handle styles are available?
Three handle designs are offered: the long bar handle (a classic vertical pull), the slim handle (a low-profile, minimalist option), and the crescent handle (a gently curved form). All are selected directly within the configurator.
For further questions, visit the Manufaktur X homepage or use the contact option available on the site to reach the team directly.