Creating Open Connections with Strategic Room Division
Transforming hallway spaces requires a delicate balance between privacy and openness. Contemporary European homes increasingly embrace solutions that maintain visual continuity while defining distinct areas. This design challenge becomes particularly interesting when considering the architectural flow between public and private zones.
Loft doors offer an exceptional solution for hallway installations, providing elegant transitions that enhance rather than obstruct spatial relationships. These glass-paneled installations allow natural light to flow freely while creating subtle boundaries that organize your living environment.
Why Hallways Benefit from Loft Door Installations
Hallway spaces often suffer from limited natural light and cramped proportions. Traditional solid doors can make these transitional areas feel even more confined, creating dark corridors that disconnect different parts of your home.
Strategic loft door placement addresses these challenges by:
- Maximizing light distribution throughout corridor spaces
- Creating visual depth that makes narrow areas feel more spacious
- Establishing clear zones without sacrificing architectural flow
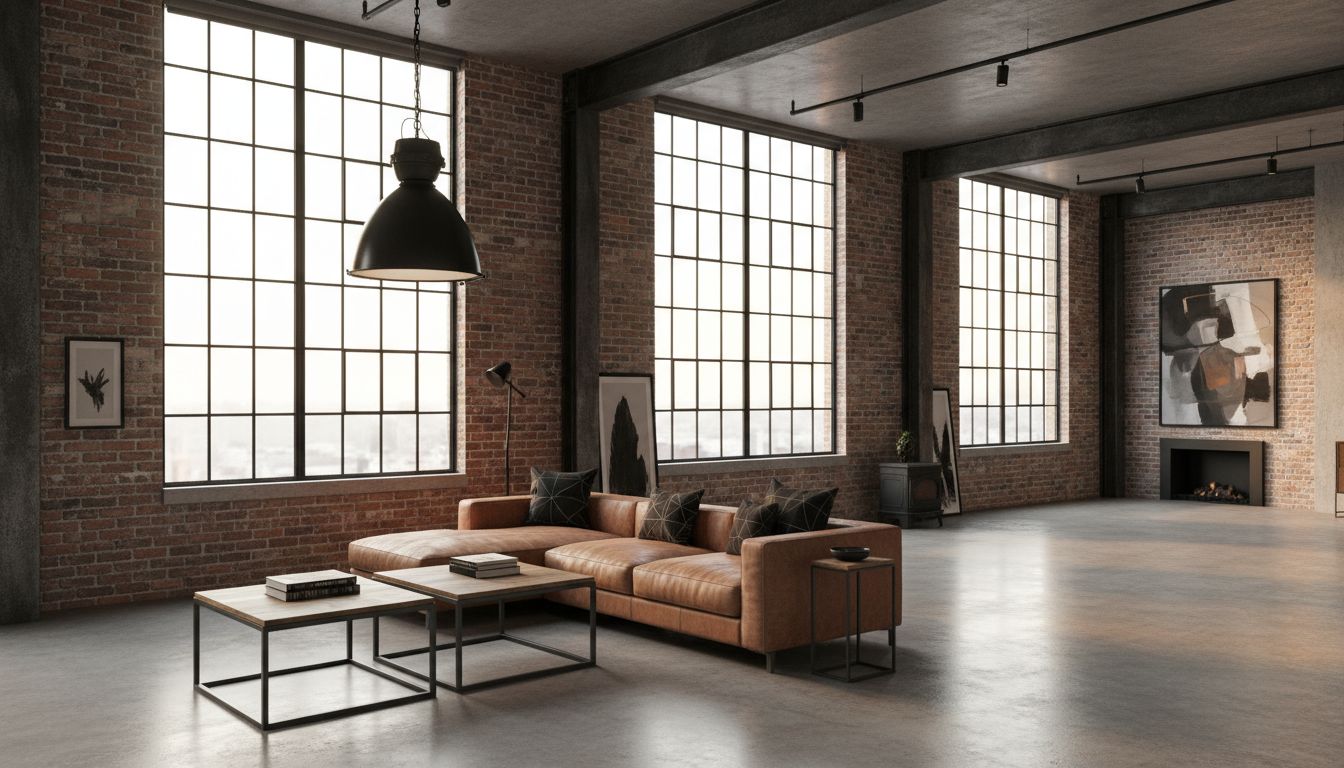
- Adding industrial character that elevates overall design aesthetic
- Providing flexible privacy options through varied glass selections
The steel frame construction and expansive glass panels work together to create an airy atmosphere that transforms previously underutilized hallway space into an integral part of your home's design narrative.
Strategic Placement Options for Maximum Impact
Defining Living Areas from Entry Zones
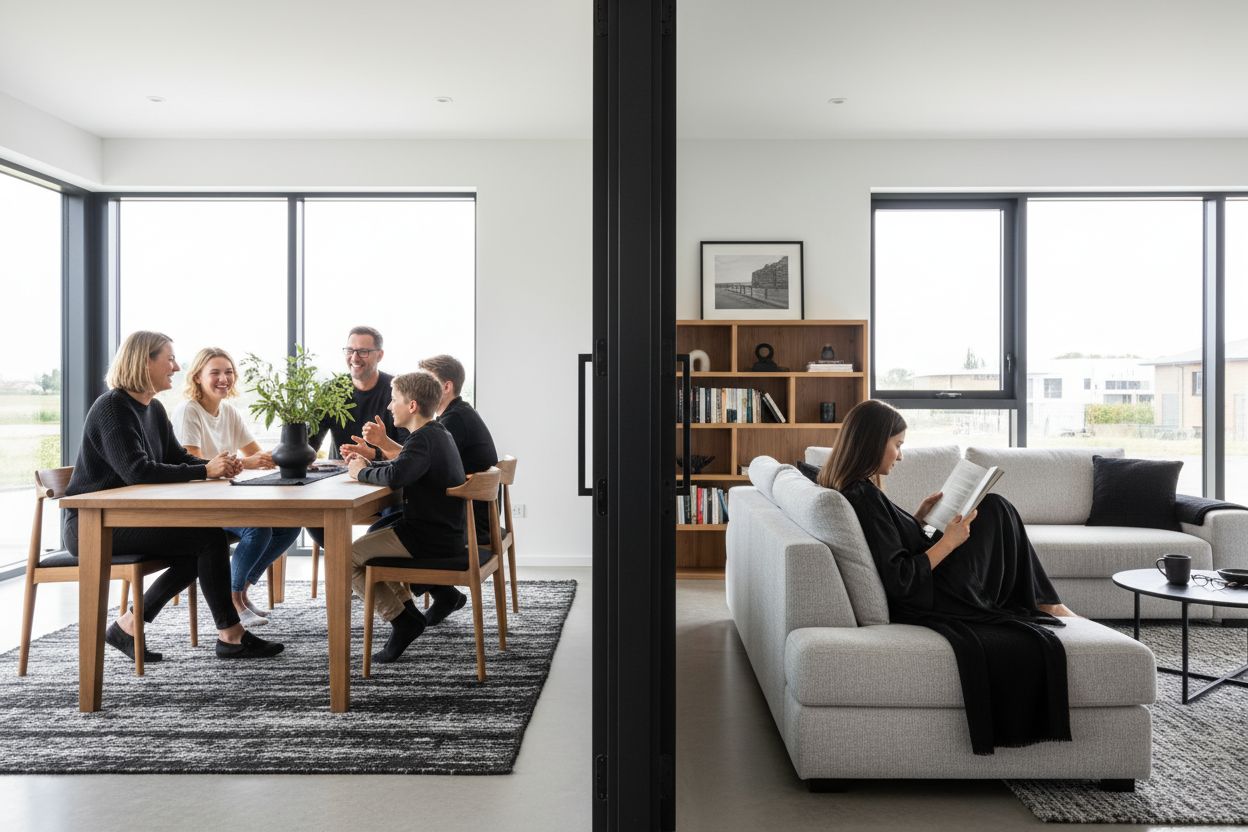
Open-plan layouts benefit enormously from thoughtful boundary creation. A well-positioned loft door can separate your entrance hallway from main living areas, preventing the immediate view of private spaces when guests arrive while maintaining the spacious feel that makes modern homes so appealing.
This configuration works particularly well in apartments and townhouses where the front door opens directly into living spaces. The loft door creates a sophisticated foyer effect without requiring structural modifications.
Kitchen Separation Solutions
Cooking aromas and kitchen activities can easily overwhelm adjacent areas in open layouts. Installing a loft door between your hallway and kitchen provides control over these concerns while preserving sight lines and communication opportunities.
During dinner parties, you can keep the door open for social interaction, then close it when preparing aromatic dishes that might otherwise permeate your entire home. This flexibility proves invaluable in contemporary European living where kitchens serve multiple functions.
Home Office Integration
Remote work has made home offices essential in many European households. A loft door installation creates professional boundaries while maintaining the light and openness necessary for comfortable work environments.
The visual connection provided by glass panels helps prevent the isolation that solid doors can create, while the physical barrier reduces distractions and noise transfer during important video calls or focused work sessions.
Private Wing Separation
Longer hallways can accommodate multiple zones through strategic loft door placement. Creating a clear division between public entertaining areas and private bedroom wings adds sophistication and functional organization to your home's layout.
This approach particularly suits families with teenagers or households that frequently host guests, providing privacy options without compromising the generous feel of flowing interior spaces.
Design Customization for European Aesthetics
Glass Selection Impact
The glass choice dramatically influences both function and aesthetic outcome:
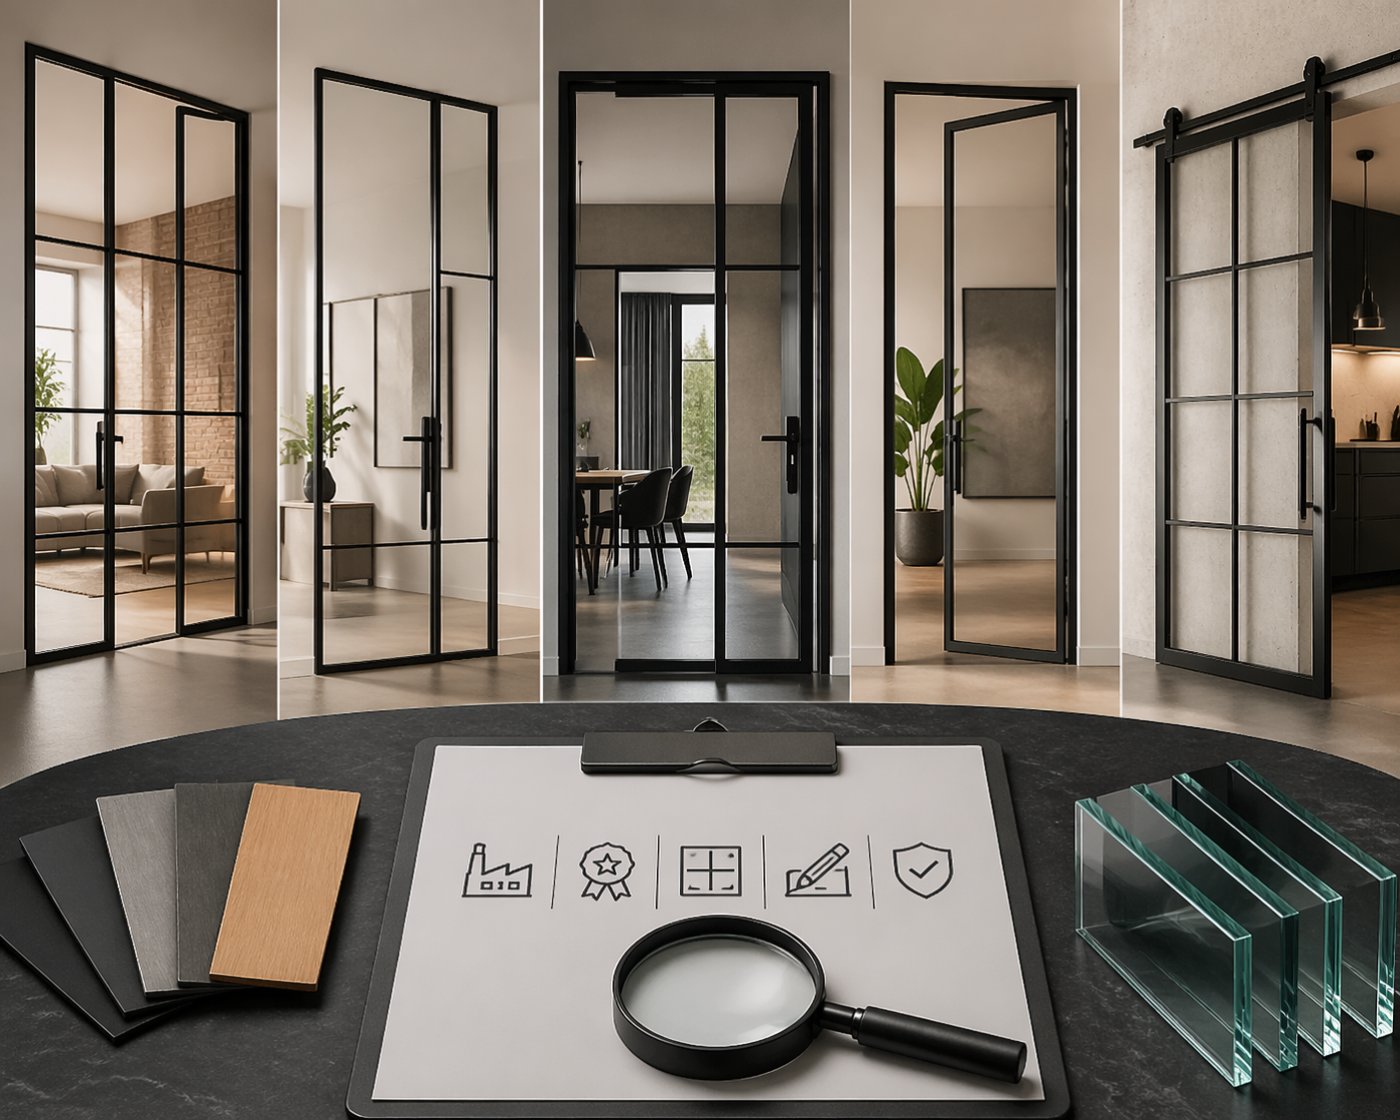
- Clear glass – Maximum transparency and light transmission
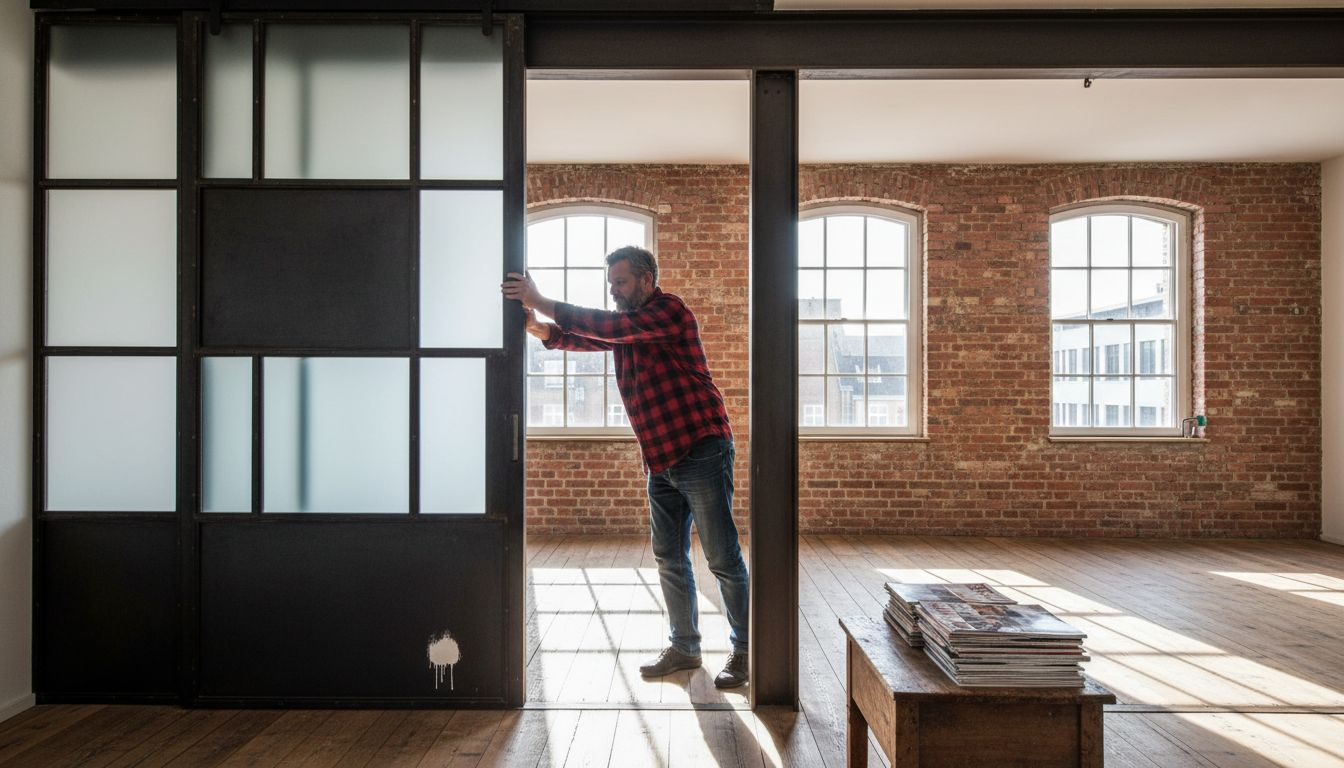
- Frosted options – Soft light diffusion with enhanced privacy
- Textured varieties – Artistic light patterns and partial visibility
- Tinted selections – Color coordination and glare reduction
Consider your hallway's primary function when selecting glass types. High-traffic corridors might benefit from more durable safety glass options, while decorative applications can explore artistic textures.
Frame Configuration Choices
The steel frame pattern significantly impacts your loft door's character. Traditional grid patterns evoke classic industrial aesthetics, while minimal frame designs suit contemporary minimalist preferences.
Narrow hallways benefit from simpler frame configurations that avoid visual clutter, whereas spacious corridors can accommodate more complex geometric patterns that serve as architectural focal points.
Technical Considerations for Successful Installation
Precise Measurement Requirements
Hallway installations demand exceptional accuracy due to irregular dimensions and architectural constraints common in European buildings. Standard door sizes rarely accommodate the unique proportions found in converted apartments, historic buildings, or modern custom homes.
At Manufaktur X, the configuration system allows you to specify exact dimensions rather than adapting to predetermined sizes. This precision ensures perfect integration with your existing architecture while maximizing both aesthetic and functional benefits.
Opening Direction Planning
Corridor spaces require careful consideration of door swing patterns and clearance requirements. Limited width can make traditional swing doors impractical, while furniture placement and traffic flow patterns influence optimal opening directions.
Consider these factors during planning:
- Available clearance space in both directions
- Furniture placement and traffic patterns
- Adjacent door interactions
- Emergency access requirements
- Daily usage convenience
Integration with Hallway Design Elements
Lighting Coordination
Loft doors create exciting opportunities for creative lighting design. The steel frames cast interesting shadows when backlit, while glass panels can serve as light diffusers for dramatic effect.
Consider installing LED strips along frame edges for subtle accent lighting, or position wall sconces to highlight the door's architectural details. These lighting strategies transform functional hallway space into a design feature that enhances your home's overall ambiance.
Color Palette Harmony
Frame finishes should complement your hallway's color scheme while considering sight lines into adjacent rooms. The powder coating process ensures even, durable color that maintains consistency over time.
Dark frame colors create strong contrast against light walls, emphasizing the door's architectural presence. Lighter finishes blend more subtly while still providing the desired room division functionality.
Flooring Transitions
Loft doors naturally create transition points that can be emphasized through flooring choices. Different materials or patterns on either side of the door can enhance the sense of moving between distinct spaces while maintaining visual harmony.
Consider subtle material changes like tile to hardwood, or pattern variations within the same flooring type to reinforce the spatial organization created by your loft door installation.
Maintenance and Longevity Considerations
Hallway installations experience frequent use, making durability and easy maintenance essential considerations. The powder coating on steel frames provides scratch resistance and easy cleaning, while safety glass withstands daily wear.
Regular maintenance involves:
- Monthly hardware lubrication for smooth operation
- Glass cleaning with standard household products
- Frame dusting and occasional detailed cleaning
- Hardware adjustment as needed for optimal fit
Quality installation and appropriate hardware selection ensure decades of reliable operation even in high-traffic corridor applications.
Budget Planning for Hallway Loft Doors
Investment in custom loft doors varies based on size, complexity, and specific requirements. European homeowners typically find that custom solutions provide better value than attempting to modify standard products for unique hallway dimensions.
Key cost factors include:
- Overall door dimensions and complexity
- Frame material specifications and finish options
- Glass type and safety requirements
- Hardware selection and operational features
- Installation complexity and site conditions
The loft door configurator provides transparent pricing throughout the design process, allowing you to explore options while maintaining budget awareness.
Professional Installation vs. DIY Considerations
Hallway installations often involve structural considerations that make professional installation advisable. Corridor spaces may have concealed utilities, irregular framing, or load-bearing considerations that require experienced assessment.
Professional installation ensures:
- Proper structural evaluation and preparation
- Accurate hardware alignment for smooth operation
- Compliance with local building requirements
- Warranty protection for both product and installation
While DIY installation remains possible for experienced homeowners, the precision required for hallway applications often justifies professional assistance.
Transforming Your Home's Architectural Flow
Loft doors in hallway applications represent more than functional room division – they create opportunities to reimagine how your living spaces connect and interact. The combination of industrial aesthetics, practical functionality, and spatial enhancement makes these installations particularly valuable in contemporary European homes.
Whether you're renovating a historic property or customizing a new build, hallway loft doors provide the flexibility to create sophisticated spatial organization while maintaining the light and openness that modern living demands.
Ready to explore how loft doors can transform your hallway space? Visit our product configurator to design your custom solution with precise dimensions and instant pricing. Each door is carefully crafted in the EU with a 5-6 week production timeline, ensuring quality that matches your vision.