Interior Room Dividers: Finding the Perfect Solution for Every Space
Creating functional zones within an existing floor plan requires careful consideration of acoustics, natural light flow, and structural requirements. Whether you're working with folding screens, open shelving units, solid timber constructions, or full-height steel-glass systems, each solution addresses different spatial challenges while presenting unique limitations when mismatched to the wrong environment. This comprehensive guide examines which room divider types deliver on their promises, identifies the boundaries of portable and open solutions, and provides insights for ordering custom constructions that avoid common planning mistakes.
Room Divider Categories: Genuine Separation vs. Decorative Zoning
Portable Screens and Fabric Solutions
Portable screens and curtain systems offer undeniable convenience: they require no skilled installation and can be repositioned within hours. This flexibility simultaneously defines their structural limitations. Fabric curtains provide virtually no acoustic dampening. Anyone expecting a linen drape between living and workspace to create meaningful sound privacy will face disappointment during their first important video call. These solutions work well for temporary arrangements, such as creating a sleeping area when guests visit. However, as permanent zoning in lofts or period properties with ceiling heights exceeding 2.8 meters, they fall short functionally: gaps remain at the ceiling level, sound travels freely overhead, and no defined room closure occurs.
Open Shelving Systems
Shelving walls — whether budget-friendly modular systems costing around €300 or custom carpentry solutions — provide visual zoning and create territorial boundaries without structural intervention. The distinction between genuine room separation and shelving-based division is fundamental, not aesthetic. Standard 182cm-high shelving in a space with 280cm ceilings leaves nearly a meter of open area above — the zoning effect dissipates both visually and acoustically. Shelving works effectively as complementary furnishing, not as replacement for actual room separation.
Understanding the difference between territory definition and actual room closure determines whether shelving suffices for your specific planning requirements.
Solid Timber Room Dividers
Solid wood constructions in oak, beech, or ash create defined privacy screens and warm residential atmospheres that steel-glass systems cannot provide. They suit living areas where industrial aesthetics clash with existing character — particularly in period properties or country homes. However, solid timber dividers block all natural light transmission. They work only where both separated zones have independent exterior windows. In deep floor plans without natural illumination for interior zones, solid dividers create permanently dark areas requiring artificial lighting — a mistake that becomes apparent only after installation.
Full-Height Steel-Glass Constructions
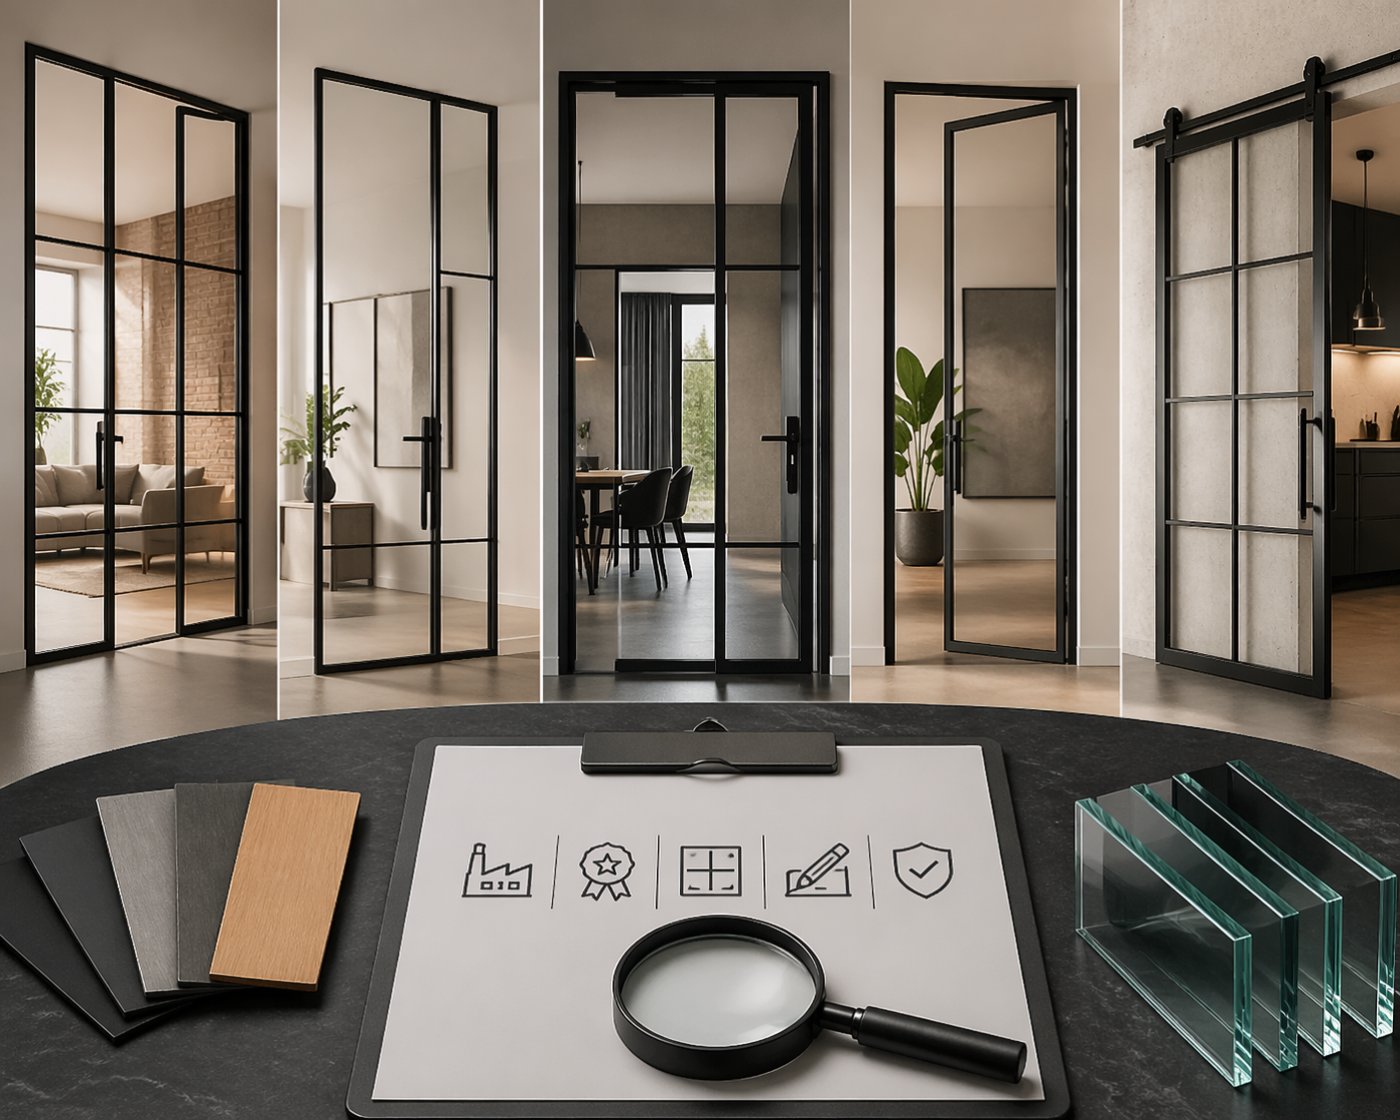
Steel-glass constructions offer the most comprehensive solution for open-plan requirements. They provide full-height room closure while maintaining natural light flow through transparent glazing. No other divider type satisfies all three requirements simultaneously. The steel frame — manufactured from 4mm raw steel with RAL powder coating — enables slender profiles that allow glazing to dominate visually. In lofts and industrial spaces, this reinforces existing architectural language rather than contradicting it. Leading architect Prof. Sarah Mitchell of Contemporary Space Design explains the planning philosophy:
"Flexible room separation has become the essential tool for making existing floor plans future-ready — without invasive structural modifications."
— Prof. Sarah Mitchell, Contemporary Space Design, Architectural Review, Volume 15/2023
For deep floor plans without natural zoning, home office separations requiring acoustic control, and spaces with ceiling heights above 2.6 meters, steel-glass construction represents the most logical planning choice. The room divider from ManufakturX starts at €945 and features EU manufacturing — dimensions, glass type, and RAL color selection occur through the 3D configurator before ordering.
Determining When Floor Plans Need Room Dividers — and Which Type
Loft and Industrial Spaces
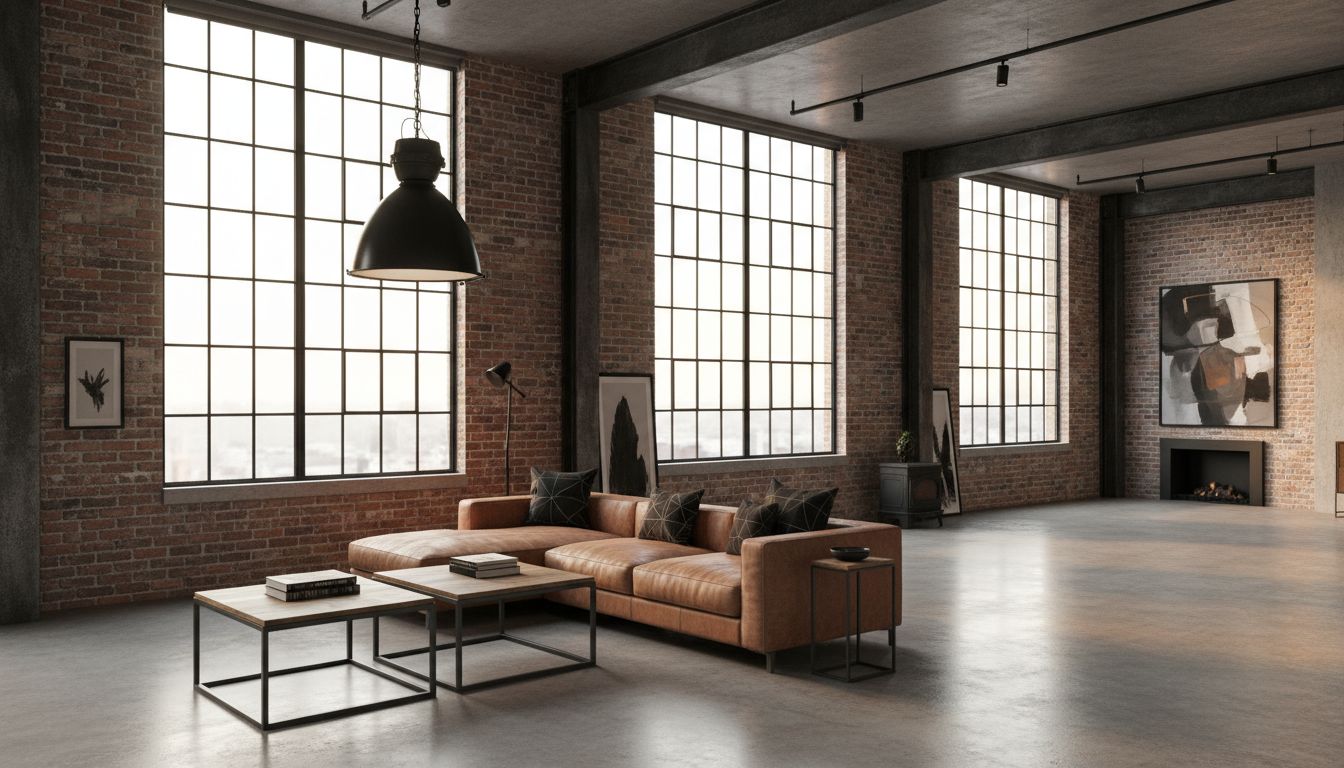
Loft and industrial spaces share defining characteristics: open floor plans, ceiling heights typically ranging from 3.0 to 3.5 meters, and absence of natural zoning between sleeping, living, and working areas. Creating a bedroom separation in such spaces without destroying spatial character presents planning challenges that standard solutions cannot address. Shelving-based dividers at 182cm height appear insignificant in rooms with 3.2-meter ceilings — the unused vertical space above creates more than a meter of visual disconnect.
Period Properties with High Ceilings
Historical floor plans present two typical features: ceiling heights between 2.8 and 3.2 meters, plus interconnected rooms without hallway separation. Both characteristics render standard measurements functionally and visually inadequate. Ready-made dividers at 200cm height leave one meter of undefined space in 300cm-high rooms — sound and light pass freely above. Custom manufacturing becomes technical necessity rather than luxury preference in these floor plans. Approximately 65% of European residential stock predates 1990 (EU Building Stock Observatory, 2023) — the majority features room heights incompatible with standard-sized solutions.
Contemporary Open-Plan Designs
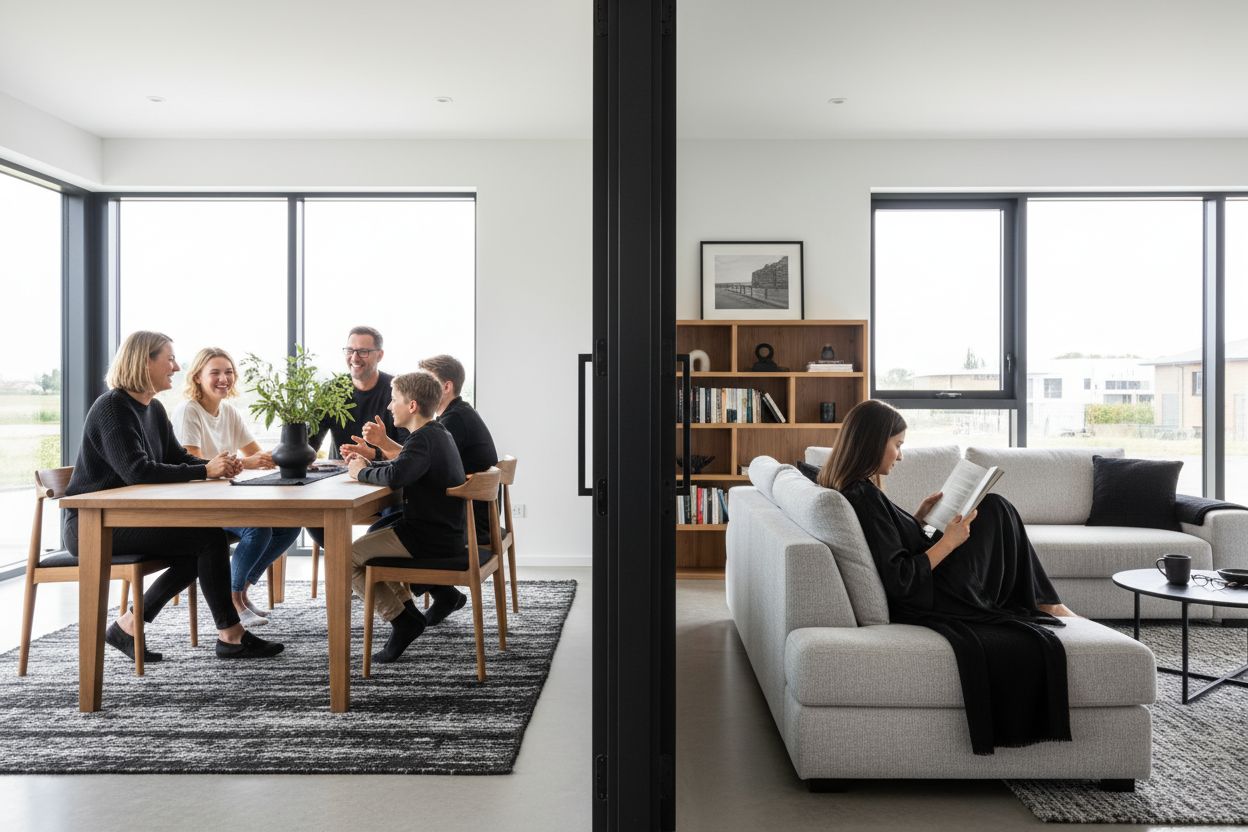
Open kitchen-dining-living areas increasingly require post-construction zoning. The driver is structural: remote work arrangements affect 24% of European professionals regularly (Eurostat, 2024), and open floor plans without acoustic separation make concentrated work challenging. In new construction with concrete ceilings and hard flooring, sound transmission intensifies due to absent sound-absorbing surfaces. For home office separation, acoustic control becomes the primary planning consideration.
Natural Light Flow as Decision Factor
Daylight considerations often determine material selection. When separated zones have independent exterior windows, both solid timber and glass dividers remain viable. Without exterior access — common in deep floor plans with single exterior walls — steel-glass construction becomes the only solution preventing permanent artificial lighting dependency.
Eliminating this possibility through solid dividers creates lighting conditions that affect daily usage — and cannot be corrected afterward without substantial effort. The pre-decision test is straightforward: when separated zones lack exterior windows, glass becomes functional necessity rather than design preference.
Integrated Loft Doors and Room Dividers: When Access Makes the Difference
Doorless Room Dividers: A Common Planning Error
Room dividers without integrated door access create separations that quickly become limitations. Reaching separated bedroom areas only through circuitous routes via other rooms produces zoning that proves functionally unsatisfactory. More problematically: retrofitting door integration into mounted steel-glass constructions typically requires frame disassembly, new hardware, and adapted glazing. When divider purchasers remain uncertain about occasional door needs, planning the opening from project start proves wise — even when doors initially remain permanently open.
Coordinated Loft Door and Divider Systems
Sourcing loft doors and room dividers from separate manufacturers often creates material inconsistencies: varying steel profile thicknesses, mismatched RAL color tones, or different glazing specifications that appear makeshift. Manufaktur X produces loft doors and room dividers as coordinated construction systems — RAL color, glass type, profile thickness, and surface treatment configure together through the 3D configurator. Door and partition function as unified elements rather than separate components. Production time reaches approximately 5-6 weeks from order confirmation — combined orders ship together, reducing coordination effort and delivery timing risks.
Investment and Cost Factors: Pricing Custom Interior Room Dividers
Four Market Segments Compared
The interior room divider market divides into four segments that differ fundamentally in pricing and capability depth:
| Market Segment | Examples | Price Range | Limitations |
|---|---|---|---|
| Mass Market | Modular shelving systems | €150–400 | No full-height execution, minimal acoustic control, standard dimensions only |
| Retail Specialists | Ready-made glass-steel solutions | €800–1,500 | Standard widths only, limited color selection, no dimensional customization |
| Custom Manufacturing ManufakturX | Made-to-measure steel-glass dividers | from €945 | Fixed pricing from configurator, no post-order adjustments |
| Artisan Workshops | Handcrafted individual pieces | €2,500–6,000+ | No digital configuration, extended consultation periods |
Custom steel-glass room dividers from Manufaktur X start at €945, with fixed pricing from the 3D configurator — no post-order recalculations or surprise additions. According to McKinsey research (2023), 58% of European furniture buyers under 45 expect digital configuration capabilities before purchase — the configurator addresses this expectation through dimension input, material selection, RAL color choice, and real-time price calculation.