Understanding Industrial Style Room Dividers
Steel frames with glass panels—industrial room dividers solve real design challenges: create zones while maintaining light flow and visual connection. This comprehensive guide explores construction options, optimal applications, and custom steel-glass divider costs. Design your perfect solution and get instant pricing using our 3D configurator.
Steel Frames as the Defining Design Element
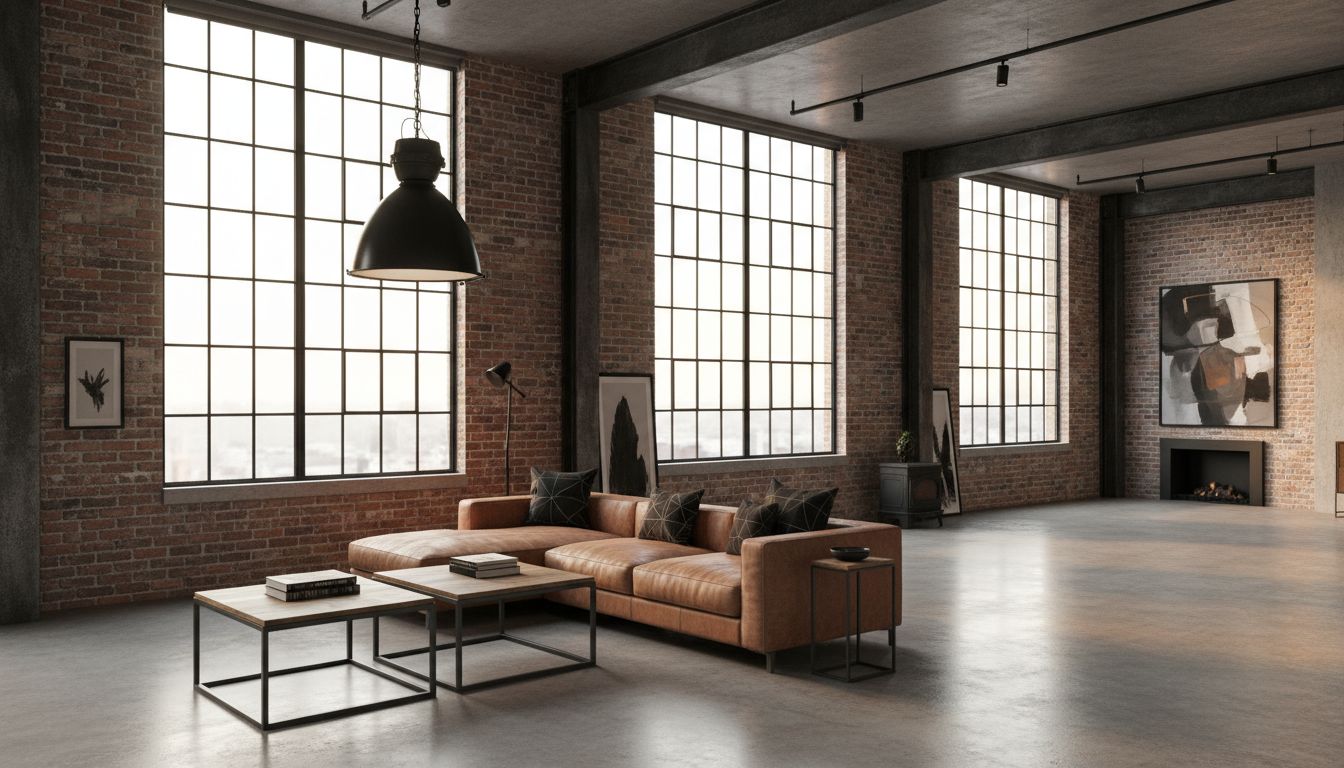
Industrial room dividers are characterized by their prominent steel grid structure rather than the glass infill. This geometric framework creates striking visual interest regardless of whether you choose clear or frosted glass panels. Our powder coating process applies RAL finishes at 60–80 µm thickness, ensuring exceptional durability even in high-humidity areas like kitchens.
Frame color dramatically affects the divider's visual impact. RAL 9005 (deep black) creates bold contrast against light walls and wooden floors. RAL 7021 (black grey) complements exposed concrete and brick surfaces. RAL 7016 (anthracite grey) integrates seamlessly into mixed-material environments without overwhelming the space.
Custom Sizing Over Standard Dimensions
Loft spaces and period buildings rarely conform to standard measurements. Off-the-shelf room dividers leave unsightly gaps requiring additional trim work—compromising both aesthetics and acoustic performance. Custom manufacturing ensures perfect fit and optimal functionality.
Construction Variants: Choosing the Right Configuration
Fixed Glazing Solutions
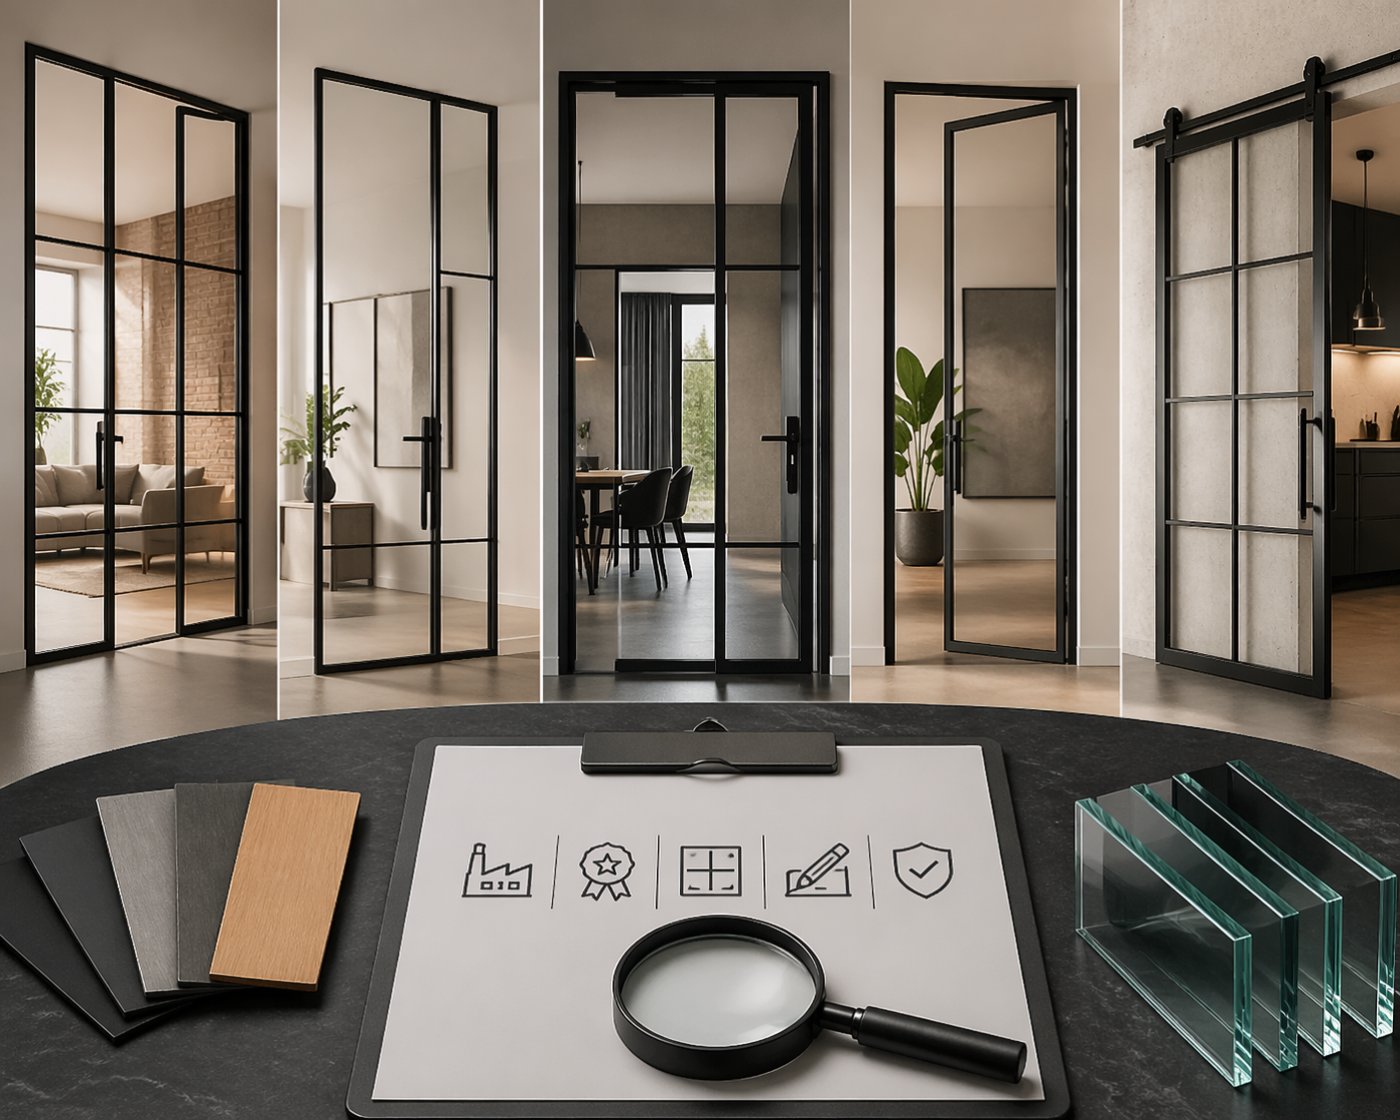
Fixed glazing represents the most straightforward approach. The steel frame mounts permanently to walls, ceiling, and floor with immovable glass panels. This creates visual separation without providing passage—ideal when alternative access exists. Popular applications include creating privacy for dressing areas with frosted glass or establishing sight barriers between entryways and living spaces while maintaining lateral passage.
Without hardware or locking mechanisms, fixed glazing offers the most economical option. Our 3D configurator instantly displays price differences compared to operable configurations.
Single Door with Fixed Side Panel
Narrow openings or asymmetrical spaces benefit from this configuration combining one operable door with a fixed side section. This proves most popular for home office separations in converted apartments.
Door swing direction—left or right—determines the entire frame construction and must be specified before production begins. Subsequent changes are impossible, making this a common ordering mistake.
Double Door Systems
Wider passages accommodate elegant two-door configurations. Doors need not be equal width—an 80/60 cm split works well when one door handles daily traffic while the second opens occasionally. We also offer versions where one door locks with bolts for occasional use only.
Three-Panel Design with Central Door
Very wide openings can feature two fixed side panels flanking a central door. This three-section approach suits spaces requiring visual closure across broad frontages while providing narrow passage access. For wide openings, this creates the most sophisticated solution.
A recent renovation project featured exactly this configuration: three panels with central door, 3,600 mm total width, RAL 7016 anthracite steel frame separating living and dining areas.
Transom Extensions for High Ceilings
When ceiling height exceeds door height, transom panels complete the installation above the main frame. Transoms aren't aftermarket additions—they affect frame dimensions and ceiling attachment points requiring specification from project start in our configurator.
Example installation: conference room separation in an architectural office, 3,200 mm total height—2,400 mm door height, 800 mm transom, VSG glass for enhanced acoustics, maintaining complete visual connection to open workspace. Post-installation transom addition is structurally impossible.
Applications: Where Steel-Glass Dividers Excel
Home Office Separation
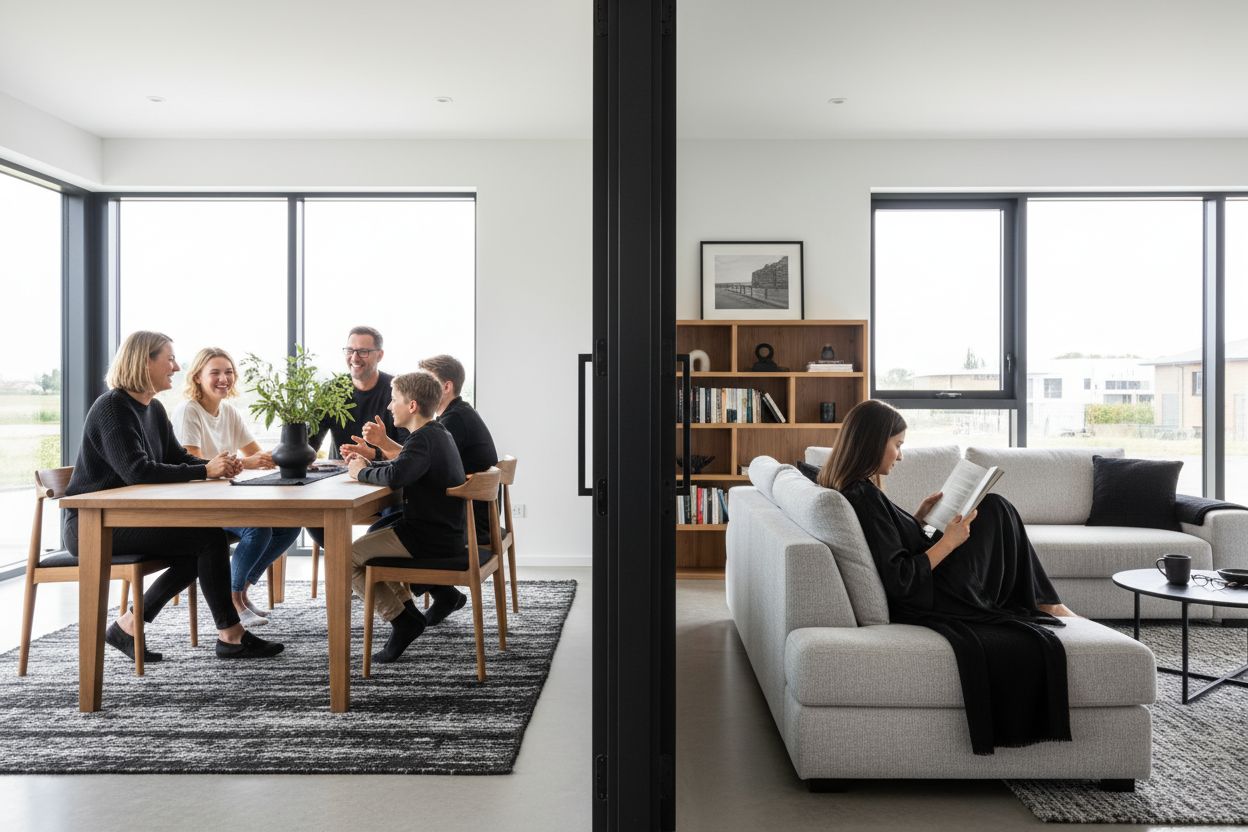
With remote work becoming standard across European markets, demand for effective residential workspace separation has increased substantially. Steel-glass dividers uniquely combine separation with natural light transmission—essential for compact urban living spaces.
Kitchen-Living Room Separation
Open-plan layouts in converted buildings offer flow but lack zoning capability. Steel-glass dividers resolve this contradiction: cooking odors and sounds remain containable while daylight flows through both zones and visual connection persists. Clear ESG represents the standard choice here—no privacy needed, maximum light transmission, lower entry cost than VSG.
A successful project featured a two-door solution (2,400 × 2,800 mm, RAL 9005, clear ESG): open doors make the separation nearly invisible, while closed doors completely isolate the kitchen zone without permanently interrupting the loft's spatial flow.
Entryway Definition
Fixed glazing between entryways and living areas replaces traditional vestibules without visually shrinking corridor space. Solutions from 800–900 mm width work when no additional passage is required—lateral access remains clear.
Bedroom-Dressing Area Division
Frosted VSG separates sleeping and dressing zones with privacy while maintaining light distribution throughout the space. Milk glass allows diffused daylight transmission while preventing direct sight lines—eliminating the need for separate dressing room doors and saving swing clearance space.
Reference project: residential installation, full-height design, frosted ESG, RAL 9005 deep black—bedroom behind glazing receives light through the entire glass surface without requiring door hardware. The eliminated swing space directly converts to usable floor area—a measurable advantage in compact bedrooms.
Commercial and Office Applications
Meeting rooms separate from open offices using steel-glass dividers while preserving visual connection. Glazing maintains brightness and prevents the enclosed feeling of traditional conference rooms.
Rental Properties and Holiday Accommodations
Asymmetrical two-door solutions—perhaps 90/70 cm—enable kitchen-living separation when desired and complete openness when not in use.
Pricing Structure and Cost Factors
Starting Prices and Fixed-Cost Approach
ManufakturX room dividers begin at €945. Exact pricing depends on width, height, glass type, and door quantity, calculated instantly in our 3D configurator at manufakturx.com. Configurator output equals purchase price—providing certainty without open-ended estimates. Curbside delivery costs appear clearly in your shopping cart.
"The 3D configurator transforms custom furniture consultation: customers arrive with concrete budgets rather than vague concepts."
Primary Cost Drivers
Three factors primarily determine final pricing. Glass area represents the largest variable—larger glazing increases glass proportion of total costs. Operable doors add expense compared to fixed glazing due to hardware and locking mechanisms. Special configurations for non-rectangular openings or angled spaces increase fabrication complexity beyond standard rectangular designs.
For variants not possible in our configurator, send us your sketch—we'll assess feasibility and provide detailed quotations for custom solutions.